
Search results for "Eye level" in Home Design Ideas
 Curran & Sons Construction Inc.
Inspiration for a large coastal open concept medium tone wood floor and brown floor family room remodel in Boston with beige walls, a standard fireplace, a stone fireplace and a wall-mounted tv
 TK Building & Design
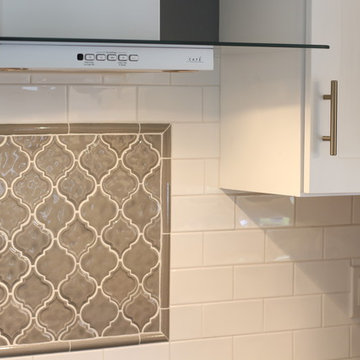
This transitional kitchen brings in clean lines, simple cabinets, warm earth tones accents, and lots of function. This kitchen has a small footprint and had very little storage space. Our clients wanted to add more space, somehow, get the most storage possible, make it feel bright and open, have a desk area, and somewhere that could function as a coffee area. By taking out the doorway into the dining room, we were able to extend the cabinetry into the dining room, giving them their desk area as well as storage and a nice area for guests! A custom appliance garage was made that allows you to have all the necessities right at your hands and gives you the ability to close it up and hide all of the appliances. Trash, spice, tray, and drawer pull outs were added for function, as well as 2 lazy susans, wine storage, and deep drawers for pots and pans.
The homeowner fell in love with the matte white GE Cafe appliances with the brushed bronze accents, and quite frankly, so did we! Once we found those, we knew we wanted to incorporate that metal throughout the kitchen.
New hardwood flooring was installed in the kitchen and finished to match the existing wood in the dining room. We brought the warmth up to eye level with open shelving stained to match.
We love creating with our clients, and this kitchen was no exception! We are thrilled with how everything came together.

Find the right local pro for your project
 Jaeger & Ernst Custom Cabinetmakers
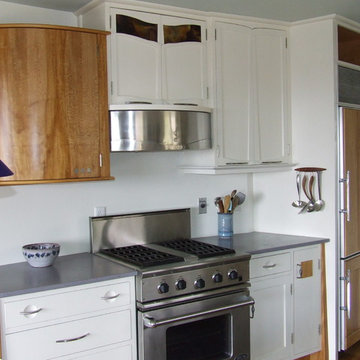
One of the subtle ways space was manipulated was to curve the wall behind the range. The stove wall divides the kitchen from the living room; at its' terminus in the living room it became the hallway entering the private section of the home. The curved natural upper cabinet at the beginning of the kitchen, mimics the curved wall in opposition but softens and eases the eye level entrance to the kitchen proper. This curved cabinet also offered tremendous storage space due to the unique design and construction of the door. The kitchen is in white excepting for defining areas of the same material the floor is constructed from: quartered sycamore. White enlarges one's perception of space and therefore should be used when the design is appropriate. One negative aspect of white is the tendency to create an antiseptic space. Due to the kitchens' small size and floor of sycamore it was easy to add natural wood as a focal point as well as enhance interest and flow of the whole space. The curving wall added to the depth of cabinets without being intrusive. The Sub Zero built in refrigerator anchored the narrow end of the kitchen but displayed a side of solid white to enhance the kitchen's termination. Good design, interesting design, requires some degree of attention but also the ability to be interpreted correctly by excellent craftsman. Jaeger & Ernst cabinetmakers have the best of both worlds: we design and create our work as well as collaborate with superlative designers and architects to emphasize their designs of beautiful homes. Jaeger & Ernst cabinetmakers seek custom work: call 434-973-7018
 TK Building & Design
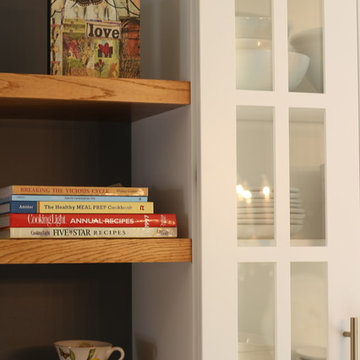
This transitional kitchen brings in clean lines, simple cabinets, warm earth tones accents, and lots of function. This kitchen has a small footprint and had very little storage space. Our clients wanted to add more space, somehow, get the most storage possible, make it feel bright and open, have a desk area, and somewhere that could function as a coffee area. By taking out the doorway into the dining room, we were able to extend the cabinetry into the dining room, giving them their desk area as well as storage and a nice area for guests! A custom appliance garage was made that allows you to have all the necessities right at your hands and gives you the ability to close it up and hide all of the appliances. Trash, spice, tray, and drawer pull outs were added for function, as well as 2 lazy susans, wine storage, and deep drawers for pots and pans.
The homeowner fell in love with the matte white GE Cafe appliances with the brushed bronze accents, and quite frankly, so did we! Once we found those, we knew we wanted to incorporate that metal throughout the kitchen.
New hardwood flooring was installed in the kitchen and finished to match the existing wood in the dining room. We brought the warmth up to eye level with open shelving stained to match.
We love creating with our clients, and this kitchen was no exception! We are thrilled with how everything came together.
 Denise Quade Design

To maximize storage in this home bar it was wrapped around the space into under the stairs. A wine refrigerator was recessed into the wall to keep the bottles at eye level. The wall was paneled in maple to match the cabinetry and make the space feel like it flows together.
 Design for Change
Kathleen Soloway:
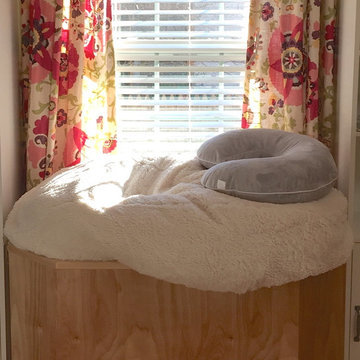
Custom made rolling bean bag cart to enable the teen to be in her most comfortable position at eye level with visitors.
Bedroom - eclectic bedroom idea in DC Metro
Bedroom - eclectic bedroom idea in DC Metro

Sponsored
Delaware, OH

Buckeye Basements, Inc.
Central Ohio's Basement Finishing ExpertsBest Of Houzz '13-'21

 Whitaker Design Associates LLC

The second half of the retro kitchen. Granite tile counter tops boldly outline any chef's workspace. Black and white framed wall decorations pull the retro balck and white theme up to eye level from teh counter. A small window treatment adds flair while allowing in a flood of natural light.
 Closet POSSIBLE
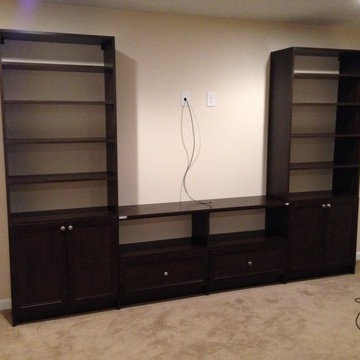
Our client wanted to have her television at eye level when sitting on her coach, and cabinets to hold toys and games, and shelving for equipment and books and DVDs, and drawers for miscellaneous items, and to hide all of her cables. Done! This system meets all of her needs and is custom-sized to fit the space exactly as she wanted! Plainsboro, NJ 08536.
 Village Home Stores
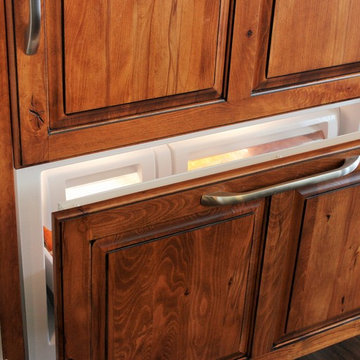
A custom panel-ready refrigerator keeps the space feeling warm and inviting. A bottom freezer model allows for easy access and keeps all refrigerator items up at eye level. Koch Cabinetry from Village Home Stores in a custom home by Tim Dolan Development.


 Plain & Fancy Custom Cabinetry
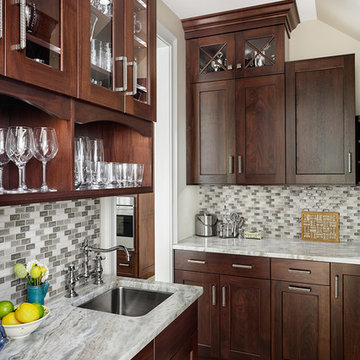
Inspiration for a large timeless u-shaped light wood floor enclosed kitchen remodel in Other with shaker cabinets, dark wood cabinets, gray backsplash and an island
 Interior Intuitions, Inc.
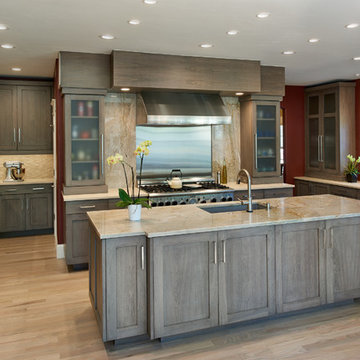
Countermounted cabinetry allows for eye level storage and a peaceful entrance from the living room of this residential space.
Kitchen - large transitional medium tone wood floor and multicolored floor kitchen idea in Denver with an undermount sink, recessed-panel cabinets, gray cabinets, quartzite countertops, beige backsplash, stone slab backsplash, stainless steel appliances, an island and beige countertops
Kitchen - large transitional medium tone wood floor and multicolored floor kitchen idea in Denver with an undermount sink, recessed-panel cabinets, gray cabinets, quartzite countertops, beige backsplash, stone slab backsplash, stainless steel appliances, an island and beige countertops
 Normandy Remodeling
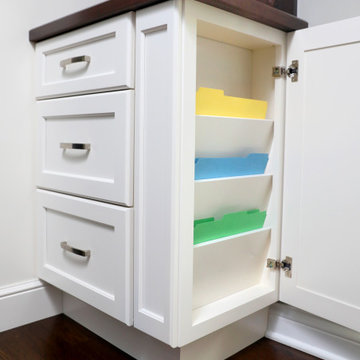
A unique add on to this kitchen was the cabinetry built to hide your magazines and paperwork.
Inspiration for a transitional medium tone wood floor and brown floor eat-in kitchen remodel in Chicago with shaker cabinets and white cabinets
Inspiration for a transitional medium tone wood floor and brown floor eat-in kitchen remodel in Chicago with shaker cabinets and white cabinets
 Lars Remodeling & Design

Pairing their love of Mid-Century Modern design and collecting with the enjoyment they get out of entertaining at home, this client’s kitchen remodel in Linda Vista hit all the right notes.
Set atop a hillside with sweeping views of the city below, the first priority in this remodel was to open up the kitchen space to take full advantage of the view and create a seamless transition between the kitchen, dining room, and outdoor living space. A primary wall was removed and a custom peninsula/bar area was created to house the client’s extensive collection of glassware and bar essentials on a sleek shelving unit suspended from the ceiling and wrapped around the base of the peninsula.
Light wood cabinetry with a retro feel was selected and provided the perfect complement to the unique backsplash which extended the entire length of the kitchen, arranged to create a distinct ombre effect that concentrated behind the Wolf range.
Subtle brass fixtures and pulls completed the look while panels on the built in refrigerator created a consistent flow to the cabinetry.
Additionally, a frosted glass sliding door off of the kitchen disguises a dedicated laundry room full of custom finishes. Raised built-in cabinetry houses the washer and dryer to put everything at eye level, while custom sliding shelves that can be hidden when not in use lessen the need for bending and lifting heavy loads of laundry. Other features include built-in laundry sorter and extensive storage.

Sponsored
Columbus, OH
Free consultation for landscape design!

Peabody Landscape Group
Franklin County's Reliable Landscape Design & Contracting

 Next Stage Design + Build
Designer: Kristie Schneider CKBR, UDCP
Photographer: Nathan Lewis
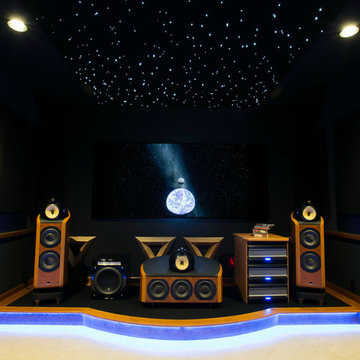
Task and accent lighting was added to the toe kicks of the raised stages which housed the speakers and seating while it incorporated a deliberate zone to assure movie seekers where to sit as well as ensured the screen was at perfect eye level of the opposed seating. Multiple acoustic panels and diffusers were added on each wall to enhance the quality of sound as this was paramount to the design.
 building Lab, inc.
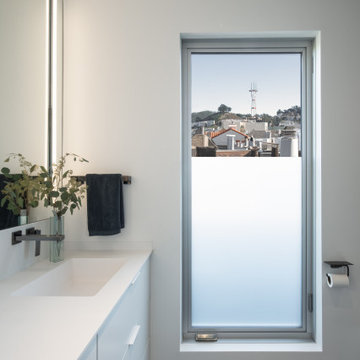
View of Twin Peak from the primary bath. Privacy film on window up to eye level. Solid surface dual integrated sinks and countertop.
Mid-sized minimalist master double-sink bathroom photo in San Francisco with flat-panel cabinets, white cabinets, solid surface countertops, white countertops and a built-in vanity
Mid-sized minimalist master double-sink bathroom photo in San Francisco with flat-panel cabinets, white cabinets, solid surface countertops, white countertops and a built-in vanity
44