
Search results for "Eye level" in Home Design Ideas
 TR2 Architecture
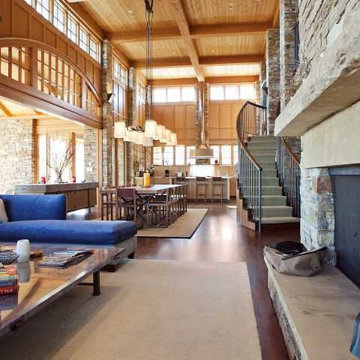
This modern Craftsman home designed by Van Lewis and Tom Russell was constructed with a structural steel frame to allow for an expansive, volumous vault in the main public spaces, Steel frames are embedded in the stone columns and ceiling coffers. Curved Glulams frame the roof over a sitting area that affords views of 3 ski resorts and the Olympic ski jumps. 2 flights of curved stairs lead to bedrooms, a guest suite, a library, and a bridge to the secluded master suite above. Upper cabinets sit directly on the countertop to allow for continuous windows at eye level around the entire kitchen.

 Rosborough Partners Inc.
Stunning holiday pots grace this terrace at eye level to catch a glimpse of Christmas with every glance.
(Photo by RStarovich)
This is an example of a traditional landscaping in Chicago for winter.
This is an example of a traditional landscaping in Chicago for winter.
 Fell Construction
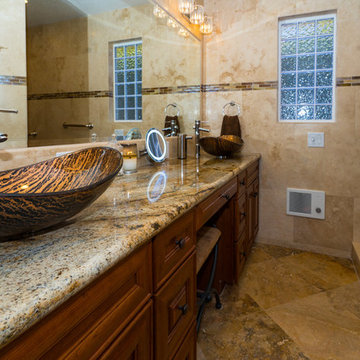
Unique glass bowls make for an elegant space
Example of a large transitional master beige tile, brown tile and ceramic tile ceramic tile corner shower design in Los Angeles with raised-panel cabinets, dark wood cabinets, beige walls, a vessel sink and granite countertops
Example of a large transitional master beige tile, brown tile and ceramic tile ceramic tile corner shower design in Los Angeles with raised-panel cabinets, dark wood cabinets, beige walls, a vessel sink and granite countertops
Find the right local pro for your project
 Tara Lew Interiors
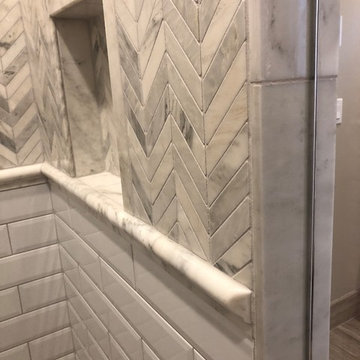
Gorgeous chevron marble tile to enjoy at eye level around this large shower. Beautiful attention to detail with the installation.
Large transitional master white tile and marble tile marble floor and gray floor bathroom photo in Other with raised-panel cabinets, white cabinets, beige walls, an undermount sink and quartz countertops
Large transitional master white tile and marble tile marble floor and gray floor bathroom photo in Other with raised-panel cabinets, white cabinets, beige walls, an undermount sink and quartz countertops
 Savoye Interiors
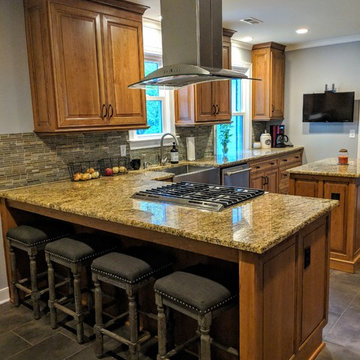
Transitional Kitchen taken from late 1950's to contemporary today. We opted to take down a wall separating the mudroom from the kitchen which allowed us to put in this pretty bar peninsula with overhead bar cook-top vent. Where you see the refrigerator used to be a very small pantry and we cleverly put floor to ceiling cabinets to house many kitchen items. The microwave is skillfully hidden behind two doors and at eye level.



Sponsored
Delaware, OH

Buckeye Basements, Inc.
Central Ohio's Basement Finishing ExpertsBest Of Houzz '13-'21
 Jeffrey Erb

A luxurious penthouse in Manhattan's midtown east is an inviting place to lounge on a cool autumn evening. With a full daybed at one end, and a dining table at the other, the terrace is a direct extension of the living portion of this home. New decking, trellis work and a lawn make this stunning terrace feel complete.
 Way Of Life Construction
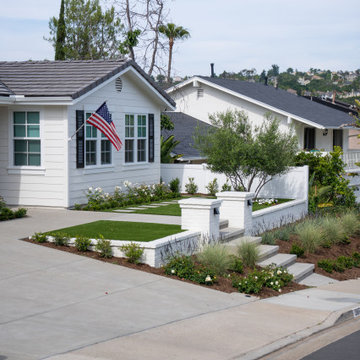
From this eye-level street view, the home’s character shines through its classic color palette, clean proportions, and modest yet impactful landscaping. The gentle slope from curb to porch is accentuated by planting texture and architectural lines.
 Capital Tile & Flooring
Jim Reason
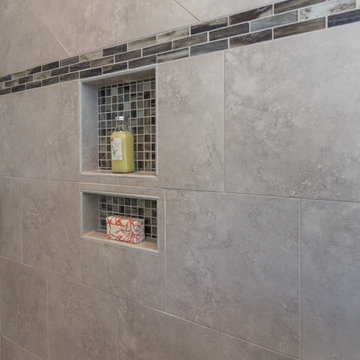
Verona Silver 13x13 tile on a brick joint with 3 rows of 1x4 Tozen Silver Silk glass mosaic at eye level. Tozen Silver Silk 1x1 glass mosaic on back side of Combo niche.
 Talon Construction Inc.
Master Suite Remodel with Gas Fireplace and Mounted TV
The master suite remodel aims to create a cozy yet luxurious retreat, blending modern convenience with timeless elegance. The focal points of the redesign are a sleek gas fireplace with a ceramic tile surround and a strategically placed mounted TV for ultimate relaxation and entertainment.
Gas Fireplace with Ceramic Tile Surround:
The centerpiece of the remodel is a contemporary gas fireplace nestled within a feature wall. The fireplace is framed by ceramic tiles in a neutral palette, adding texture and visual interest to the space. The tiles are meticulously laid in a vertical brick pattern, creating a sophisticated backdrop for the flames to dance against. The mantel, crafted from rich wood, offers a perfect perch for cherished mementos or decor accents, adding a personalized touch to the room.
Mounted TV Above the Fireplace:
Above the fireplace, a slim and sophisticated mounted TV is seamlessly integrated into the design. The TV is strategically positioned at eye level, ensuring optimal viewing comfort from anywhere in the room. To maintain a clean and uncluttered look, cables and wires are discreetly concealed within the wall, keeping the focus on the captivating ambiance of the fireplace and the immersive entertainment experience.
Enhanced Ambiance:
To enhance the ambiance further, adjustable lighting fixtures are strategically placed to highlight architectural details and create a warm, inviting atmosphere. Dimmable sconces and recessed lighting provide customizable illumination, allowing occupants to set the mood to their preference, whether it's a romantic evening in or a tranquil night of unwinding.
Overall Aesthetic:
The master suite remodel strikes a harmonious balance between sophistication and comfort, offering a serene haven where residents can retreat from the hustle and bustle of daily life. The combination of a gas fireplace with a ceramic tile surround and a mounted TV above creates a captivating focal point that elevates the aesthetic appeal of the space while providing practical functionality for modern living.
This master suite remodel is designed to be a sanctuary of luxury and relaxation, where residents can escape, rejuvenate, and indulge in the ultimate comfort and style.
 Lars Remodeling & Design

Pairing their love of Mid-Century Modern design and collecting with the enjoyment they get out of entertaining at home, this client’s kitchen remodel in Linda Vista hit all the right notes.
Set atop a hillside with sweeping views of the city below, the first priority in this remodel was to open up the kitchen space to take full advantage of the view and create a seamless transition between the kitchen, dining room, and outdoor living space. A primary wall was removed and a custom peninsula/bar area was created to house the client’s extensive collection of glassware and bar essentials on a sleek shelving unit suspended from the ceiling and wrapped around the base of the peninsula.
Light wood cabinetry with a retro feel was selected and provided the perfect complement to the unique backsplash which extended the entire length of the kitchen, arranged to create a distinct ombre effect that concentrated behind the Wolf range.
Subtle brass fixtures and pulls completed the look while panels on the built in refrigerator created a consistent flow to the cabinetry.
Additionally, a frosted glass sliding door off of the kitchen disguises a dedicated laundry room full of custom finishes. Raised built-in cabinetry houses the washer and dryer to put everything at eye level, while custom sliding shelves that can be hidden when not in use lessen the need for bending and lifting heavy loads of laundry. Other features include built-in laundry sorter and extensive storage.


 Bartels Doors & Hardware
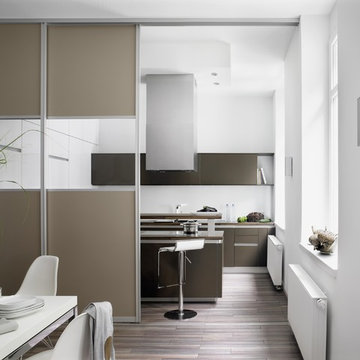
We’ve been perfecting our slide show for quite some time—it’s no wonder we are the industry leaders. With so many options at your fingertips—from barn, pocket and closet doors to room dividers—allow us to be your sliding door company.
 Larimer Design :: Architecture and Planning

Extensive remodel of an existing, two-story single-family residence with panoramic views of the Pacific Ocean. With its breathtaking, 180* views of San Diego Bay, Mission Bay, Point Loma and the Pacific Ocean, the living space is located above the sleeping spaces to maximize the impact of views. Floor-to-ceiling storefront windows allow the space to be flooded with natural light. Being at eye-level with the surrounding tree tops gives the sensation of living in a private tree house.



 Organized Living
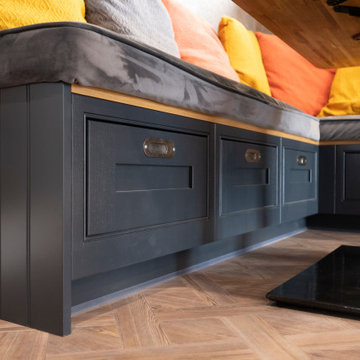
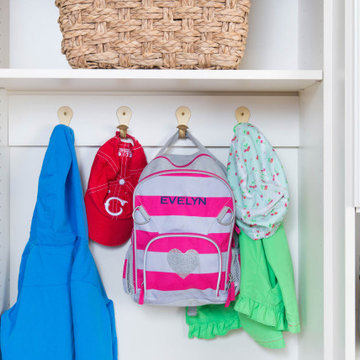
When designing or organizing your mudroom, think like a child. Put hooks and baskets at their eye level because they'll be more inclined to use something they can see and access.
 User

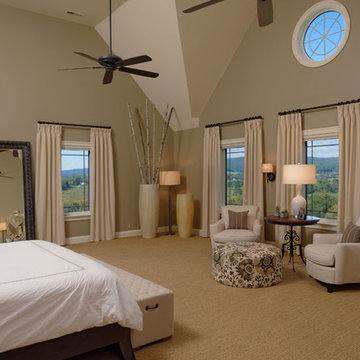
UserThe expansive master bedroom with views for miles needed to be laid back and comfortable. Less is more - the views are the story. At night, originally, the room had insufficient light - we added layered lighting - ceiling and eye level - to allow my client to set the mood.
 Craftsman Design and Renovation
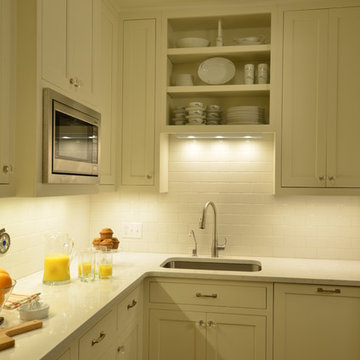
Historic condo Kitchen Remodel doubles storage opportunities without adding square footage. The new layout creates better work flow, additional counter space, and stronger connection to the adjacent living area.
43