
Search results for "Eyebrow window" in Home Design Ideas
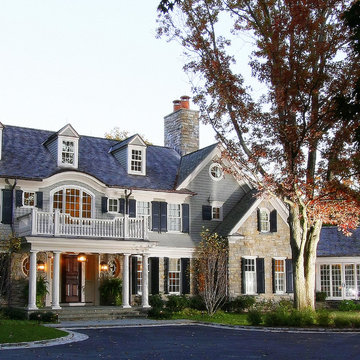
 Daniel Contelmo Architects
Exterior front of house.
Photographer: Roger William Photography
Landscape Architect: Glen Ticehurst
Example of a classic exterior home design in New York
Example of a classic exterior home design in New York
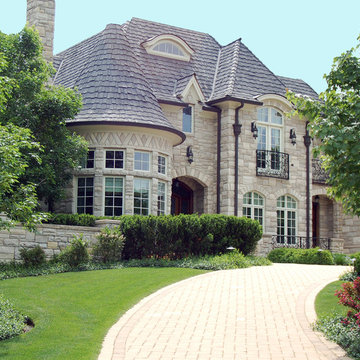
 Schwarz Lewis Design Group, Inc.
Oak Brook House
Brad Lewis William Schwarz
Example of a large classic three-story stone exterior home design in Chicago
Example of a large classic three-story stone exterior home design in Chicago
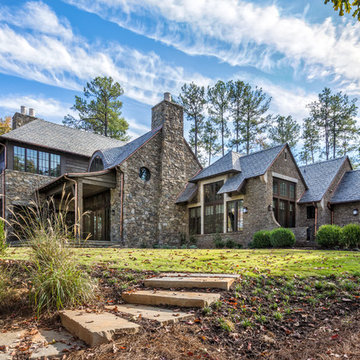
 Wright Design
Perched on a knoll atop a lakeside peninsula, this transitional home combines English manor-inspired details with more contemporary design elements. The exterior is constructed from Doggett Mountain stone, tumbled brick and wavy edge siding topped with a slate roof. The front porch with limestone surround leads to quietly luxurious interiors featuring plaster walls and white oak floors, and highlighted by limestone accents and hand-wrought iron lighting.
Find the right local pro for your project

 Envision Landscape Studio
Photography by Joe Dodd
Large contemporary two-story wood exterior home idea in San Francisco with a shed roof
Large contemporary two-story wood exterior home idea in San Francisco with a shed roof

Large elegant beige two-story mixed siding house exterior photo in Minneapolis with a hip roof and a shingle roof
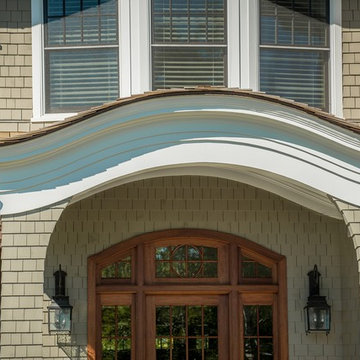
 Passacantando Architects AIA
Photographer: Kevin Colquhoun
Inspiration for a huge timeless beige three-story wood gable roof remodel in New York
Inspiration for a huge timeless beige three-story wood gable roof remodel in New York

 By Design Landscapes, Inc.
View from the custom paver driveway and front steps. Photography : Axial Creative
This is an example of a large coastal front yard brick landscaping in New York for spring.
This is an example of a large coastal front yard brick landscaping in New York for spring.

Sponsored
Columbus, OH

Hope Restoration & General Contracting
Columbus Design-Build, Kitchen & Bath Remodeling, Historic Renovations
 Carpenter & MacNeille
Richard Mandelkorn Photography
Niles-Scott Interiors

Inspiration for a craftsman medium tone wood floor sunroom remodel in Boston with a stone fireplace and a standard ceiling
Inspiration for a craftsman medium tone wood floor sunroom remodel in Boston with a stone fireplace and a standard ceiling
 Vision Interiors

The Plymouth was designed to fit into the existing architecture vernacular featuring round tapered columns and eyebrow window but with an updated flair in a modern farmhouse finish. This home was designed to fit large groups for entertaining while the size of the spaces can make for intimate family gatherings.
The interior pallet is neutral with splashes of blue and green for a classic feel with a modern twist. Off of the foyer you can access the home office wrapped in a two tone grasscloth and a built in bookshelf wall finished in dark brown. Moving through to the main living space are the open concept kitchen, dining and living rooms where the classic pallet is carried through in neutral gray surfaces with splashes of blue as an accent. The plan was designed for a growing family with 4 bedrooms on the upper level, including the master. The Plymouth features an additional bedroom and full bathroom as well as a living room and full bar for entertaining.
Photographer: Ashley Avila Photography
Interior Design: Vision Interiors by Visbeen
Architect: Visbeen Architects
Builder: Joel Peterson Homes
 Kieran J. Liebl, Royal Oaks Design, Inc. MN
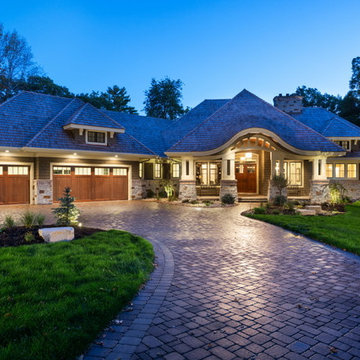
Inspiration for a large transitional gray one-story stone exterior home remodel in Minneapolis with a hip roof
 Twist Tours Real Estate and Portfolio Marketing

Example of a cottage white two-story mixed siding exterior home design in Austin with a metal roof

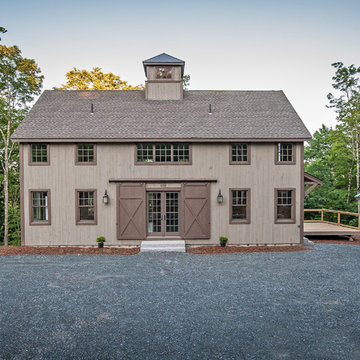
 Yankee Barn Homes
Grantham Lakehouse Two-Car Garage with Pent Roof
Yankee Barn Homes
Stephanie Martin
Northpeak Design
Example of a mid-sized farmhouse brown two-story wood gable roof design in Boston
Example of a mid-sized farmhouse brown two-story wood gable roof design in Boston

Sponsored
Galena, OH

Buckeye Restoration & Remodeling Inc.
Central Ohio's Premier Home Remodelers Since 1996


 Alpha Painting
Rob Karosis Photography

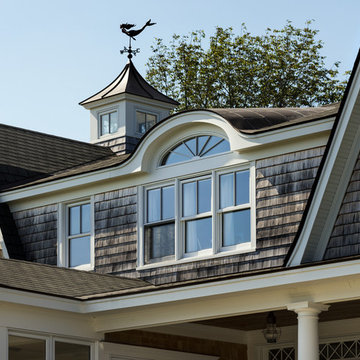
Mid-sized beach style gray two-story wood house exterior photo in Boston with a gambrel roof and a shingle roof
Mid-sized beach style gray two-story wood house exterior photo in Boston with a gambrel roof and a shingle roof
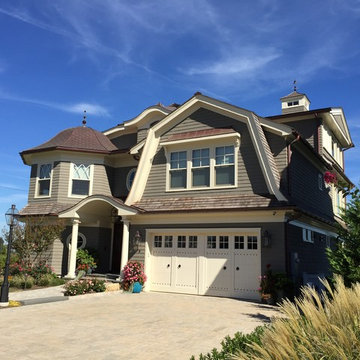
 Degnan Design Build + Degnan Design Group
The South-East approach of the home showing the various complex curved roof elements constructed under a collaboration with DigiConSoo.
Custom windows included curved muntins within the upper sash of Double Hungs, Oval windows and Arch-top windows by Marvin Windows and Doors.
Materials including blending prefinished cedar shake siding, natural cedar shake roofing and copper elements (Copper Gutters and Copper Standing Seam roofing).

Sponsored
Sunbury, OH

J.Holderby - Renovations
Franklin County's Leading General Contractors - 2X Best of Houzz!

 Architect Andrew Morrall
Example of a large transitional loft-style medium tone wood floor family room library design in San Francisco with gray walls, a corner fireplace, a stone fireplace and no tv
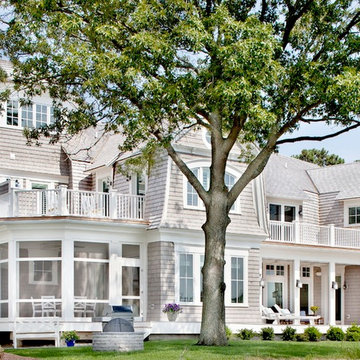

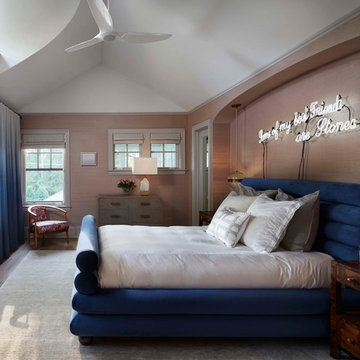
 Morgante Wilson Architects
Morgante Wilson Architects designed the Master Bedroom to take full advantage of the view outside. An eyebrow dormer window adds subtle light and custom Opuzen ombre drapes from Glover Shade provide privacy. The 2 small windows offer an interior view to the Family Room. A blush grasscloth wallcovering by Schumacher adds a tranquil tone for the custom channeled bed by Park West Furniture that is nest in the curved niche. Handsome Nightstands and Dresser from Made Goods provide storage.
Werner Straube Photography
35