
Search results for "Eyebrow window" in Home Design Ideas

 NEWLOOK Development
Huge elegant beige three-story stone house exterior photo in Chicago with a shingle roof

Rustic gray two-story mixed siding house exterior idea in Minneapolis with a hip roof and a shingle roof

 Anne Sacco Interiors, LLC
Example of a large transitional entryway design in Sacramento with gray walls and a gray front door
Find the right local pro for your project
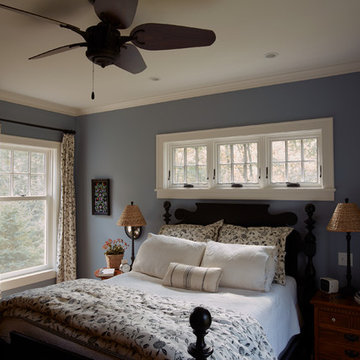


 VanderHorn Architects
Inspiration for a timeless red three-story brick exterior home remodel in New York
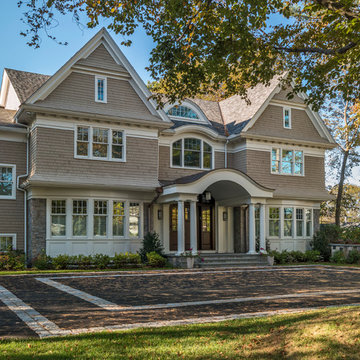
 Jan Gleysteen Architects, Inc
Photography by Richard Mandelkorn
Traditional beige two-story wood exterior home idea in Boston with a shingle roof
Traditional beige two-story wood exterior home idea in Boston with a shingle roof

Sponsored
Sunbury, OH

J.Holderby - Renovations
Franklin County's Leading General Contractors - 2X Best of Houzz!

 Fenwick Architects
Large traditional brown two-story wood exterior home idea in Philadelphia with a gambrel roof

 Noble Architects, LLC
Photography: Garett + Carrie Buell of Studiobuell/ studiobuell.com
Inspiration for a large timeless white two-story house exterior remodel in Nashville with a hip roof and a shingle roof
Inspiration for a large timeless white two-story house exterior remodel in Nashville with a hip roof and a shingle roof
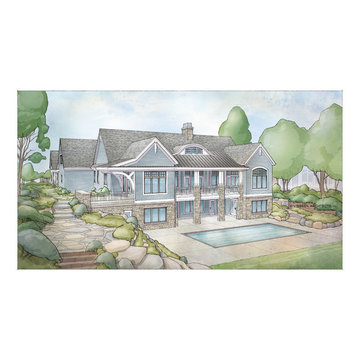
 Visbeen Architects
Builder: Segard Builders
Rendering: Visbeen Architects, Inc.
Symmetry and traditional sensibilities drive this homes stately style. Flanking garages compliment a grand entrance and frame a roundabout style motor court. On axis, and centered on the homes roofline is a traditional A-frame dormer. The walkout rear elevation is covered by a paired column gallery that is connected to the main levels living, dining, and master bedroom. Inside, the foyer is centrally located, and flanked to the right by a grand staircase. To the left of the foyer is the homes private master suite featuring a roomy study, expansive dressing room, and bedroom. The dining room is surrounded on three sides by large windows and a pair of French doors open onto a separate outdoor grill space. The kitchen island, with seating for seven, is strategically placed on axis to the living room fireplace and the dining room table. Taking a trip down the grand staircase reveals the lower level living room, which serves as an entertainment space between the private bedrooms to the left and separate guest bedroom suite to the right. Rounding out this plans key features is the attached garage, which has its own separate staircase connecting it to the lower level as well as the bonus room above.

 Affinity Construction Group
Bedroom - contemporary master dark wood floor and brown floor bedroom idea in Miami with brown walls
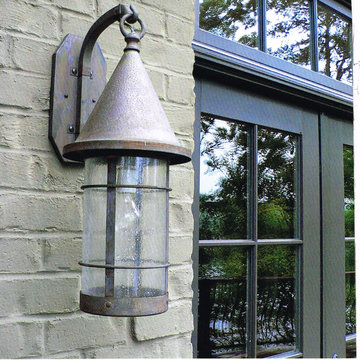
 Anthemion Architecture LLC
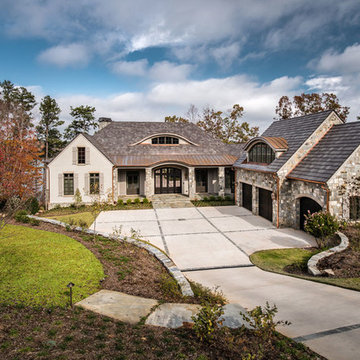
Stone and painted brick English country home on Lake Keowee in South Carolina.
Traditional exterior home idea in Other
Traditional exterior home idea in Other



 Daniel Contelmo Architects
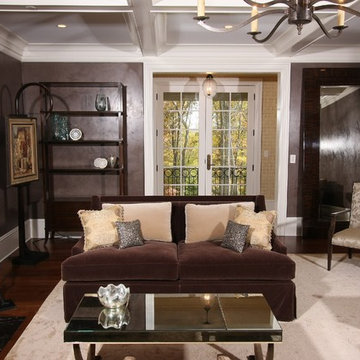
Classic Informality A traditionally designed New York home combines formal and informal spaces to suit a busy family's lifestyle
Interior Designer: Sandra Oster
Photographer: Roger William
 rus architects/renderers, inc.
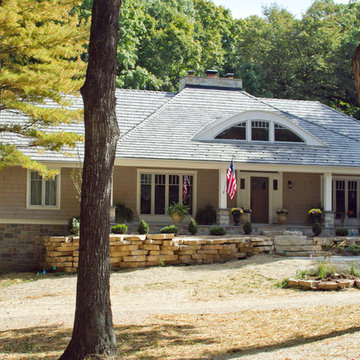
Large elegant beige split-level wood house exterior photo in Chicago with a hip roof and a shingle roof
 A. Perry Homes

Front Exterior Elevation
Notice the copper roof details and the mixed stone and shingled siding.
Example of a large classic gray two-story mixed siding exterior home design in Chicago with a shingle roof
Example of a large classic gray two-story mixed siding exterior home design in Chicago with a shingle roof


Sponsored
Columbus, OH

Hope Restoration & General Contracting
Columbus Design-Build, Kitchen & Bath Remodeling, Historic Renovations
 Shutter Gal
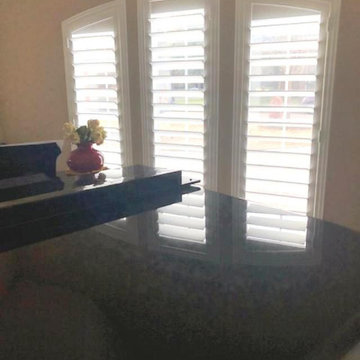
Three windows forming an eyebrow shape. Each window is perfectly fitted with a custom shutter, drawing attention to the beautiful architecture of the wall.
 Cook Designs
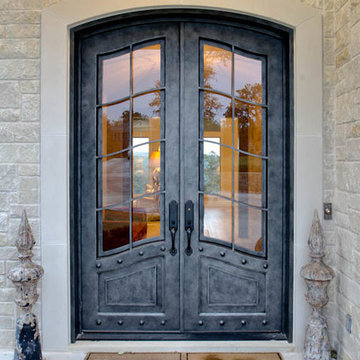
Closer view of front door
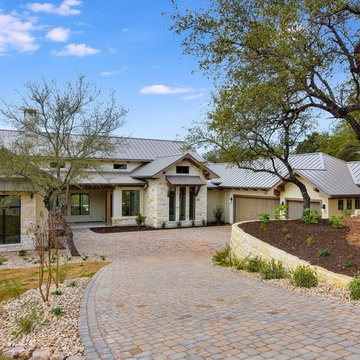
Example of a huge classic beige two-story stone gable roof design in Austin
Example of a huge classic beige two-story stone gable roof design in Austin
 Claude C. Lapp Architects, LLC
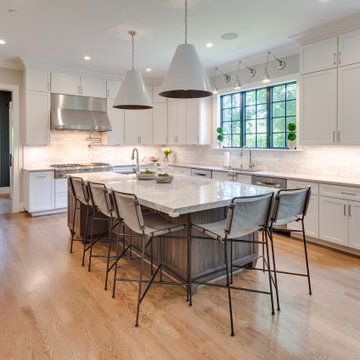
Large kitchen leads to breakfast area and opened to family room.
Inspiration for a large transitional u-shaped medium tone wood floor open concept kitchen remodel in DC Metro with an undermount sink, recessed-panel cabinets, white cabinets, marble countertops, white backsplash, marble backsplash, stainless steel appliances and an island
Inspiration for a large transitional u-shaped medium tone wood floor open concept kitchen remodel in DC Metro with an undermount sink, recessed-panel cabinets, white cabinets, marble countertops, white backsplash, marble backsplash, stainless steel appliances and an island
39