
Search results for "Eyebrow window" in Home Design Ideas

 Passacantando Architects AIA
Photographer: Kevin Colquhoun
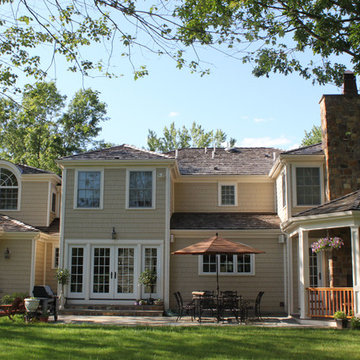
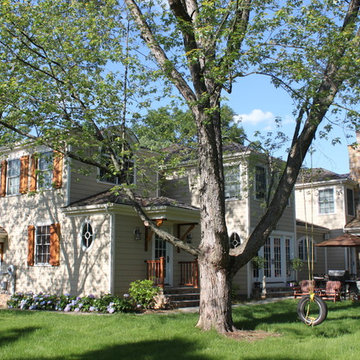
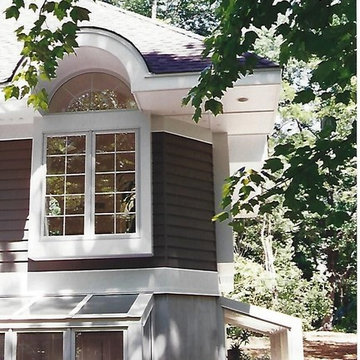

Traditional beige three-story wood gable roof idea in New York
Traditional beige three-story wood gable roof idea in New York
Find the right local pro for your project
 Passacantando Architects AIA
Photographer: Kevin Colquhoun
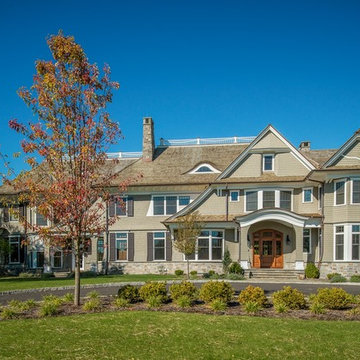
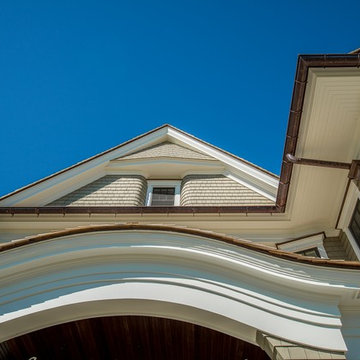
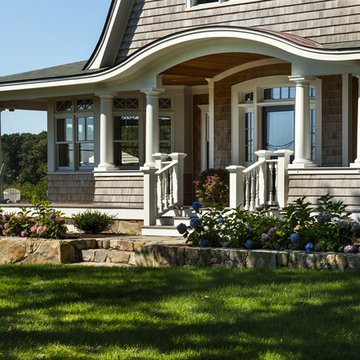
Huge traditional beige three-story wood gable roof idea in New York
Huge traditional beige three-story wood gable roof idea in New York
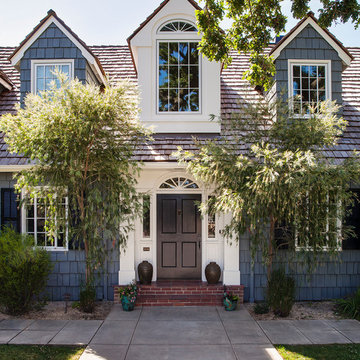
 Architect Andrew Morrall
Example of a huge classic gray two-story mixed siding gable roof design in San Francisco
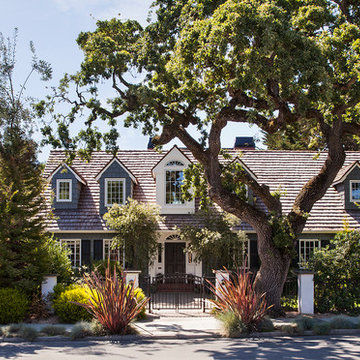 Architect Andrew Morrall
Inspiration for a huge timeless gray two-story mixed siding gable roof remodel in San Francisco
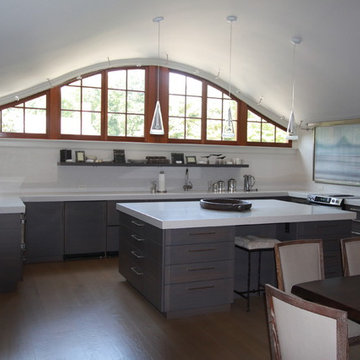
 Wexford Custom & Renovations, Inc.
Mid-sized transitional u-shaped medium tone wood floor eat-in kitchen photo in New York with blue cabinets, quartz countertops and an island

Sponsored
Columbus, OH

Hope Restoration & General Contracting
Columbus Design-Build, Kitchen & Bath Remodeling, Historic Renovations
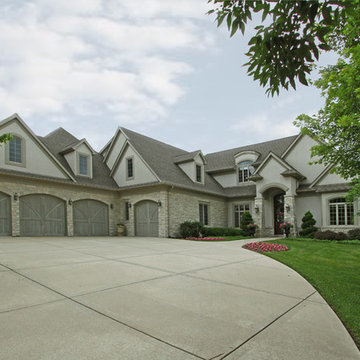

 Savoia Woodworking
Pella sunroom windows bring wonderful light to the basement of this addition
Inspiration for a transitional exterior home remodel in New York
Inspiration for a transitional exterior home remodel in New York

 Donald Lococo Architects
Situated in Kenwood, Maryland just outside of Washington, D.C., this whole-house renovation reinterprets a 1950s split-level into a rustic French country house. Published 3 times, The French country house plans for this renovation inform and guide the remodel. Short double-hung existing windows of various sizes on a 1950s brick front wall (see below) were replaced by straightforward openings along the front facade. By replacing them with a series of similar openings, the end result is a principled, simple elegance inspired by French country style homes. The rustic application of field stone arches and rough stucco are both inviting and enchanting, echoing French country interior design.
Elements of French country home decor complement the home. The traditional French country home design has been widely published, including features in Renovation Style and Maryland Life magazines, among others. One singular continuous walkway runs the entire length of the main front under each of the French doors, and a courtyard created by stucco walls and stone piers create an inner sanctum in the front yard. In the back of the property, added French gates lead to a newly constructed pavilion.

 Daniel Contelmo Architects
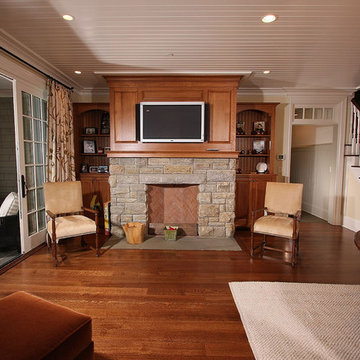
Classic Informality A traditionally designed New York home combines formal and informal spaces to suit a busy family's lifestyle
Interior Designer: Sandra Oster
Photographer: Roger William
 Architectural Plantation Shutters, Inc
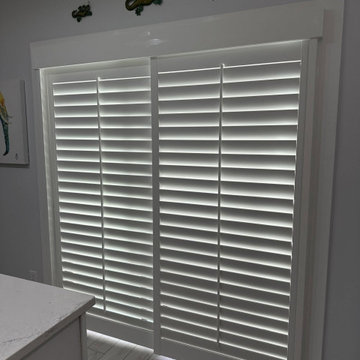
Two-panel shutters set above a granite sill, with the frame built to sit clean against the stone. Cabinetry runs right up to the window return, so the frame depth had to be measured to the millimetre before the panels were cut. Real hardwood, built in our Palm City, FL factory.
This is the most common problem we get called about. Arched and eyebrow windows don't take a standard blind, shade or curtain — the top either gets left bare, gets covered with a flat panel that ignores the shape, or the homeowner gives up and installs something rectangular that fights the architecture. This homeowner had been looking for a long time before finding us.
The solution is a fixed sunburst arch: louvers cut individually at radiating angles, fanning out from a solid hub at the base of the curve. Every louver is a different length and a different angle, so the arch has to be templated from the actual opening and cut to that template — there is no stock version of this. Below the arch, 6 two-panel shutters in 3½ louvers with traditional tilt rods and a divider rail, so the lower half can close for privacy while the upper half stays open for light. Finished in SW White, with rosette corner blocks where the arch meets the verticals to tie the frame into the existing millwork.
We could build it because we manufacture. The arch was templated on site, cut, assembled, finished and installed by our own team out of our Palm City factory. A company that orders shutters from a catalogue can't quote this window, which is why most of them don't.
Arched, circular, octagonal and specialty-shape shutters across Port St. Lucie, Martin, Palm Beach and Indian River counties.

Sponsored
Columbus, OH
Hope Restoration & General Contracting
Columbus Design-Build, Kitchen & Bath Remodeling, Historic Renovations
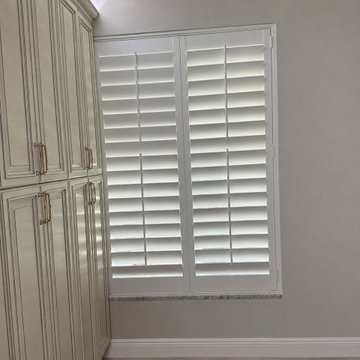 Architectural Plantation Shutters, Inc
Two-panel shutters set above a granite sill, with the frame built to sit clean against the stone. Cabinetry runs right up to the window return, so the frame depth had to be measured to the millimetre before the panels were cut. Real hardwood, built in our Palm City, FL factory.
This is the most common problem we get called about. Arched and eyebrow windows don't take a standard blind, shade or curtain — the top either gets left bare, gets covered with a flat panel that ignores the shape, or the homeowner gives up and installs something rectangular that fights the architecture. This homeowner had been looking for a long time before finding us.
The solution is a fixed sunburst arch: louvers cut individually at radiating angles, fanning out from a solid hub at the base of the curve. Every louver is a different length and a different angle, so the arch has to be templated from the actual opening and cut to that template — there is no stock version of this. Below the arch, 6 two-panel shutters in 3½ louvers with traditional tilt rods and a divider rail, so the lower half can close for privacy while the upper half stays open for light. Finished in SW White, with rosette corner blocks where the arch meets the verticals to tie the frame into the existing millwork.
We could build it because we manufacture. The arch was templated on site, cut, assembled, finished and installed by our own team out of our Palm City factory. A company that orders shutters from a catalogue can't quote this window, which is why most of them don't.
Arched, circular, octagonal and specialty-shape shutters across Port St. Lucie, Martin, Palm Beach and Indian River counties.
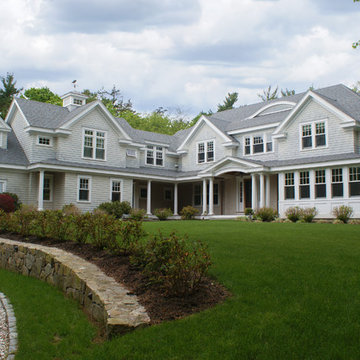
 Julia Chuslo Architects
Example of a large transitional gray three-story wood gable roof design in Boston
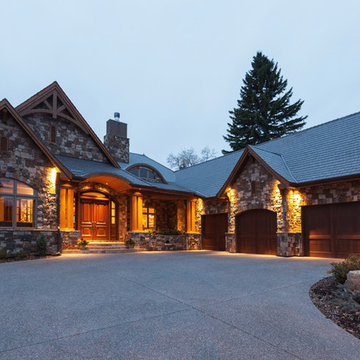
 Dean Thomas Design Group
Large mountain style gray one-story stone exterior home photo in Calgary with a shingle roof
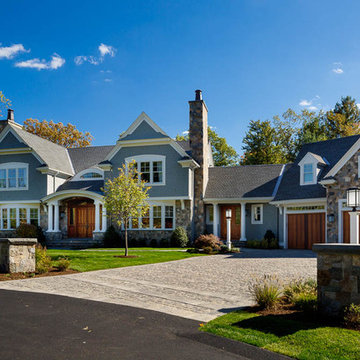
 Fallon Custom Homes & Renovations
Architect - The MZO Group / Photographer - Peter Cross
Large traditional gray two-story wood exterior home idea in Boston with a shingle roof
Large traditional gray two-story wood exterior home idea in Boston with a shingle roof



 Hearth and Home Design Center Inc.

Living room - cottage open concept dark wood floor and brown floor living room idea in Other with white walls, a wood stove and a stone fireplace
 Princeton Design Build

Inspiration for a huge timeless concrete screened-in side porch remodel in DC Metro with a roof extension
38