
Search results for "Eyebrow window" in Home Design Ideas
 Advantage Contracting
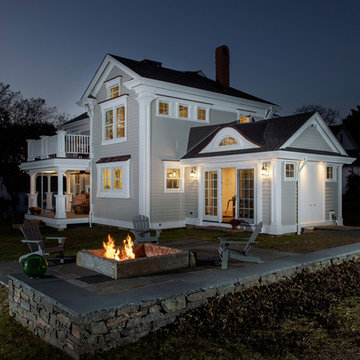
2017 Builder of the Year! This renovated 1840's farmhouse has been completely gutted down to the studs and rebuilt to include the latest in high end details and finishes. The energy efficiency of the home is also off the charts. Renovation by Advantage Contracting in Connecticut. Specializing in high end new construction and renovations throughout Connecticut. From the Northwest corner near Washington and Litchfield out to the South East corner near Stonington we tackle projects of all sizes.
 Door Store and Windows
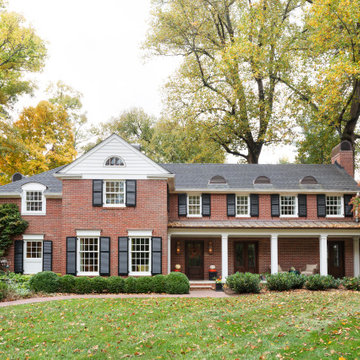
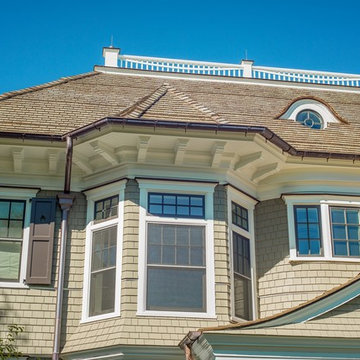
Home exterior featuring the new porch, many copper details and a Frontline Eyebrow Window.
Inspiration for a transitional exterior home remodel in Louisville
Inspiration for a transitional exterior home remodel in Louisville
 Rudloff Custom Builders

RUDLOFF Custom Builders, is a residential construction company that connects with clients early in the design phase to ensure every detail of your project is captured just as you imagined. RUDLOFF Custom Builders will create the project of your dreams that is executed by on-site project managers and skilled craftsman, while creating lifetime client relationships that are build on trust and integrity.
We are a full service, certified remodeling company that covers all of the Philadelphia suburban area including West Chester, Gladwynne, Malvern, Wayne, Haverford and more.
As a 6 time Best of Houzz winner, we look forward to working with you on your next project.
Find the right local pro for your project
 Paseur & Associates Architecture LLC
Paseur
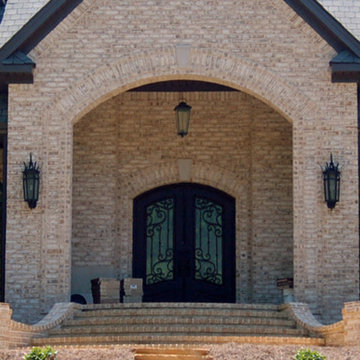
Large traditional beige two-story brick exterior home idea in Other with a shingle roof
Large traditional beige two-story brick exterior home idea in Other with a shingle roof
 Piches Architecture

Mid-sized rustic green split-level concrete fiberboard exterior home idea in Sacramento with a shingle roof
 Alair Homes Arlington

This new construction features an open concept main floor with a fireplace in the living room and family room, a fully finished basement complete with a full bath, bedroom, media room, exercise room, and storage under the garage. The second floor has a master suite, four bedrooms, five bathrooms, and a laundry room.
 Cook Designs
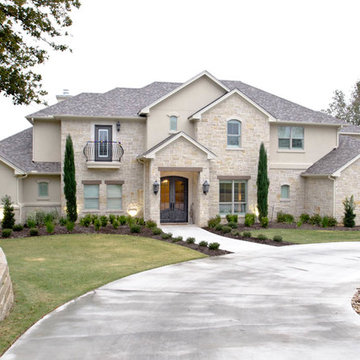
View of front elevation
Example of a huge classic beige two-story stone gable roof design in Austin
Example of a huge classic beige two-story stone gable roof design in Austin


 Beckwith Group

Great Room including Living, Dining and Kitchen spaces with expansive volume and architectural windows.
Photo Credit: Bill Smith
Large arts and crafts light wood floor great room photo in New York with yellow walls
Large arts and crafts light wood floor great room photo in New York with yellow walls
 PORTEUSA

Wrought Iron Double Door - San Agustine Eyebrow by Porte, Color Dark Bronze, Flemish Glass
Inspiration for a small timeless concrete floor entryway remodel in Austin with brown walls and a metal front door
Inspiration for a small timeless concrete floor entryway remodel in Austin with brown walls and a metal front door
 Bickford Construction Corporation

This Craftsman style wrap-around porch provides protected outdoor living space, views of the lake, and cool evening breezes.
Arts and crafts home design photo in Burlington
Arts and crafts home design photo in Burlington

 Claude C. Lapp Architects, LLC

Open concept family room with wood burning fireplace and access to screened porch, kitchen, or foyer.
Inspiration for a large transitional open concept medium tone wood floor and coffered ceiling family room remodel in DC Metro with gray walls, a standard fireplace, a stone fireplace and a wall-mounted tv
Inspiration for a large transitional open concept medium tone wood floor and coffered ceiling family room remodel in DC Metro with gray walls, a standard fireplace, a stone fireplace and a wall-mounted tv
 Daniel Contelmo Architects
Classic Informality A traditionally designed New York home combines formal and informal spaces to suit a busy family's lifestyle
Interior Designer: Sandra Oster
Photographer: Roger William

Sponsored
Columbus, OH

Wannemacher Interiors
Customized Award-Winning Interior Design Solutions in Franklin Cnty OH
 New Image Construction

Large elegant entryway photo in Other with white walls and a dark wood front door
 Vision Interiors

The Plymouth was designed to fit into the existing architecture vernacular featuring round tapered columns and eyebrow window but with an updated flair in a modern farmhouse finish. This home was designed to fit large groups for entertaining while the size of the spaces can make for intimate family gatherings.
The interior pallet is neutral with splashes of blue and green for a classic feel with a modern twist. Off of the foyer you can access the home office wrapped in a two tone grasscloth and a built in bookshelf wall finished in dark brown. Moving through to the main living space are the open concept kitchen, dining and living rooms where the classic pallet is carried through in neutral gray surfaces with splashes of blue as an accent. The plan was designed for a growing family with 4 bedrooms on the upper level, including the master. The Plymouth features an additional bedroom and full bathroom as well as a living room and full bar for entertaining.
Photographer: Ashley Avila Photography
Interior Design: Vision Interiors by Visbeen
Builder: Joel Peterson Homes
 Jordan Rosenberg Architect
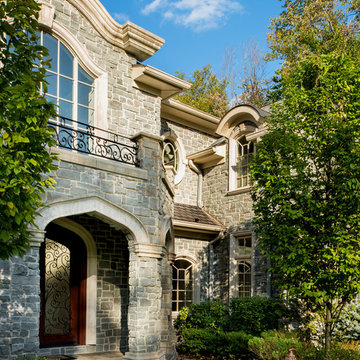
Gothic window design for private office at rear elevation.
1960s exterior home photo in New York
1960s exterior home photo in New York
 Passacantando Architects AIA
Photographer: Kevin Colquhoun
Huge elegant beige three-story wood gable roof photo in New York
Huge elegant beige three-story wood gable roof photo in New York



 Patrick Ahearn Architect
Greg Premru
Large beach style stone back porch photo in Boston with a roof extension
Large beach style stone back porch photo in Boston with a roof extension
 The Window Replacement Company
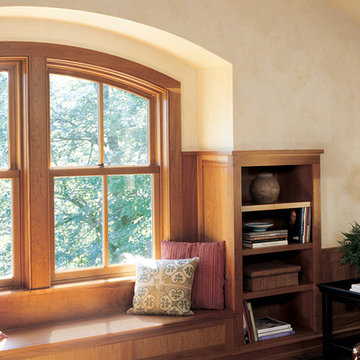
Round Top windows are the ideal way to customize and accent your home. Marvin Round Top windows can be used as single windows or in extravagant, multi-window arrangements. Round Top windows are the perfect way to add a unique design element to your home.
Marvin Round Top windows are available in a variety of tasteful shapes including full, half and quarter rounds as well as ellipticals, inverted corners, ovals, eyebrows, gothic shapes and more. All Marvin Round Top windows are perfectly fitted and matched to Marvin’s line of windows and doors. Over 1,000 standard round top sizes will help you find the perfect, one-of-a-kind design.
 McIntosh Poris Architects
Alexis Williamson
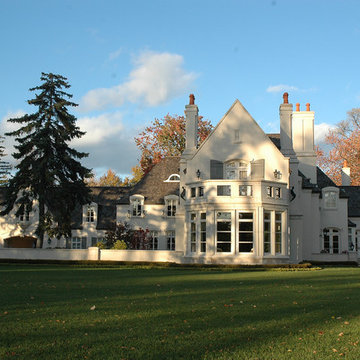
12,000 sf French Provincial home designed and built in the early 2000's in Grosse Pointe.
Elegant exterior home photo in Detroit
Elegant exterior home photo in Detroit
36