
Search results for "Eyebrow window" in Home Design Ideas
 Austin Window Fashions
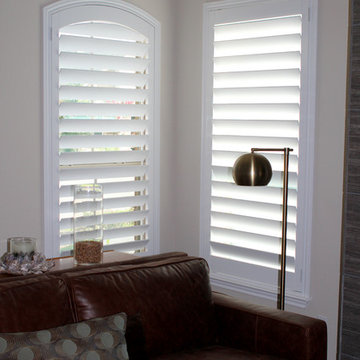
O'Hair real wood shutters with Mirage rear tilt rod on both windows. An arched shutter is the perfect way to cover an arched window or an eyebrow arch like this.
 Spectrum Interior Design, Inc.
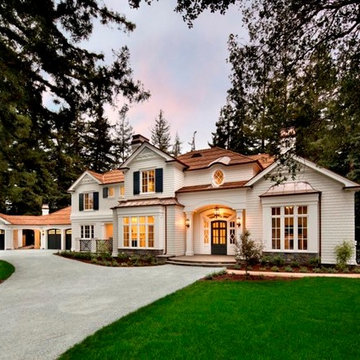
Inspiration for a large timeless white three-story wood exterior home remodel in San Francisco with a hip roof
 Maugel DeStefano Architects
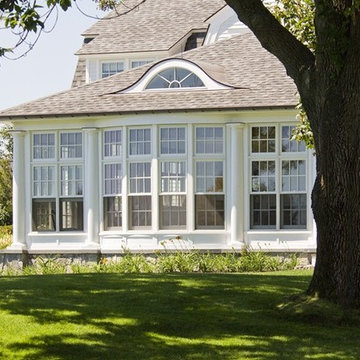

First appearing on Maine's southern coast in 1776, this lagging third generation-owned home came with a challenge: fulfill the clients' wishes but leave the house still looking at home in its landscape. To make way for visiting children, grandchildren, and friends, a large gambrel-roofed addition housing a spacious kitchen was built. The goal was to make the space as welcoming for large crowds as it is for just two. The team rehabbed the existing three-seasoned porch and enlarged the old parlor to reflect contemporary standards. Almost every window and door were removed, restored, and replaced. New skylights were installed in the mudroom and upper hall to usher in as much natural sunlight as possible.
Find the right local pro for your project
 Southwick Construction, Inc.
southwick const inc
pella windows
arch shingles
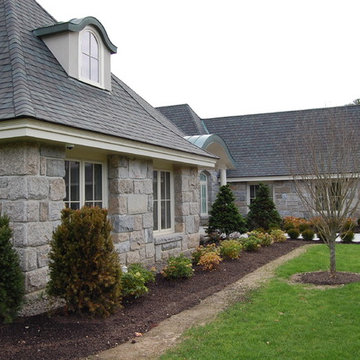
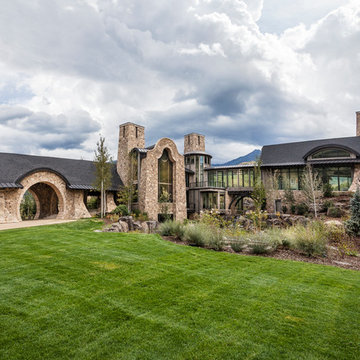
Inspiration for a huge timeless gray two-story stone exterior home remodel in Boston with a hip roof
Inspiration for a huge timeless gray two-story stone exterior home remodel in Boston with a hip roof
 rus architects/renderers, inc.
Large arts and crafts stone porch photo in Chicago with a roof extension

 Visbeen Architects
Builder: Segard Builders
Photographer: Ashley Avila Photography

Symmetry and traditional sensibilities drive this homes stately style. Flanking garages compliment a grand entrance and frame a roundabout style motor court. On axis, and centered on the homes roofline is a traditional A-frame dormer. The walkout rear elevation is covered by a paired column gallery that is connected to the main levels living, dining, and master bedroom. Inside, the foyer is centrally located, and flanked to the right by a grand staircase. To the left of the foyer is the homes private master suite featuring a roomy study, expansive dressing room, and bedroom. The dining room is surrounded on three sides by large windows and a pair of French doors open onto a separate outdoor grill space. The kitchen island, with seating for seven, is strategically placed on axis to the living room fireplace and the dining room table. Taking a trip down the grand staircase reveals the lower level living room, which serves as an entertainment space between the private bedrooms to the left and separate guest bedroom suite to the right. Rounding out this plans key features is the attached garage, which has its own separate staircase connecting it to the lower level as well as the bonus room above.


 Holly Phillips @ The English Room
Mekenzie France
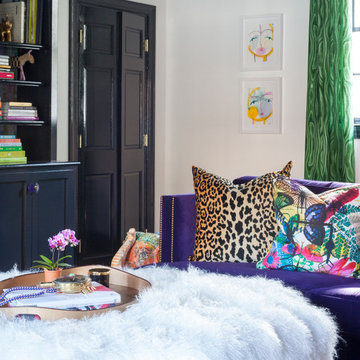
Eclectic open concept carpeted family room photo in Charlotte with white walls and a media wall
Eclectic open concept carpeted family room photo in Charlotte with white walls and a media wall

 Noble Architects, LLC
Photography: Garett + Carrie Buell of Studiobuell/ studiobuell.com

Large elegant white two-story house exterior photo in Nashville with a hip roof and a shingle roof
Large elegant white two-story house exterior photo in Nashville with a hip roof and a shingle roof
 Charles Vincent George Architects, Inc.
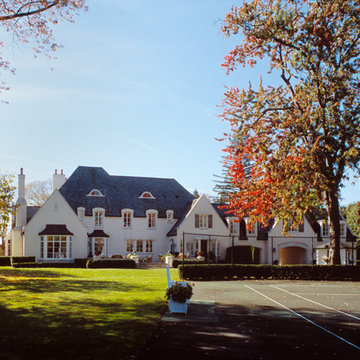
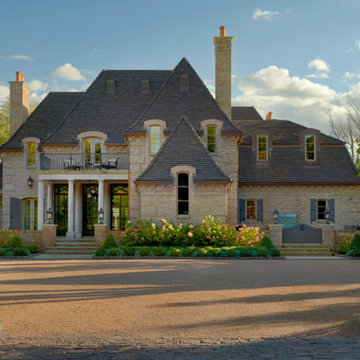
Hinsdale, IL Residence by Charles Vincent George Architects Photographs by Tony Soluri
French country exterior home idea in Chicago
French country exterior home idea in Chicago
 Boca Window Coverings And Design
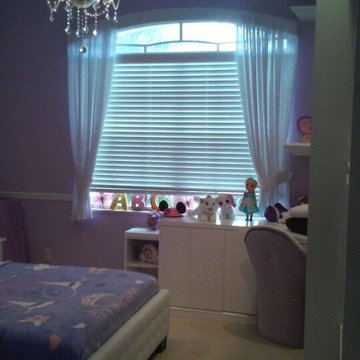
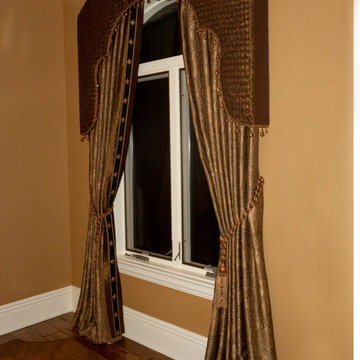
This is a princess bedroom with purple walls. Shirred sheer side panels tied back and attached to a curved shirred top treatment to conform to the shape of the eyebrow window over black out honeycomb shades.
 Yelena's Designs Inc
Yelena's Designs Inc
2012 Ingenuity Workroom Competition
Specialty Treatments
1st Place
Inspiration for a 1950s bedroom remodel in Chicago
Inspiration for a 1950s bedroom remodel in Chicago

Sponsored
Fredericksburg, OH

High Point Cabinets
Columbus' Experienced Custom Cabinet Builder | 4x Best of Houzz Winner
 Renaissance Homes, Inc
Renaissance Homes, Inc
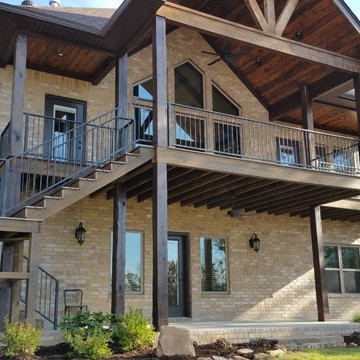
Large mountain style brown two-story brick exterior home photo in Little Rock with a shingle roof
Large mountain style brown two-story brick exterior home photo in Little Rock with a shingle roof

 Anthemion Architecture LLC
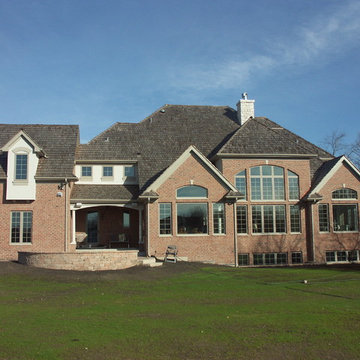
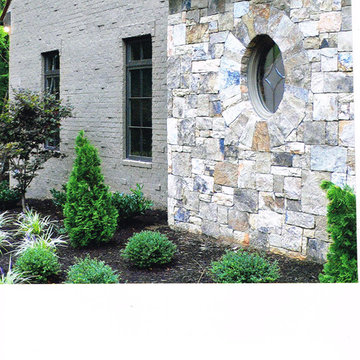
Stone and painted brick English country home on Lake Keowee in South Carolina.
Traditional exterior home idea in Other
Traditional exterior home idea in Other
 Duckham Architecture & Interiors
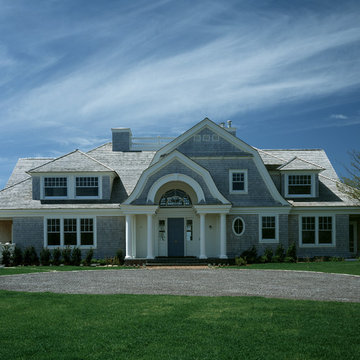
View of the front of the house.
Mid-sized elegant gray two-story wood exterior home photo in Boston
Mid-sized elegant gray two-story wood exterior home photo in Boston

Sponsored
Columbus, OH

Hope Restoration & General Contracting
Columbus Design-Build, Kitchen & Bath Remodeling, Historic Renovations
 Jordan Rosenberg Architect
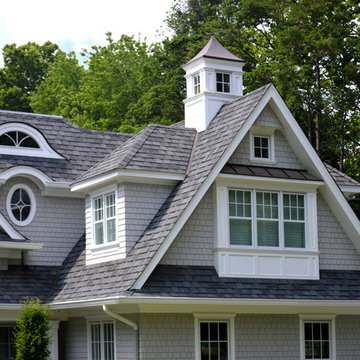
Arts and Crafts style home, also in the same genre as shingle style or hampton style home. The attention to detail is of the utmost....custom moulding details even on elements as small as the cupola all carefully planned and overseen during construction by Jordan Rosenberg Architect


 Tokarski Millemann Architects, LLC
Stephen Govel
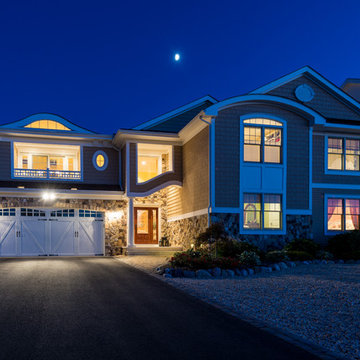
Beach style beige mixed siding gable roof photo in New York
Beach style beige mixed siding gable roof photo in New York
42