
Search results for "F r warmer" in Home Design Ideas
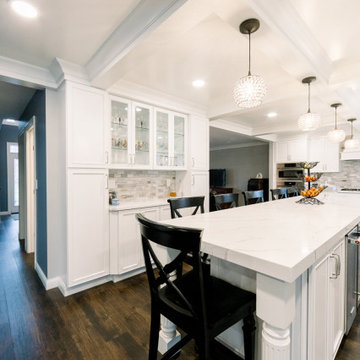
 Siegel Design Center
Cabinetry: Waypoint Living Spaces 540F Painted Linen
Countertops: MSI Calcatta Laza Z+R Edge
Flooring: EarthWerks LVP Parkhill Drywash PKH344
Backsplash: Avenzo Polished 815439
Cabinet Hardware: Richelieu BP790128-195
Pendant Lighting: Lowe's Portfolio Ladura 6-inch w Bronze Crystal Globe Pendant Shade
Model#N239FBZ

 Georgio Home
Example of a large transitional master beige tile and ceramic tile travertine floor and beige floor freestanding bathtub design in New York with recessed-panel cabinets, white cabinets, a two-piece toilet, gray walls, an undermount sink, marble countertops and a hinged shower door


Find the right local pro for your project


 Kountry Kraft
Venice, Florida Beach Style Kitchen with White Painted Cabinets designed by Thomas R. Kelly of TRK Design Company. http://www.kountrykraft.com/photo-gallery/transitional-white-cabinets-venice-florida-f96326/
Door Design: TW10
Custom Color: LM-82005 45° Paint
Job Number: F96326

 TripleRPhotography LLC
©Reed R. Radcliffe / TripleRPhotography LLC
St. Louis area Bernoudy designed home real estate twilight exterior photographs.
5 exposures ISO 320 f7.1 ,post processed with LR/Enfuse, then in Adobe Lightroom and finished in Adobe Photoshop.
 Kountry Kraft
Venice, Florida Beach Style Kitchen with White Painted Cabinets designed by Thomas R. Kelly of TRK Design Company. http://www.kountrykraft.com/photo-gallery/transitional-white-cabinets-venice-florida-f96326/
Door Design: TW10
Custom Color: LM-82005 45° Paint
Job Number: F96326


 Kountry Kraft
Venice, Florida Beach Style Kitchen with White Painted Cabinets designed by Thomas R. Kelly of TRK Design Company. http://www.kountrykraft.com/photo-gallery/transitional-white-cabinets-venice-florida-f96326/
Door Design: TW10
Custom Color: LM-82005 45° Paint
Job Number: F96326

 Whitlock Builders
Mid-sized elegant slate floor and gray floor sunroom photo in Charlotte with a standard fireplace, a brick fireplace and a standard ceiling

 Patrick A. Finn, Ltd
Photography by:Sophia Hronis-Arbis
Enclosed dining room - small traditional l-shaped light wood floor enclosed dining room idea in Chicago with a double-bowl sink, raised-panel cabinets, medium tone wood cabinets, granite countertops, beige backsplash, stainless steel appliances and beige walls
Enclosed dining room - small traditional l-shaped light wood floor enclosed dining room idea in Chicago with a double-bowl sink, raised-panel cabinets, medium tone wood cabinets, granite countertops, beige backsplash, stainless steel appliances and beige walls

 Fedewa Custom Works
This was a gorgeous home in Alpine Mountain Ranch & Club, that we provided cabinetry for. This is a walnut veneer with a grain match. Refrigerators are Sub-Zero IC30R and IC30F. Appliances are Wolf.

 Advantage Residential Designs
Inspiration for a huge craftsman beige two-story mixed siding gable roof remodel in Boston with a tile roof
 TripleRPhotography LLC
©Reed R. Radcliffe / TripleRPhotography LLC
St. Louis area Bernoudy designed home real estate twilight exterior photographs.
5 exposures ISO 320 f7.1 ,post processed with LR/Enfuse, then in Adobe Lightroom and finished in Adobe Photoshop.
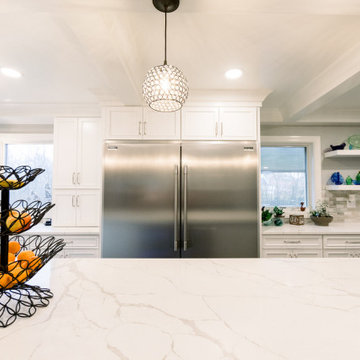 Siegel Design Center
Cabinetry: Waypoint Living Spaces 540F Painted Linen
Countertops: MSI Calcatta Laza Z+R Edge
Flooring: EarthWerks LVP Parkhill Drywash PKH344
Backsplash: Avenzo Polished 815439
Cabinet Hardware: Richelieu BP790128-195
Pendant Lighting: Lowe's Portfolio Ladura 6-inch w Bronze Crystal Globe Pendant Shade
Model#N239FBZ
 TripleRPhotography LLC
©Reed R. Radcliffe / TripleRPhotography LLC
St. Louis area Bernoudy designed home real estate twilight exterior photographs.
5 exposures ISO 320 f7.1 ,post processed with LR/Enfuse, then in Adobe Lightroom and finished in Adobe Photoshop.

Example of a transitional dark wood floor and brown floor family room design in San Francisco with blue walls
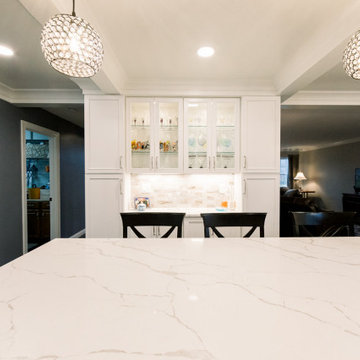 Siegel Design Center
Cabinetry: Waypoint Living Spaces 540F Painted Linen
Countertops: MSI Calcatta Laza Z+R Edge
Flooring: EarthWerks LVP Parkhill Drywash PKH344
Backsplash: Avenzo Polished 815439
Cabinet Hardware: Richelieu BP790128-195
Pendant Lighting: Lowe's Portfolio Ladura 6-inch w Bronze Crystal Globe Pendant Shade
Model#N239FBZ
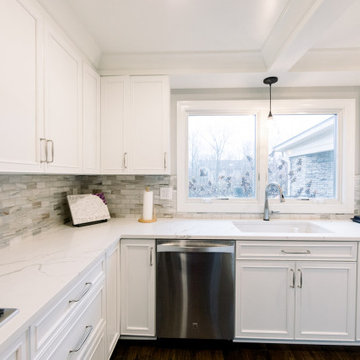 Siegel Design Center
Cabinetry: Waypoint Living Spaces 540F Painted Linen
Countertops: MSI Calcatta Laza Z+R Edge
Flooring: EarthWerks LVP Parkhill Drywash PKH344
Backsplash: Avenzo Polished 815439
Cabinet Hardware: Richelieu BP790128-195
Pendant Lighting: Lowe's Portfolio Ladura 6-inch w Bronze Crystal Globe Pendant Shade
Model#N239FBZ
 TripleRPhotography LLC
©Reed R. Radcliffe / TripleRPhotography LLC
St. Louis area Bernoudy designed home real estate twilight exterior photographs.
5 exposures ISO 320 f7.1 ,post processed with LR/Enfuse, then in Adobe Lightroom and finished in Adobe Photoshop.

 Guided Home Design
Joe Cotitta
Epic Photography
joecotitta@cox.net:
Inspiration for a mid-sized timeless master white tile marble floor freestanding bathtub remodel in Phoenix with shaker cabinets, white cabinets, white walls, an undermount sink and marble countertops
Inspiration for a mid-sized timeless master white tile marble floor freestanding bathtub remodel in Phoenix with shaker cabinets, white cabinets, white walls, an undermount sink and marble countertops
55