
Search results for "F r warmer" in Home Design Ideas
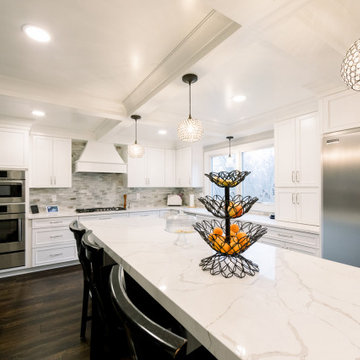
 Siegel Design Center
Cabinetry: Waypoint Living Spaces 540F Painted Linen
Countertops: MSI Calcatta Laza Z+R Edge
Flooring: EarthWerks LVP Parkhill Drywash PKH344
Backsplash: Avenzo Polished 815439
Cabinet Hardware: Richelieu BP790128-195
Pendant Lighting: Lowe's Portfolio Ladura 6-inch w Bronze Crystal Globe Pendant Shade
Model#N239FBZ

 Designers Point
Photos By: Visual Memories Photography
Mid-sized minimalist gray tile and porcelain tile porcelain tile alcove shower photo in Chicago with flat-panel cabinets, dark wood cabinets, a one-piece toilet, gray walls, an undermount sink and solid surface countertops
Mid-sized minimalist gray tile and porcelain tile porcelain tile alcove shower photo in Chicago with flat-panel cabinets, dark wood cabinets, a one-piece toilet, gray walls, an undermount sink and solid surface countertops


Find the right local pro for your project
 Robert R. Larsen, Architect
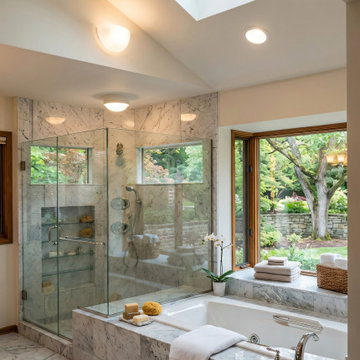
Marble tub deck extends into glass shower enclosure forming a seat. Hinged glass door encloses recessed towel warmer in shower. Horizontal windows in shower. Bay window at tub provides convenient shelf. Tub is recessed into tub deck. Vaulted ceilings with skylights provide daylight.

 LDa Architecture & Interiors
Tile: Ann Sacks | Athens Silver Cream
TEAM
Builder: Youngblood Builders
Landscape Architect: SiteCreative Landscape Architecture
Architect: LDa Architecture & Interiors
Interior Design: LDa Architecture & Interiors
Millwork: Herrick & White Architectural Woodworkers
Custom Furniture: Piper Woodworking
Photographer: Greg Premru Photography

 Studio ST Architects, P.C.
Large family and media room with frosted glass, bronze doors leading to the living room and foyer. An 82" wide screen 3-D TV is built into the bookcases and a projector and screen are built into the ceiling.

 Williams Metcalf Interiors
Example of a huge trendy master gray tile marble floor and gray floor freestanding bathtub design with shaker cabinets, gray cabinets, quartz countertops, white countertops, a one-piece toilet, gray walls, a hinged shower door and an undermount sink



 Kelli Kaufer Designs
kelli kaufer
Eat-in kitchen - mid-sized rustic ceramic tile eat-in kitchen idea in Minneapolis with a farmhouse sink, flat-panel cabinets, medium tone wood cabinets, wood countertops, white backsplash, ceramic backsplash, stainless steel appliances and no island
Eat-in kitchen - mid-sized rustic ceramic tile eat-in kitchen idea in Minneapolis with a farmhouse sink, flat-panel cabinets, medium tone wood cabinets, wood countertops, white backsplash, ceramic backsplash, stainless steel appliances and no island

 Spectrum One
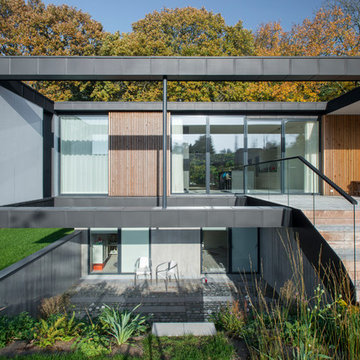
Inspiration for a mid-sized mid-century modern black one-story gable roof remodel in Sacramento with a shingle roof


 Jennifer Cavorsi Design
Jessica Delaney Photography
Small minimalist galley eat-in kitchen photo in Boston with an undermount sink, white cabinets, marble countertops, white backsplash, subway tile backsplash and stainless steel appliances
Small minimalist galley eat-in kitchen photo in Boston with an undermount sink, white cabinets, marble countertops, white backsplash, subway tile backsplash and stainless steel appliances

 Taylor Design
Freestanding bathtub - mid-sized contemporary master gray tile and porcelain tile porcelain tile freestanding bathtub idea in Seattle with an undermount sink, shaker cabinets, dark wood cabinets, quartz countertops, a two-piece toilet and gray walls


 Vivid Interior Design - Danielle Loven
Example of a large transitional open concept medium tone wood floor and brown floor living room design in Minneapolis with beige walls, a standard fireplace, a tile fireplace and a wall-mounted tv


 Dunn Development, Inc.
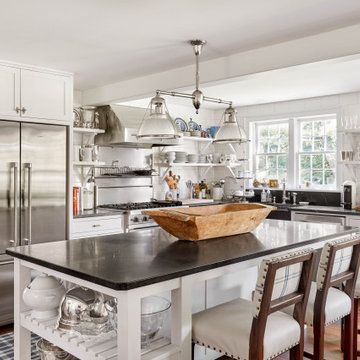
Counter tops are galactic white quartzite; appliances are Thermador, Vent-a-hood hood.
Kitchen - large modern light wood floor kitchen idea in Nashville with white cabinets, quartzite countertops, stone slab backsplash, stainless steel appliances and an island
Kitchen - large modern light wood floor kitchen idea in Nashville with white cabinets, quartzite countertops, stone slab backsplash, stainless steel appliances and an island

 TripleRPhotography LLC
©Reed R. Radcliffe / TripleRPhotography LLC
St. Louis area Bernoudy designed home real estate twilight exterior photographs.
5 exposures ISO 320 f7.1 ,post processed with LR/Enfuse, then in Adobe Lightroom and finished in Adobe Photoshop.

 Bespoke Fine Interiors
Large elegant open concept dark wood floor living room photo in Atlanta with white walls, a standard fireplace, a stone fireplace and a media wall

 User
Located in one of the Ritz residential towers in Boston, the project was a complete renovation. The design and scope of work included the entire residence from marble flooring throughout, to movement of walls, new kitchen, bathrooms, all furnishings, lighting, closets, artwork and accessories. Smart home sound and wifi integration throughout including concealed electronic window treatments.
The challenge for the final project design was multifaceted. First and foremost to maintain a light, sheer appearance in the main open areas, while having a considerable amount of seating for living, dining and entertaining purposes. All the while giving an inviting peaceful feel,
and never interfering with the view which was of course the piece de resistance throughout.
Bringing a unique, individual feeling to each of the private rooms to surprise and stimulate the eye while navigating through the residence was also a priority and great pleasure to work on, while incorporating small details within each room to bind the flow from area to area which would not be necessarily obvious to the eye, but palpable in our minds in a very suttle manner. The combination of luxurious textures throughout brought a third dimension into the environments, and one of the many aspects that made the project so exceptionally unique, and a true pleasure to have created. Reach us www.themorsoncollection.com
Photography by Elevin Studio.
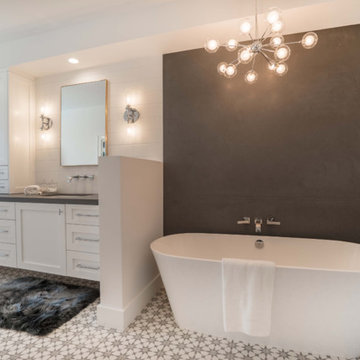
 Cornerstone Construction and Property Services
Inspiration for a contemporary bathroom remodel in Orange County
56