
Search results for "F r warmer" in Home Design Ideas

 User
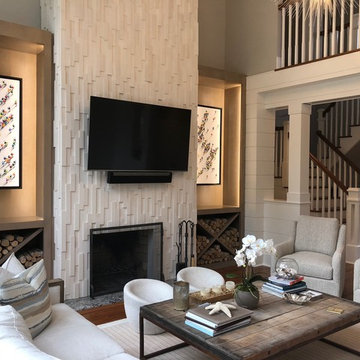
drapes, floating shelves, recessed lights, mounted tv, sound bar, rustic coffee table, square coffee table, upholstered couch, upholstered, gray couch, chairs, credenza, trey ceiling, light wood floors, open concept, glass doors, transom window, natural fiber area rug, white walls, gray cabinet, blue accent chairs, floating cabinet

 Steam Showers Inc
.
Enjoy the pleasures of the Ariel DZ961F8 Steam Shower in your home. These units are fully loaded with a steam shower enclosure, a built-in steam generator, and a FM radio which are all designed to greatly increase your therapeutic experience. We are confident that you will indulge in a state of complete relaxation and tranquility with all of these features within these steam bath enclosures. Look below for the features and detailed specifications of this steam shower.
DZ961F8
Dimensions: 59" x 35.4" x 89.2"
ETL listed (US & Canada electrical safety) 220v
Steam Sauna (6KW Generator)
Cleaning Function
Acupuncture Massage
Rainfall Ceiling Shower
Handheld Showerhead
6 Body Massage Jets
Chromatherapy Lighting
Computer Control Panel With Timer
FM Radio
2 Stools
Wooden Floorboard
Aromatherapy System (Oils not Included)
Ventilation Fan
Drain with Trap Include
Retrofit (Standard Bathtub Size)
Available in L/R

 Pine Street Carpenters & The Kitchen Studio
John Welsh
Example of a classic u-shaped medium tone wood floor and brown floor eat-in kitchen design in Philadelphia with an undermount sink, recessed-panel cabinets, white cabinets, quartz countertops, multicolored backsplash, stainless steel appliances, marble backsplash and an island
Example of a classic u-shaped medium tone wood floor and brown floor eat-in kitchen design in Philadelphia with an undermount sink, recessed-panel cabinets, white cabinets, quartz countertops, multicolored backsplash, stainless steel appliances, marble backsplash and an island
Find the right local pro for your project
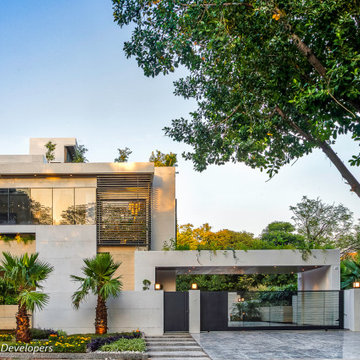
 RDC Architectural Photography
Private Residence at Sector F-7/3, Islamabad
Designed by: Attiqayyam & Associates
Developers: MTM Developers
Architectural Photography & Videography by: Rana Atif Rehman - RDC Architectural Photography & Ar Adil Riaz Khan - A.R.Studio
To book you Real Estate Shoot, contact us on +92 300 8048799
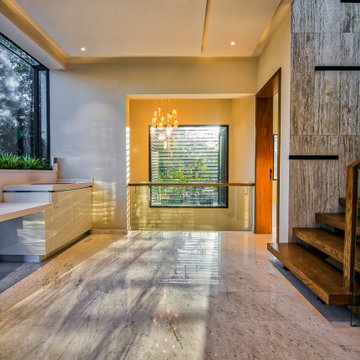 RDC Architectural Photography
Private Residence at Sector F-7/3, Islamabad
Designed by: Attiqayyam & Associates
Developers: MTM Developers
Architectural Photography & Videography by: Rana Atif Rehman - RDC Architectural Photography & Ar Adil Riaz Khan - A.R.Studio
To book you Real Estate Shoot, contact us on +92 300 8048799

 Steve Visser Builder
living room coming off off of the dining room, spacious and warm entertaining space
Example of a mid-sized classic open concept living room design in Grand Rapids with beige walls and a media wall
Example of a mid-sized classic open concept living room design in Grand Rapids with beige walls and a media wall
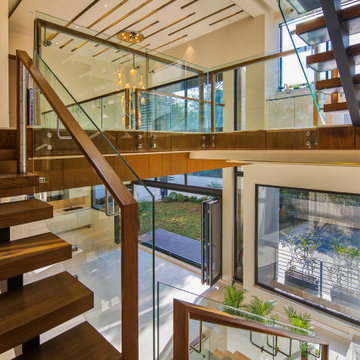 RDC Architectural Photography
Private Residence at Sector F-7/3, Islamabad
Designed by: Attiqayyam & Associates
Developers: MTM Developers
Architectural Photography & Videography by: Rana Atif Rehman - RDC Architectural Photography & Ar Adil Riaz Khan - A.R.Studio
To book you Real Estate Shoot, contact us on +92 300 8048799



 Design Shop Interiors
Farmhouse medium tone wood floor and brown floor dining room photo in Sacramento with white walls
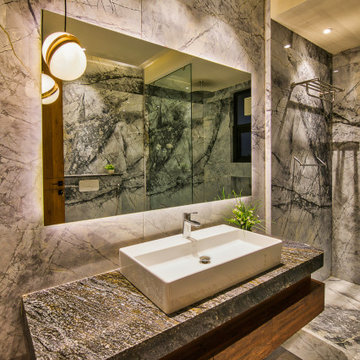 RDC Architectural Photography
Private Residence at Sector F-7/3, Islamabad
Designed by: Attiqayyam & Associates
Developers: MTM Developers
Architectural Photography & Videography by: Rana Atif Rehman - RDC Architectural Photography & Ar Adil Riaz Khan - A.R.Studio
To book you Real Estate Shoot, contact us on +92 300 8048799

 mercer INTERIOR
This space was previously closed off with doors on two sides, it was dark and uninviting to say the least. This family of avid readers needed both a place for their book collection and to move more freely through their home.

 Инлавка (Интерьерная Лавка)
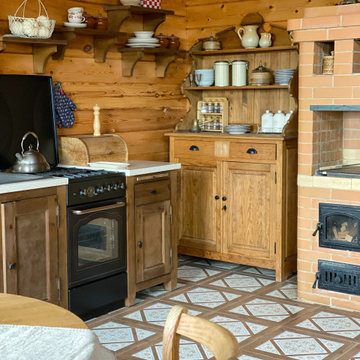
Mid-sized l-shaped ceramic tile, multicolored floor and wood ceiling eat-in kitchen photo in Moscow with beaded inset cabinets, brown cabinets, granite countertops, brown backsplash, wood backsplash, black appliances, no island and white countertops

 Crowell + Co. Interiors
Brad + Jen Butcher
Large trendy open concept medium tone wood floor living room library photo in Nashville with gray walls and a stone fireplace
Large trendy open concept medium tone wood floor living room library photo in Nashville with gray walls and a stone fireplace

 Sarah Greenman
Photo: Sarah Greenman © 2013 Houzz
Beach style kids' room photo in Dallas with yellow walls
Beach style kids' room photo in Dallas with yellow walls

 Sierra Sustainable Builders
Open concept kitchen - mid-sized transitional u-shaped dark wood floor and brown floor open concept kitchen idea with gray backsplash, a farmhouse sink, open cabinets, dark wood cabinets, solid surface countertops, ceramic backsplash, stainless steel appliances and a peninsula


 User
Alise O'Brien
Bathroom - large traditional master marble floor and white floor bathroom idea in St Louis with white cabinets, white walls, an undermount sink, marble countertops, white countertops and recessed-panel cabinets
Bathroom - large traditional master marble floor and white floor bathroom idea in St Louis with white cabinets, white walls, an undermount sink, marble countertops, white countertops and recessed-panel cabinets

 GOODFELLAS CONSTRUCTION
U-shape kitchen design; the kitchen has creme maple glazed cabinets and granite counter tops.
Inspiration for a large timeless u-shaped ceramic tile and beige floor enclosed kitchen remodel in Los Angeles with a farmhouse sink, beaded inset cabinets, white cabinets, granite countertops, stainless steel appliances and a peninsula
Inspiration for a large timeless u-shaped ceramic tile and beige floor enclosed kitchen remodel in Los Angeles with a farmhouse sink, beaded inset cabinets, white cabinets, granite countertops, stainless steel appliances and a peninsula


58