
Search results for "Fabric panels" in Home Design Ideas

 Vitta Homes Interiors & Design
Kim Pritchard
Example of a trendy enclosed carpeted and gray floor home theater design in Los Angeles with gray walls and a projector screen
Example of a trendy enclosed carpeted and gray floor home theater design in Los Angeles with gray walls and a projector screen
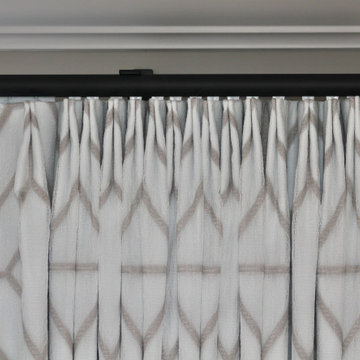
 Finishing Touches
It's all in the details...Two finger pinch pleat to pattern.
Example of a transitional bedroom design in Denver
Example of a transitional bedroom design in Denver

 Normandy Remodeling
The decorative mullions on the glass cabinetry add elegance and visual interest to this classic white kitchen.
Large elegant l-shaped dark wood floor eat-in kitchen photo in Chicago with an undermount sink, white cabinets, granite countertops, gray backsplash, stone tile backsplash, stainless steel appliances, an island and recessed-panel cabinets
Large elegant l-shaped dark wood floor eat-in kitchen photo in Chicago with an undermount sink, white cabinets, granite countertops, gray backsplash, stone tile backsplash, stainless steel appliances, an island and recessed-panel cabinets
Find the right local pro for your project

 Stuart Sampley Architect
Ryann Ford Photography
1950s medium tone wood floor dining room photo in Austin with white walls
1950s medium tone wood floor dining room photo in Austin with white walls

 Michelle Montgomery Interiors
Large trendy master carpeted bedroom photo in Salt Lake City with gray walls and no fireplace

 Andrea Schumacher Interiors
A top to bottom renovation by Andrea Schumacher Interiors enlivened this Colorado home using bold color choices and prints. The Alice in Wonderland aesthetic of the dining space feels especially fresh and youthful.
Photo Credit: Emily Minton Redfield

 Cutting Edge Homes Inc.
Photo: Patrick O'Malley
Mid-sized elegant dark wood floor dining room photo in Boston with blue walls and no fireplace
Mid-sized elegant dark wood floor dining room photo in Boston with blue walls and no fireplace

Sponsored
Fredericksburg, OH

High Point Cabinets
Columbus' Experienced Custom Cabinet Builder | 4x Best of Houzz Winner

 W.B. Homes, Inc.
Large transitional l-shaped dark wood floor open concept kitchen photo in Philadelphia with an undermount sink, recessed-panel cabinets, white cabinets, quartz countertops, beige backsplash, porcelain backsplash, stainless steel appliances and an island

 Amy Kartheiser Design
Example of a large transitional master carpeted living room design in Chicago with gray walls

 Hive Home
Open concept kitchen - large transitional u-shaped dark wood floor and brown floor open concept kitchen idea in Los Angeles with shaker cabinets, white cabinets, white backsplash, stainless steel appliances and two islands
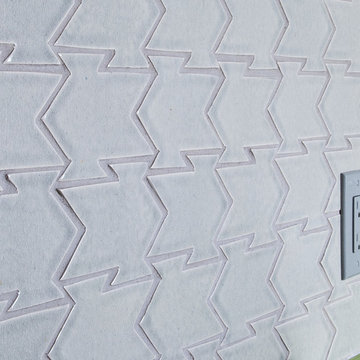


 KabCo Kitchens
European style cabinets and panels were used to transform this kitchen. Sleek lines and contrasting finishes add a modern touch while housing state of the art appliances.



Sponsored
Plain City, OH

Kuhns Contracting, Inc.
Central Ohio's Trusted Home Remodeler Specializing in Kitchens & Baths


 Tiek Built Homes
Nursery - transitional boy carpeted and beige floor nursery idea in Salt Lake City with gray walls

 Windows Dressed Up
Great Room Ideas
HUNTER DOUGLAS Custom Designer Roller Shades & Skyline Panels - This open concept living room and dining room share two types of window treatments. To the left are roller shades and to the right covering the sliding doors are sliding panels made of the same material. The pendant chandelier looks great against the gray roller shades. The chaise lounge isn't my style because it doesn't pass my couch test. Must be able to place head and feet in between the side arm rests.....
Windows Dressed Up is a Hunter Douglas Showcase Dealer located in NW Denver, 38th at Tennyson. We offer the complete line of Hunter Douglas window treatments, including Duette, Luminette, Silhouette, Vignette, Screen Shades, Verticals, Alustra, Skyline Gliding Panels, and Woven Textures. Visit our Virtual Showroom online at www.windowsdressedup.com for more open concept ideas and window treatment ideas.
Windows Dressed Up also is your source for custom drapes, custom curtains, custom valances, custom roman shades, custom bedding, throw pillows, upholstered headboards as well as curtain hardware & drapery hardware.
Hunter Douglas open concept window treatment ideas photo.

 Heirloom Design Build
Location: Atlanta, Georgia - Historical Inman Park
Scope: This home was a new home we developed and built in Atlanta, GA. All of the lighting are LED fixtures.
High performance / green building certifications: EPA Energy Star Certified Home, EarthCraft Certified Home - Gold, NGBS Green Certified Home - Gold, Department of Energy Net Zero Ready Home, GA Power Earthcents Home, EPA WaterSense Certified Home
Builder/Developer: Heirloom Design Build
Architect: Jones Pierce
Interior Design/Decorator: Heirloom Design Build
Photo Credit: D. F. Radlmann
www.heirloomdesignbuild.com

Sponsored
Delaware, OH

Buckeye Basements, Inc.
Central Ohio's Basement Finishing ExpertsBest Of Houzz '13-'21

 M3LD
Kirsten Hepburn
Living room - small modern formal and enclosed light wood floor living room idea in Salt Lake City with gray walls, no fireplace and no tv
Living room - small modern formal and enclosed light wood floor living room idea in Salt Lake City with gray walls, no fireplace and no tv

 RPS DISTRIBUTORS INC.
This Bath is covered on the Wall with the Beren Light Grey Six wall tile in 12x36, part of the Bera&Beren Collection. We have available in stock this beautiful wall tile and the plain porcelain tile for the floor.
https://www.houzz.com/photos/products/seller--rpsdist

 BRIAN PAQUETTE INTERIORS
Haris Kenjar
Powder room - coastal powder room idea in Seattle with multicolored walls and a pedestal sink
Powder room - coastal powder room idea in Seattle with multicolored walls and a pedestal sink
199