
Search results for "Fabricated" in Home Design Ideas

 Von Fitz Design
Patio kitchen - traditional backyard stone patio kitchen idea in Los Angeles with a pergola

 V.E. THOMAN
View of a slanted ceiling with white painted beams. A yellow fabric is used to upholster ceiling and walls. There is three an a half width of fabric used to make the ceiling. Also wall upholstery on walls, see other photos. Fabric by Pierre Frey.


Find the right local pro for your project

 Beth Webb Interiors
Emily Followill
Inspiration for a transitional light wood floor freestanding bathtub remodel in Atlanta with an undermount sink, raised-panel cabinets, white cabinets and beige walls
Inspiration for a transitional light wood floor freestanding bathtub remodel in Atlanta with an undermount sink, raised-panel cabinets, white cabinets and beige walls

 Haven Design and Construction
This 1902 San Antonio home was beautiful both inside and out, except for the kitchen, which was dark and dated. The original kitchen layout consisted of a breakfast room and a small kitchen separated by a wall. There was also a very small screened in porch off of the kitchen. The homeowners dreamed of a light and bright new kitchen and that would accommodate a 48" gas range, built in refrigerator, an island and a walk in pantry. At first, it seemed almost impossible, but with a little imagination, we were able to give them every item on their wish list. We took down the wall separating the breakfast and kitchen areas, recessed the new Subzero refrigerator under the stairs, and turned the tiny screened porch into a walk in pantry with a gorgeous blue and white tile floor. The french doors in the breakfast area were replaced with a single transom door to mirror the door to the pantry. The new transoms make quite a statement on either side of the 48" Wolf range set against a marble tile wall. A lovely banquette area was created where the old breakfast table once was and is now graced by a lovely beaded chandelier. Pillows in shades of blue and white and a custom walnut table complete the cozy nook. The soapstone island with a walnut butcher block seating area adds warmth and character to the space. The navy barstools with chrome nailhead trim echo the design of the transoms and repeat the navy and chrome detailing on the custom range hood. A 42" Shaws farmhouse sink completes the kitchen work triangle. Off of the kitchen, the small hallway to the dining room got a facelift, as well. We added a decorative china cabinet and mirrored doors to the homeowner's storage closet to provide light and character to the passageway. After the project was completed, the homeowners told us that "this kitchen was the one that our historic house was always meant to have." There is no greater reward for what we do than that.
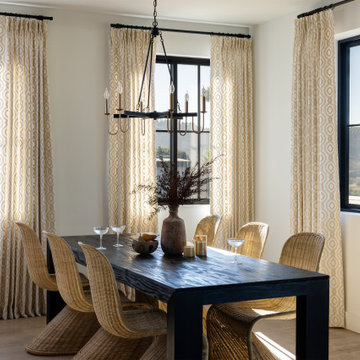
 Carole Fabrics
A dining room featuring three pairs of custom drapery panels by Carole Fabrics in the fabric Historic District Dune with Kirsch Designer Metals 1" drapery hardware and Fitz finial in black.





 Arch Studio, Inc.
 Best of Houzz 2016
Bedroom - traditional dark wood floor bedroom idea in San Francisco with gray walls
Bedroom - traditional dark wood floor bedroom idea in San Francisco with gray walls
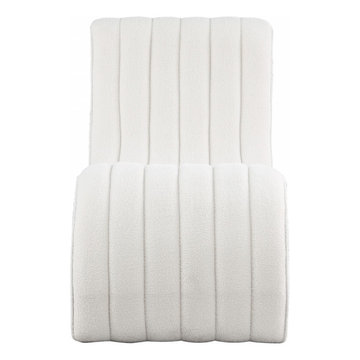
 Haus Of Tre Li
Sit down and get comfy on this Orian teddy fabric chaise. The super soft faux shearling teddy fabric is welcoming to the skin and feels great to the touch, so lounging and nap time is always an experience in luxury. The deep channel tufting adds to the overall aesthetic appeal of this lounge chair while also giving it a resilient quality, so it lasts and lasts. The curved design is both elegant and modern, making the chaise a good fit in nearly any contemporary setting.
Soft Faux Shearling Teddy Fabric
Deep Channel Tufting
Curved Contemporary Design
Specifications
Dimensions: 26.5" W x 59" D x 36.5" H
Weight: 64 lb.
Style: Contemporary
Material: Faux Shearling Teddy Fabric / Iron / Foam
Collection: Orian
Seat Width: 26.5"
Seat Height: 19.5"
Seat Depth: 26"
Back Height: 17"
Item Type: Chaise

 The Sofa Guy
 in Thousand Oaks California specializes in custom sofas, couture fabrics, reupholstering, furniture, accessories, lighting and artwork. This is our Madelynne slipcover sofa sectional in a prewashed cotton fabric with couture designer fabrics.


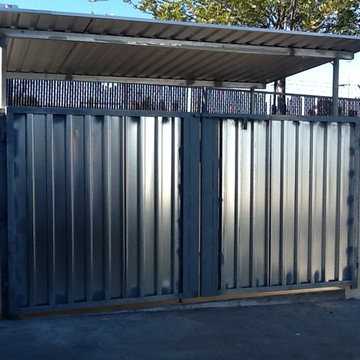




 Turnstyle Design
Many products come in multiple options, so give yourself the freedom to represent each child, all the while keeping personalities at bay!
Example of a study space trendy kids' study room design in Austin
Example of a study space trendy kids' study room design in Austin


 Menendez Architects PC
The wide sliding barn door allows the living room and den to be part of the same space or separated for privacy when the den is used for overflow sleeping or television room. Varying materials, window shade pockets and other treatments add interest and depth to the low ceilings.

 Kate Jackson Design
Nat Rea
Mid-sized beach style light wood floor family room photo in Providence with no fireplace, no tv and white walls
Mid-sized beach style light wood floor family room photo in Providence with no fireplace, no tv and white walls


 Budget Blinds of Richmond Hill
Light filtering fabric vertical blinds with a split stack frame the dining room patio door window in a Richmond Hill condo. Brand is Signature Series, which is exclusive to Budget Blinds. Pattern name is called Selene and colour is Slalom.
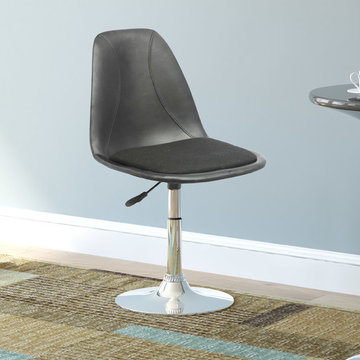
 CorLiving
Add contemporary style to your bar or kitchen island with the DPV-506-B barstool set from CorLiving. The black fabric seat and leatherette backrest are both comfortable and provide plenty of support. Stitched leatherette and fabric detail add style to these contemporary barstools while the ergonomic gas lift easily adjusts the seat to counter or bar height. These barstools are a great addition to any home!
Padded black fabric seat
Comfortable leatherette back support
Sturdy chrome base
Gas lift easily adjusts to varying bar heights
Swivels
Sold as a set of 2
Assembly required.
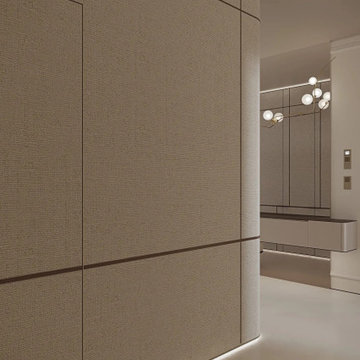
 Taras Kaminskyi — Interior & Architecture Studio
Entry and fabric wall panels — Apartment in Dnipro, 132 m² designed as a calm, private space: milky whites and beiges, classical mouldings, rounded furniture and fabric wall panels. Visualisation: Taras Kaminskyi studio. Interior design: Taras Kaminskyi studio. More: https://taraskaminskiy.com/projects/apartment-dnipro/
168