
Search results for "Face up" in Home Design Ideas

 Virtual Studio Innovations
Example of a bedroom transitional girl kids' bedroom design in Atlanta with beige walls

 Studio Bracket
Example of a huge mid-century modern master white tile and mosaic tile ceramic tile doorless shower design in Los Angeles with white walls and a niche

 Donna Elle Design
Defining a sense of place is a work of art by a team of excellent players(BPC architects and Cross Rip Builders) and the homeowner that bring their clear senses of who they are to the program is exquisitely interpreted here.
Find the right local pro for your project

 Chi Renovation & Design
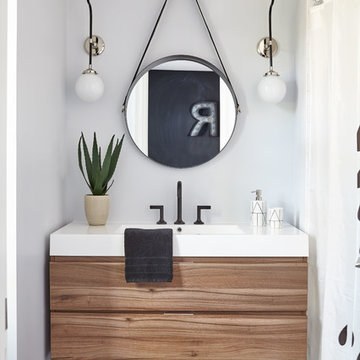
Our Chicago design-build team used timeless design elements like black-and-white with touches of wood in this bathroom renovation.
---
Project designed by Skokie renovation firm, Chi Renovations & Design - general contractors, kitchen and bath remodelers, and design & build company. They serve the Chicago area, and it's surrounding suburbs, with an emphasis on the North Side and North Shore. You'll find their work from the Loop through Lincoln Park, Skokie, Evanston, Wilmette, and all the way up to Lake Forest.
For more about Chi Renovation & Design, click here: https://www.chirenovation.com/

 Danes Custom Homes
Danes Custom Homes
Patio vertical garden - traditional patio vertical garden idea in Dallas
Patio vertical garden - traditional patio vertical garden idea in Dallas

 H3K Design
Palm Springs house remodel by H3K Design.
Photo by Patrick Ketchum
Walk-in shower - 1960s white tile walk-in shower idea in Los Angeles with an integrated sink, flat-panel cabinets and white cabinets
Walk-in shower - 1960s white tile walk-in shower idea in Los Angeles with an integrated sink, flat-panel cabinets and white cabinets

 Jan Gleysteen Architects, Inc
Photography by Richard Mandelkorn
Elegant entryway photo in Boston with a dark wood front door
Elegant entryway photo in Boston with a dark wood front door

Sponsored
Sunbury, OH

J.Holderby - Renovations
Franklin County's Leading General Contractors - 2X Best of Houzz!

Inspiration for a mid-sized transitional gender-neutral playroom remodel in Chicago with beige walls

 Studio Dearborn
A spacious colonial in the heart of the waterfront community of Greenhaven still had its original 1950s kitchen. A renovation without an addition added space by reconfiguring, and the wall between kitchen and family room was removed to create open flow. A beautiful banquette was built where the family can enjoy breakfast overlooking the pool. Kitchen Design: Studio Dearborn. Interior decorating by Lorraine Levinson. All appliances: Thermador. Countertops: Pental Quartz Lattice. Hardware: Top Knobs Chareau Series Emerald Pulls and knobs. Stools and pendant lights: West Elm. Photography: Jeff McNamara.
 FOHR DESIGN STUDIO INC.
Inspiration for a transitional 3/4 porcelain tile and gray floor alcove bathtub remodel in Toronto with flat-panel cabinets, medium tone wood cabinets, quartzite countertops, gray walls and a console sink

 Cassy Young Decorating Den Interiors Athens GA
Large elegant formal medium tone wood floor and brown floor living room photo in Atlanta with beige walls

 Southview Design
This outdoor kitchen/bar includes a barbecue, sink, and refrigerator. The travertine stone patio brings it all together.
Large arts and crafts backyard stone patio photo in Minneapolis with a pergola
Large arts and crafts backyard stone patio photo in Minneapolis with a pergola

 Kenneth Mitchell Architect, LLC
Jeffrey Totaro, Photographer
Inspiration for a mid-sized cottage master medium tone wood floor bedroom remodel in Philadelphia with yellow walls and no fireplace
Inspiration for a mid-sized cottage master medium tone wood floor bedroom remodel in Philadelphia with yellow walls and no fireplace



 Vision Interiors
This cozy lake cottage skillfully incorporates a number of features that would normally be restricted to a larger home design. A glance of the exterior reveals a simple story and a half gable running the length of the home, enveloping the majority of the interior spaces. To the rear, a pair of gables with copper roofing flanks a covered dining area and screened porch. Inside, a linear foyer reveals a generous staircase with cascading landing.
Further back, a centrally placed kitchen is connected to all of the other main level entertaining spaces through expansive cased openings. A private study serves as the perfect buffer between the homes master suite and living room. Despite its small footprint, the master suite manages to incorporate several closets, built-ins, and adjacent master bath complete with a soaker tub flanked by separate enclosures for a shower and water closet.
Upstairs, a generous double vanity bathroom is shared by a bunkroom, exercise space, and private bedroom. The bunkroom is configured to provide sleeping accommodations for up to 4 people. The rear-facing exercise has great views of the lake through a set of windows that overlook the copper roof of the screened porch below.

 Hillside Nurseries
It was pretty much a blank area but with some elevation issues. The seating wall served 2 purposes as a seating space but also to retain some of the patio. Natural fieldstone steppers lead from the driveway area to the patio. An assortment of perennials and plantings soften the hardscape project. Serviceberry, hybrid dogwood, and a large dwarf pine are the anchor plants. We also created a raised vegetable garden space off the patio too.
Marc Depoto (Hillside Nurseries Inc.)

 Michael Alan Kaskel
Example of a transitional medium tone wood floor kitchen design in Chicago with shaker cabinets, blue cabinets, gray backsplash, subway tile backsplash and stainless steel appliances

 PKA Architecture
Paul Crosby Architectural Photography
Arts and crafts exterior home photo in Minneapolis
Arts and crafts exterior home photo in Minneapolis

Sponsored
Columbus, OH

Structural Remodeling
Franklin County's Heavy Timber Specialists | Best of Houzz 2020!

 Inside Stories
Eclectic & Transitional Home, Family Room, Photography by Susie Brenner
Living room - large transitional open concept medium tone wood floor and brown floor living room idea in Denver with gray walls, a standard fireplace, a stone fireplace and a wall-mounted tv
Living room - large transitional open concept medium tone wood floor and brown floor living room idea in Denver with gray walls, a standard fireplace, a stone fireplace and a wall-mounted tv

 Keeping Interiors
A modern guest suite comes alive with colorful accents in the form of a multi-tone rug, punchy pillows, and whimsical modern art against a background of serene white
Jim Bartsch

 Mark D. Williams Custom Homes, Inc.
Cozy bright greatroom with coffered ceiling detail. Beautiful south facing light comes through Pella Reserve Windows (screens roll out of bottom of window sash). This room is bright and cheery and very inviting. We even hid a remote shade in the beam closest to the windows for privacy at night and shade if too bright.
41