
Search results for "Facilitates" in Home Design Ideas
 User

UserThis open floor plan done in shades of gray and black is a tranquil place to relax for the entire family. The two gray chairs are high-leg recliners that facilitate comfortable reading and TV-watching and the storage ottoman does double duty as a foot rest and a hideaway for blankets and magazines.
Photo credit: Paula Moser Photography
 Van Auken Akins Architects LLC
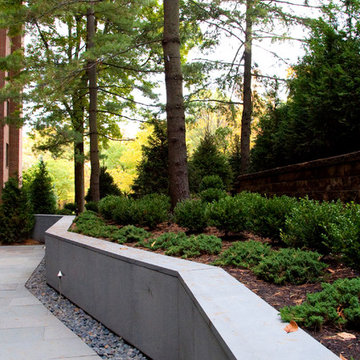
Van Auken Akins Architects LLC designed and facilitated the renovation of a 1,876 square-foot suburban condo. VAA developed a palette of clean detailing, which allowed for the integration of the client's blue chip art collection. Rich materials, such as Carrera marble, liquid crystal privacy glass, Venetian plaster, and stained cherry serve as beautiful backdrops to define each space. A new bluestone patio extends the interior theme into the existing condominium landscape.
 Van Auken Akins Architects LLC
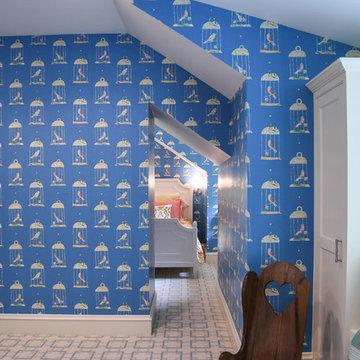
Van Auken Akins Architects LLC designed and facilitated the complete renovation of a home in Cleveland Heights, Ohio. The third floor was renovated to create a whimsical guest bedroom, bathroom, and laundry room. The upgrades to the baths included new plumbing fixtures, new cabinetry, countertops, lighting and floor tile. New ceilings, soffits, and lighting were installed throughout along with wallcoverings, wood paneling, carpeting and furniture.
Find the right local pro for your project
 Braitman Design Studio
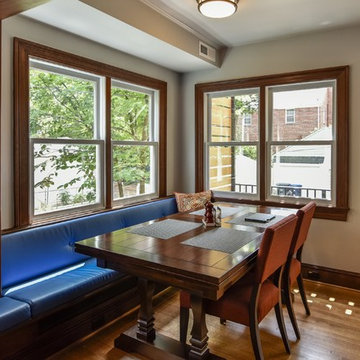
The dining area is at the back of the home overlooking the newly renovated backyard.
A custom Banquette spans the entire space from the kitchen through the dining area to the back. It facilitates both large and intimate dinner parties.
Stained wood openings help maintain the original style of the 1930's home.
 User
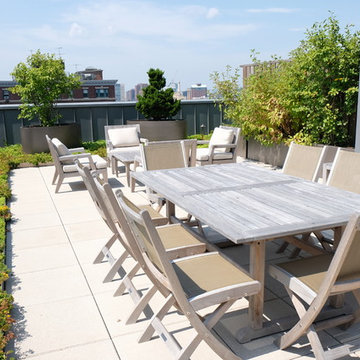
UserThe goal of this landscape design and build project was to create a roof deck patio and green roof. The patio features square concrete unit pavers, sedum ground cover, and planters with small trees. Modern patio furniture was chosen to facilitate large and small gatherings alike overlooking the Boston skyline. Designed and built by Skyline Landscapes, LLC.
 ZG mobili
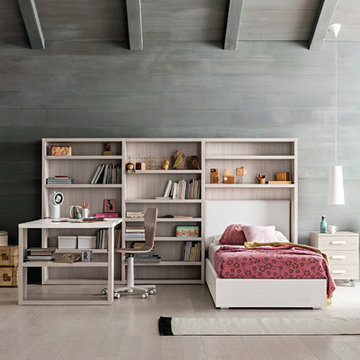
Wally, è un nuovo concetto di libreria che ospita proposte originali ad alta funzionalità. Letto sommier con contenitore e testiera imbottita similpelle bianco, disponibile anche con ruote nel lato testiera per consentire facilmente lo spostamento dello stesso.
Amore per sempre, uno spazio magico per sognare senza limiti.
Wally, a new concept for bookshelves that encase original, highly functional ideas.Divan bed with storage space and white imitation
leather padded headboard. Also available with wheels at the headboard end to facilitate moving the bed. Everlasting love, a magic space for endless dreaming.
 Alloy Homes Incorporated
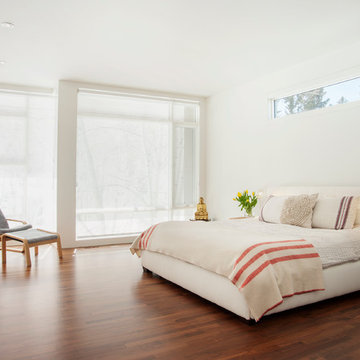
master bedroom with large glass wall opens up to forest behind the home. Opening windows on two walls facilitate natural cross-ventilation.
Photo Credit: 2013 MHB PHOTO-GRAF | Marie-Hélène Bilodeau
 User
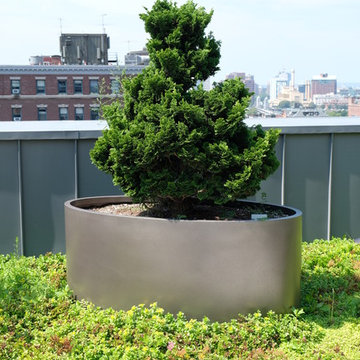
UserThe goal of this landscape design and build project was to create a roof deck patio and green roof. The patio features square concrete unit pavers, sedum ground cover, and planters with small trees. Modern patio furniture was chosen to facilitate large and small gatherings alike overlooking the Boston skyline. Designed and built by Skyline Landscapes, LLC.

 Abbie Jacobson Design&Decoration
The girl's bedroom needed to facilitate overnight guests as well as a fantastic new bedroom for a 4yr old. The blue sofa is a full size sleeper sofa for guests and really works well with the mid-century modern design of the room.
 Sweeney Design Remodel
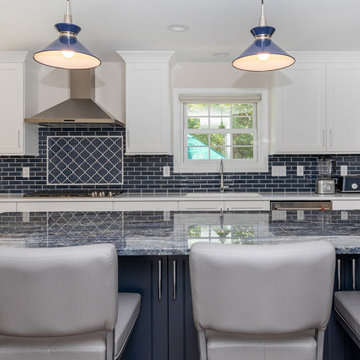
The kitchen was redesigned to include a spacious new island to facilitate entertaining and meal preparation. It is finished with Seville cabinetry painted in a dark, blackened blue called Nightfall and is topped with Sodalite Blue granite. The striking backsplash is an MSI Highland Park Bay Blue tile with the same color accent tile in an Arabesque-style pattern.
 User
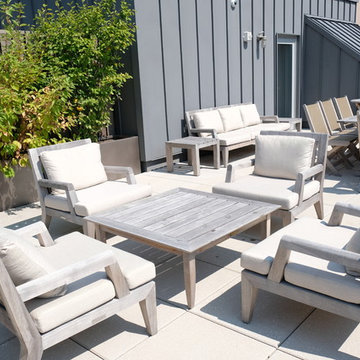
UserThe goal of this landscape design and build project was to create a roof deck patio and green roof. The patio features square concrete unit pavers, sedum ground cover, and planters with small trees. Modern patio furniture was chosen to facilitate large and small gatherings alike overlooking the Boston skyline. Designed and built by Skyline Landscapes, LLC.
 User
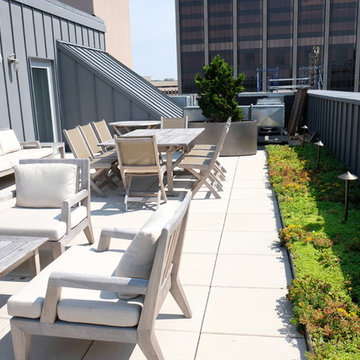
UserThe goal of this landscape design and build project was to create a roof deck patio and green roof. The patio features square concrete unit pavers, sedum ground cover, and planters with small trees. Modern patio furniture was chosen to facilitate large and small gatherings alike overlooking the Boston skyline. Designed and built by Skyline Landscapes, LLC.
 Stephenson Design Collective
Alpinfoto

Inspiration for a mid-sized modern master gray tile and glass tile porcelain tile freestanding bathtub remodel in Seattle with flat-panel cabinets, light wood cabinets, a two-piece toilet, a trough sink, quartz countertops and blue walls
Inspiration for a mid-sized modern master gray tile and glass tile porcelain tile freestanding bathtub remodel in Seattle with flat-panel cabinets, light wood cabinets, a two-piece toilet, a trough sink, quartz countertops and blue walls
 Van Auken Akins Architects LLC
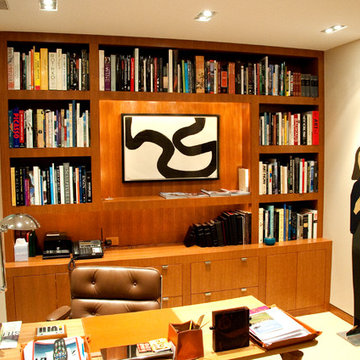
Van Auken Akins Architects LLC designed and facilitated the renovation of a 1,876 square-foot suburban condo. VAA developed a palette of clean detailing, which allowed for the integration of the client's blue chip art collection. Rich materials, such as Carrera marble, liquid crystal privacy glass, Venetian plaster, and stained cherry serve as beautiful backdrops to define each space. A new bluestone patio extends the interior theme into the existing condominium landscape.
 Equilibrium Interior Design Inc

Deep blue Bisazza mosaic lines a lap pool with infinity edge that wraps around the home and terminates into a swimming pool with a tanning ledge. This tanning ledge, sometimes called sun shelf, offers a shallow area great for lounging and tanning in the water.
Extensive pool deck, along with covered barbeque and dining area and covered seating space, and large sliding door panels open up the interior and outdoor spaces to one another and facilitate smooth/natural flow of the entertaining guests inside and out.
Exterior surfaces combine exotic Brazilian ipe wood and vein-cut limestone creating dramatic contrast on the multi-faceted façade. Ipe is one of the densest hardwoods available, three times harder then cedar and is a great choice for exterior cladding on homes in tropical Florida climate.
Photography: Craig Denis
 Edgewater Design Group
Our clients already had the beautiful lot on Burt Lake, all they needed was the home. We were hired to create an inviting home that had a "craftsman" style of the exterior and a "cottage" style for the interior. They desired to capture a casual, warm, and inviting feeling. The home was to have as much natural light and to take advantage of the amazing lake views. The open concept plan was desired to facilitate lots of family and visitors. The finished design and home is exactly what they hoped for. To quote the owner "Thanks to the expertise and creativity of the design team at Edgewater, we were able to get exactly what we wanted."
-Jacqueline Southby Photography
 Blum SEA
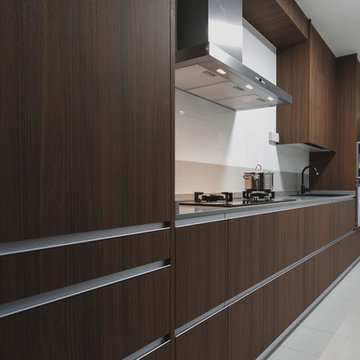
Concentrating all the functions in a single row facilitates the work of a single person who can move rapidly back and forth with linear movements.
Inspiration for a contemporary kitchen remodel in Singapore
Inspiration for a contemporary kitchen remodel in Singapore
 Azenco Outdoor

The team was challenged by the Arlo Hotel Wynwood to maximize the luxurious feel of its resort cabanas. To achieve this, each pool cabana was designed with a custom Azenco R-Shade fixed roof pergola. Azenco designers engineered a new style of privacy wall that opens and closes manually with added flexibility to the fixed-roof design. This innovation facilitates the tropical breeze when open and provides privacy when closed. These cabanas are perfect for architects and contractors seeking a professional yet luxurious atmosphere.
 Hammer Services

In this cozy space, the client wanted to turn the garden into a sleek, clean, and sharp garden. Large grey slabs were used at the patio, with a concrete-like finish to complement the textured stone cladding at the walls.
Mirrors were a key element at the wall features, expanding the space & facilitating a sensation of a wider garden.
The gorgeous signature olive tree in the inner courtyard acts as a focal point from inside-out, with a textured back drop and mirrors giving a full 360o view of the olive tree.
 Van Auken Akins Architects LLC
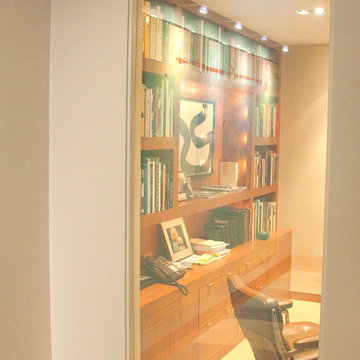
Van Auken Akins Architects LLC designed and facilitated the renovation of a 1,876 square-foot suburban condo. VAA developed a palette of clean detailing, which allowed for the integration of the client's blue chip art collection. Rich materials, such as Carrera marble, liquid crystal privacy glass, Venetian plaster, and stained cherry serve as beautiful backdrops to define each space. A new bluestone patio extends the interior theme into the existing condominium landscape.
29