
Search results for "Facilitates" in Home Design Ideas
 Scott Edwards Architecture
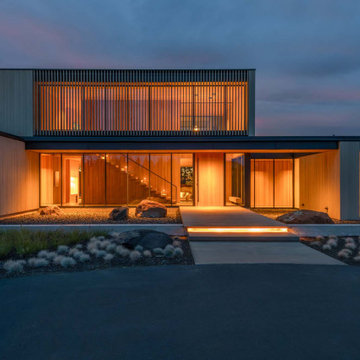
The High Desert Hideout home is expressive of the Central Oregon desert landscape. SEA’s contemporary design unifies the interior and exterior using natural materials, appropriate massing, and a dialogue with the surrounding environment. This house is designed for all seasons and facilitates the active lifestyle of our clients and their young family. Indoors flow easily to the outdoors, and the residence features a gym wing with a sauna, a landscaped courtyard with a pool, spa, and firepit, inviting common spaces, and a second-story home office with a balcony overlooking the high desert.
 Semco Stone
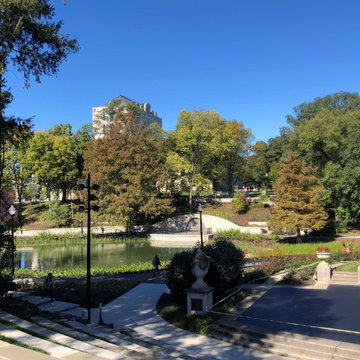
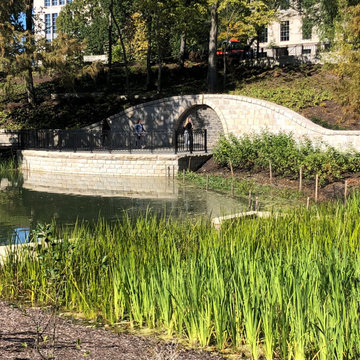
This project was part of a redevelopment of the Mirror Lake Area on the campus of The Ohio State University. We furnished the veneer stone and the split stone arch coping. We facilitated the cut stone for the overlooks.
Featured Stone:
Indiana Limestone. (Furnished by Indiana Limestone Fabricators)
Oakfield veneer (Oakfield)
Charcoal Veneer (Halquist)
Oakfield Fabricated Arch (Buechel)
 Art & Smart Inc

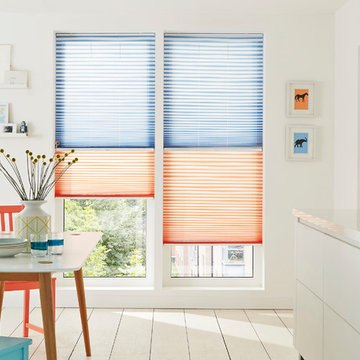
The warm ambience emitted by genuine, thick wood with just that hint of paint, the solid cooker hoods formed from a single beam and the display cabinet which reveals and facilitates access to those objects used daily, these are all details which serve to confirm the high-quality. Trappings and accessories that emit a definitive feeling of domestic stability and warmth, perfectly matched to the warm tones of a unique
and refined kitchen. Simplicity is the governing element which distinguishes Aurora,
where even space distribution provides functional and ergonomic solutions, whilst conserving elegant tradition.
Find the right local pro for your project
 Archadeck of Central Iowa
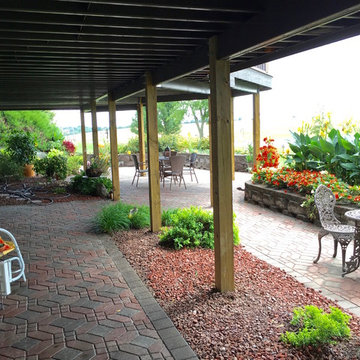
Trex's Elevations steel framing system was used for its added stability (and peace of mind) and for its facilitation of the curved deck design. It also provides a cleaner / sharper look to the underside of the deck, which was also key for integrating the deck with the nice, existing patio under / around the deck.
See more about this award-winning project at: http://central-iowa.archadeck.com/galleries/archadeck-design-excellence-2016-grand-prize-winner-curved-trex-deck-central-iowa/
Photo by Archadeck of Central Iowa
 Semco Stone
This project was part of a redevelopment of the Mirror Lake Area on the campus of The Ohio State University. We furnished the veneer stone and the split stone arch coping. We facilitated the cut stone for the overlooks.
Featured Stone:
Indiana Limestone. (Furnished by Indiana Limestone Fabricators)
Oakfield veneer (Oakfield)
Charcoal Veneer (Halquist)
Oakfield Fabricated Arch (Buechel)
 Moore Designs Inc
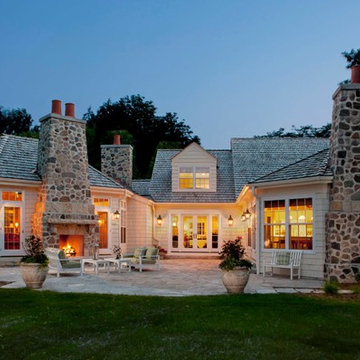
Crasftsman style ranch home in River Hills, WI. MDI facilitated the extensive remodel of an older home, whose previous features predominantly included a lack of windows -- That is certainly not the case anymore. Adding in a few masonry fireplaces, new siding, shingles, and an updated floor-plan focused on letting natural light in -- this home is a real head-turner for the clients who knew it before the work.

 Bilotta Kitchen & Home
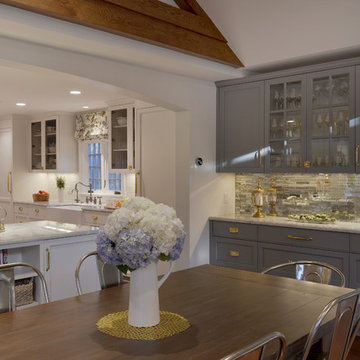
For this project, the entire kitchen was designed around the “must-have” Lacanche range in the stunning French Blue with brass trim. That was the client’s dream and everything had to be built to complement it. Bilotta senior designer, Randy O’Kane, CKD worked with Paul Benowitz and Dipti Shah of Benowitz Shah Architects to contemporize the kitchen while staying true to the original house which was designed in 1928 by regionally noted architect Franklin P. Hammond. The clients purchased the home over two years ago from the original owner. While the house has a magnificent architectural presence from the street, the basic systems, appointments, and most importantly, the layout and flow were inappropriately suited to contemporary living.
The new plan removed an outdated screened porch at the rear which was replaced with the new family room and moved the kitchen from a dark corner in the front of the house to the center. The visual connection from the kitchen through the family room is dramatic and gives direct access to the rear yard and patio. It was important that the island separating the kitchen from the family room have ample space to the left and right to facilitate traffic patterns, and interaction among family members. Hence vertical kitchen elements were placed primarily on existing interior walls. The cabinetry used was Bilotta’s private label, the Bilotta Collection – they selected beautiful, dramatic, yet subdued finishes for the meticulously handcrafted cabinetry. The double islands allow for the busy family to have a space for everything – the island closer to the range has seating and makes a perfect space for doing homework or crafts, or having breakfast or snacks. The second island has ample space for storage and books and acts as a staging area from the kitchen to the dinner table. The kitchen perimeter and both islands are painted in Benjamin Moore’s Paper White. The wall cabinets flanking the sink have wire mesh fronts in a statuary bronze – the insides of these cabinets are painted blue to match the range. The breakfast room cabinetry is Benjamin Moore’s Lampblack with the interiors of the glass cabinets painted in Paper White to match the kitchen. All countertops are Vermont White Quartzite from Eastern Stone. The backsplash is Artistic Tile’s Kyoto White and Kyoto Steel. The fireclay apron-front main sink is from Rohl while the smaller prep sink is from Linkasink. All faucets are from Waterstone in their antique pewter finish. The brass hardware is from Armac Martin and the pendants above the center island are from Circa Lighting. The appliances, aside from the range, are a mix of Sub-Zero, Thermador and Bosch with panels on everything.
 Dillon Kyle Architects (DKA)
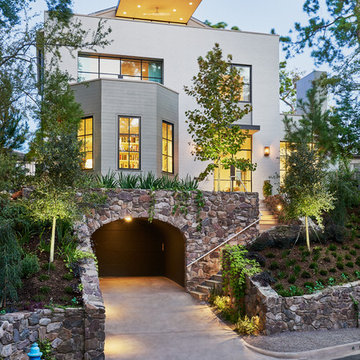
The house’s sloped site on a ravine street is highly unusual in Houston’s typically flat and low-lying landscape. In addition, the site is small, facilitating a strategy that creates a basement that houses a three-car garage, utility room, wine room, and storage. At three-fourths the size of the house’s footprint, it maximizes the available living space at the levels above without overshadowing the 1930s vintage suburb with its single family houses and deed restricted setbacks. In addition, the basement garage is entered by driving into the hillside from the bottom of the ravine, obviating the need for an unsightly and space-consuming ramp.
Peter Molick Photography
 Edgewater Design Group
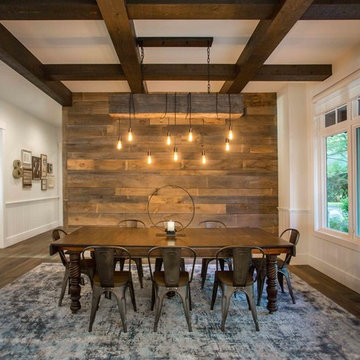
Our clients already had the beautiful lot on Burt Lake, all they needed was the home. We were hired to create an inviting home that had a "craftsman" style of the exterior and a "cottage" style for the interior. They desired to capture a casual, warm, and inviting feeling. The home was to have as much natural light and to take advantage of the amazing lake views. The open concept plan was desired to facilitate lots of family and visitors. The finished design and home is exactly what they hoped for. To quote the owner "Thanks to the expertise and creativity of the design team at Edgewater, we were able to get exactly what we wanted."
-Jacqueline Southby Photography
 Drewett Works

This Paradise Valley stunner was a down-to-the-studs renovation. The owner, a successful business woman and owner of Bungalow Scottsdale -- a fabulous furnishings store, had a very clear vision. DW's mission was to re-imagine the 1970's solid block home into a modern and open place for a family of three. The house initially was very compartmentalized including lots of small rooms and too many doors to count. With a mantra of simplify, simplify, simplify, Architect CP Drewett began to look for the hidden order to craft a space that lived well.
This residence is a Moroccan world of white topped with classic Morrish patterning and finished with the owner's fabulous taste. The kitchen was established as the home's center to facilitate the owner's heart and swagger for entertaining. The public spaces were reimagined with a focus on hospitality. Practicing great restraint with the architecture set the stage for the owner to showcase objects in space. Her fantastic collection includes a glass-top faux elephant tusk table from the set of the infamous 80's television series, Dallas.
It was a joy to create, collaborate, and now celebrate this amazing home.
Project Details:
Architecture: C.P. Drewett, AIA, NCARB; Drewett Works, Scottsdale, AZ
Interior Selections: Linda Criswell, Bungalow Scottsdale, Scottsdale, AZ
Photography: Dino Tonn, Scottsdale, AZ
Featured in: Phoenix Home and Garden, June 2015, "Eclectic Remodel", page 87.
 Canyon Construction
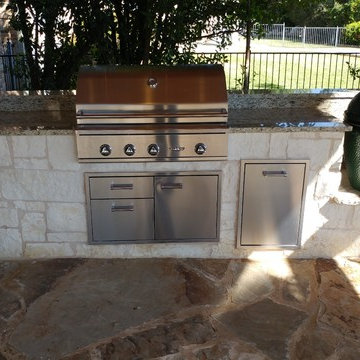
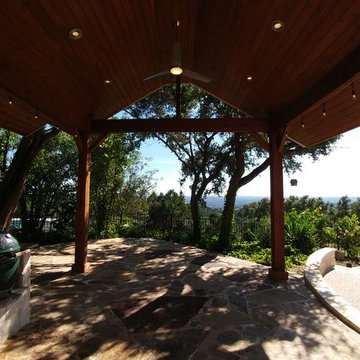
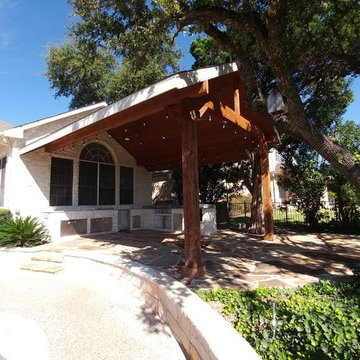
For this project, we built a patio cover, installed an outdoor kitchen, poured new concrete and put flagstone on top of the concrete, and built a custom retaining wall near the pool.
Additionally, we also opened up a wall inside of the home in order to facilitate the structural changes to the property while also providing a seamless look so it did not appear to be add-on.
 Betz Pools Limited

One of the design challenges for this backyard was the need to remain within Toronto’s 50% lot coverage requirement. It would have been nice to have had a little more deck beyond the coping at the deep end to facilitate diving. Thankfully, the addition of a row of stepping stones in its place satisfied that need.
 Benvenuti and Stein

Custom made transitional cabinetry blends with the rustic elements of this Chicago North Shore kitchen for a beautiful update. The faux finished range hood complements the hanging antique copper pots and pans. Dual sink faucets facilitate prep, cooking and clean-up.
 Van Auken Akins Architects LLC
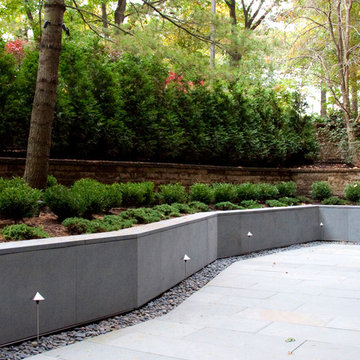
Van Auken Akins Architects LLC designed and facilitated the renovation of a 1,876 square-foot suburban condo. VAA developed a palette of clean detailing, which allowed for the integration of the client's blue chip art collection. Rich materials, such as Carrera marble, liquid crystal privacy glass, Venetian plaster, and stained cherry serve as beautiful backdrops to define each space. A new bluestone patio extends the interior theme into the existing condominium landscape.
 Canyon Construction
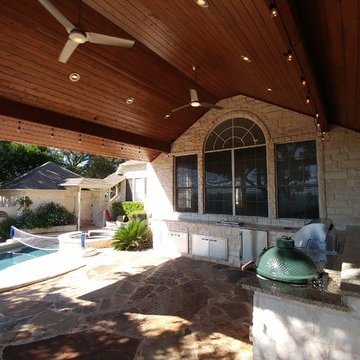
For this project, we built a patio cover, installed an outdoor kitchen, poured new concrete and put flagstone on top of the concrete, and built a custom retaining wall near the pool.
Additionally, we also opened up a wall inside of the home in order to facilitate the structural changes to the property while also providing a seamless look so it did not appear to be add-on.
 Canyon Construction
For this project, we built a patio cover, installed an outdoor kitchen, poured new concrete and put flagstone on top of the concrete, and built a custom retaining wall near the pool.
Additionally, we also opened up a wall inside of the home in order to facilitate the structural changes to the property while also providing a seamless look so it did not appear to be add-on.
 Canyon Construction
For this project, we built a patio cover, installed an outdoor kitchen, poured new concrete and put flagstone on top of the concrete, and built a custom retaining wall near the pool.
Additionally, we also opened up a wall inside of the home in order to facilitate the structural changes to the property while also providing a seamless look so it did not appear to be add-on.
 Avalon Architectural, Inc.
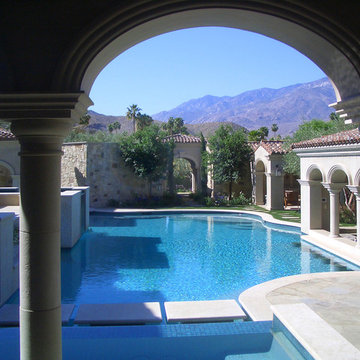
An idyllic dessert retreat for an extended family at the foot of the mountains in Palm Springs, California. Individual structures surround a lake/swimming pool that is the focal point of the design concept. Fire and water features, and outdoor covered “loggias” link the main residence to guest casitas, facilitating family gatherings while also preserving guests and homeowner’s privacy.
 Planning Pretty
Photo: Camille Simmons © 2014 Houzz
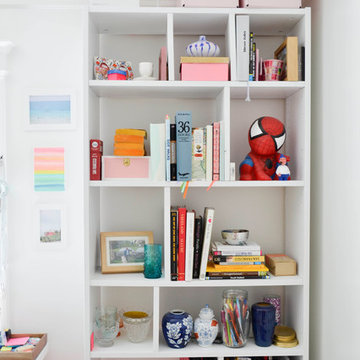
Inspiration for an eclectic home office remodel in San Francisco
Inspiration for an eclectic home office remodel in San Francisco
25