
Search results for "Facilitates" in Home Design Ideas

 Betz Pools Limited
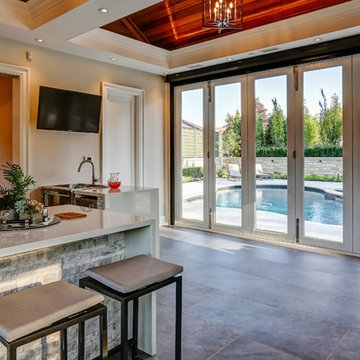
Across from the bar, the folding glass wall facilitates traffic between the pool and cabana. Conveniently located beside the opening is the door to the washroom and change room. An additional flat screen TV ensures there is no conflict about whether to watch the game or a movie.
 Custom Dwellings

Removing the existing tub and replacing the outdated pedestal sink in their guest bath, were not the only goals that the owners had for this small space. While technically considered the guest bathroom, its position in the home dictates that this room also serves as the family’s half bath. So, making sure it facilitated both of its functions effectively was the key to this bath’s renovation.
Find the right local pro for your project
 MDB Design Group
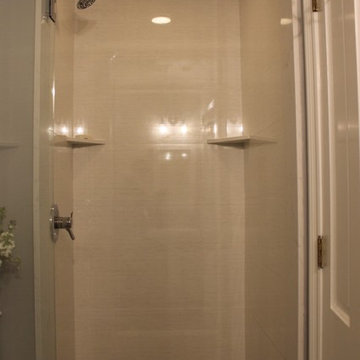
As we were wrapping up the kitchen, they asked for my help with the hall bathroom. We started with the shower and selected porcelain wall and floor tiles and new chrome plumbing fixtures. We installed a linear drain to facilitate the use of large format porcelain tiles on the shower floor. The same gray tile is installed on the bathroom floor. The frameless shower enclosure and the white and gray pallet makes this small room feels larger and up to date.
JRY & Co.
 Van Auken Akins Architects LLC
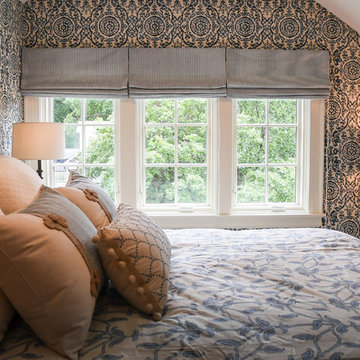
Van Auken Akins Architects LLC designed and facilitated the complete renovation of a home in Cleveland Heights, Ohio. The third floor was renovated to create a whimsical guest bedroom, bathroom, and laundry room. The upgrades to the baths included new plumbing fixtures, new cabinetry, countertops, lighting and floor tile. New ceilings, soffits, and lighting were installed throughout along with wallcoverings, wood paneling, carpeting and furniture.
 Van Auken Akins Architects LLC
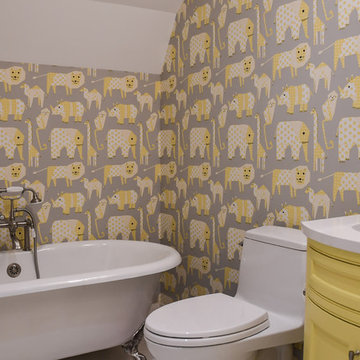
Van Auken Akins Architects LLC designed and facilitated the complete renovation of a home in Cleveland Heights, Ohio. The third floor was renovated to create a whimsical guest bedroom, bathroom, and laundry room. The upgrades to the baths included new plumbing fixtures, new cabinetry, countertops, lighting and floor tile. New ceilings, soffits, and lighting were installed throughout along with wallcoverings, wood paneling, carpeting and furniture.
 Monarch & Maker

As part of this comprehensive renovation, the entire floor plan underwent a remarkable transformation. The kitchen, living room, and dining area were seamlessly integrated into an open layout, enhancing the sense of spaciousness and facilitating effortless entertaining. Tucked behind an elegant iron door lies a hidden gem: a wine cellar.
 MDB Design Group
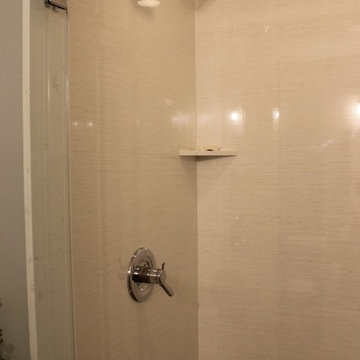
As we were wrapping up the kitchen, they asked for my help with the hall bathroom. We started with the shower and selected porcelain wall and floor tiles and new chrome plumbing fixtures. We installed a linear drain to facilitate the use of large format porcelain tiles on the shower floor. The same gray tile is installed on the bathroom floor. The frameless shower enclosure and the white and gray pallet makes this small room feels larger and up to date.
JRY & Co.
 Beverly Thomas LLC
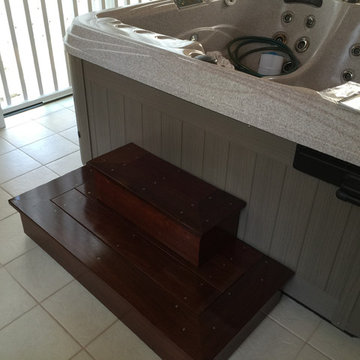
Custom built IPE stair to facilitate tub entry/exit.
Family room - southwestern family room idea in DC Metro
Family room - southwestern family room idea in DC Metro
 Bluestem Remodeling
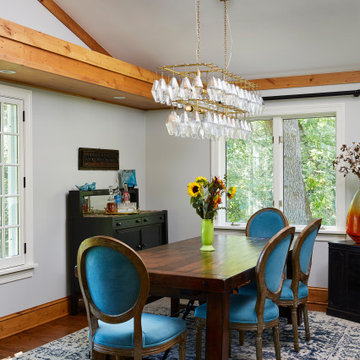
A micro-addition and new layout turns 1980’s cramped kitchen into bright, light-filled collaborative kitchen space.
The cramped, isolated kitchen in this 1980’s era home did not fit our clients’ lifestyle nor take advantage of the beautiful views of the nearby pond and woods. They longed for a functional yet fabulous space to support collaborative cooking and family gatherings. A micro-addition facilitated a new layout that both opened to and enlivened their existing living and dining spaces. A bold tri-color palette along with pro-level appliances and impeccable finish detailing gives them everything they desired and more.
 Edgewater Design Group
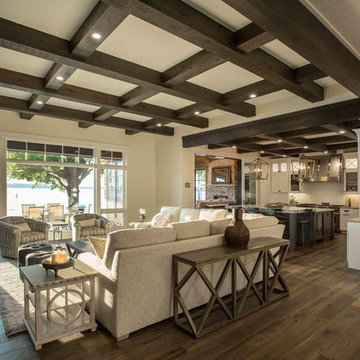

Our clients already had the beautiful lot on Burt Lake, all they needed was the home. We were hired to create an inviting home that had a "craftsman" style of the exterior and a "cottage" style for the interior. They desired to capture a casual, warm, and inviting feeling. The home was to have as much natural light and to take advantage of the amazing lake views. The open concept plan was desired to facilitate lots of family and visitors. The finished design and home is exactly what they hoped for. To quote the owner "Thanks to the expertise and creativity of the design team at Edgewater, we were able to get exactly what we wanted."
-Jacqueline Southby Photography
 Igloo Design

The antique chandelier had come with this typical Montreal townhouse and it was on top of the dining table, we relocated it to the sitting area at the end of the kitchen since the client wanted to keep it and we fell in love with its form and patina. The fine pattern on the wall tiles echo the silhouette of the fixture and the colouration paves the way for its bold presence. This combination of elements along with the narrow layout of the house created one of the most coziest corners we have ever facilitated.
 Edgewater Design Group
Our clients already had the beautiful lot on Burt Lake, all they needed was the home. We were hired to create an inviting home that had a "craftsman" style of the exterior and a "cottage" style for the interior. They desired to capture a casual, warm, and inviting feeling. The home was to have as much natural light and to take advantage of the amazing lake views. The open concept plan was desired to facilitate lots of family and visitors. The finished design and home is exactly what they hoped for. To quote the owner "Thanks to the expertise and creativity of the design team at Edgewater, we were able to get exactly what we wanted."
-Jacqueline Southby Photography
 Dizeh Group
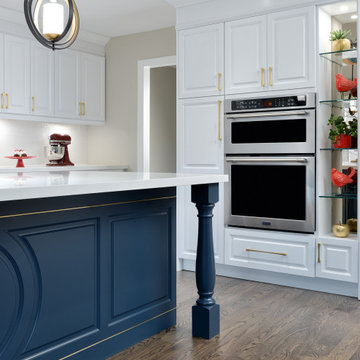
In the kitchen of this property, a petit blue cabinet adorns the wall above the stove, mirroring the blue island. The kitchen has chic design, offering the perfect place to get together with the family to cook. The chandeliers hang above the kitchen artistically, lending a modern feel to the property. The entire kitchen breathes with a spacious, calming atmosphere, facilitated by the celestial moods of the white paint theme
 Dizeh Group
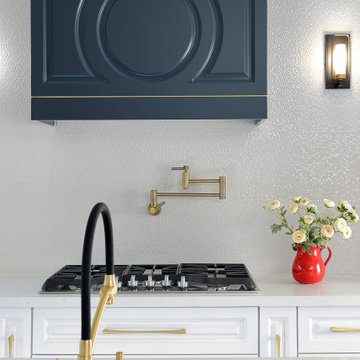
In the kitchen of this property, a petit blue cabinet adorns the wall above the stove, mirroring the blue island. The kitchen has chic design, offering the perfect place to get together with the family to cook. The chandeliers hang above the kitchen artistically, lending a modern feel to the property. The entire kitchen breathes with a spacious, calming atmosphere, facilitated by the celestial moods of the white paint theme
 Van Auken Akins Architects LLC
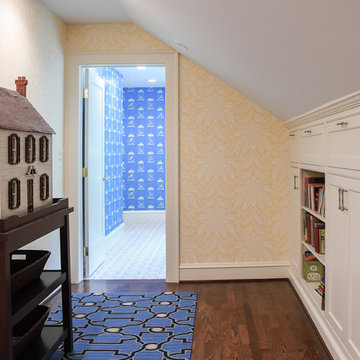
Van Auken Akins Architects LLC designed and facilitated the complete renovation of a home in Cleveland Heights, Ohio. The third floor was renovated to create a whimsical guest bedroom, bathroom, and laundry room. The upgrades to the baths included new plumbing fixtures, new cabinetry, countertops, lighting and floor tile. New ceilings, soffits, and lighting were installed throughout along with wallcoverings, wood paneling, carpeting and furniture.
 Rue Sherwood Landscape Design, LLC
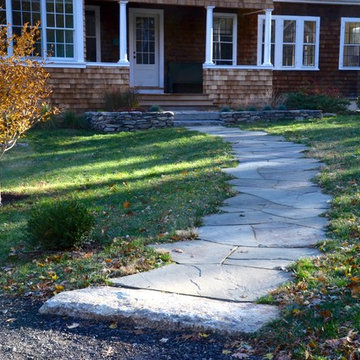
Landscape features are integrated with home improvements to ease the transition between inside and out. An informal bluestone walk guides visitors to the new front door from a generous circular driveway. The flow is facilitated with wide steps and a terrace. Local, reclaimed granite and slab stones add a sense of time and place.
Rue Sherwood Landscape Design
 User
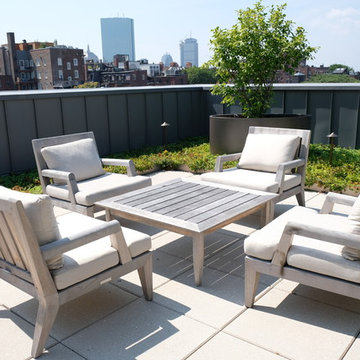
UserThe goal of this landscape design and build project was to create a roof deck patio and green roof. The patio features square concrete unit pavers, sedum ground cover, and planters with small trees. Modern patio furniture was chosen to facilitate large and small gatherings alike overlooking the Boston skyline. Designed and built by Skyline Landscapes, LLC.

 Southwest Boulder & Stone
Karen transformed her front yard with 100% drought-tolerant landscaping, using water-wise plants and a wide variety of natural stone materials. Cobble, rubble, pebble, flagstone and crushed rock were combined to create a dry streambed that adds a fluid movement to the yard. A basalt fountain water feature was positioned near the entry.
Since Karen’s home is part of a Homeowner’s Association, speed was essential to the project. She hired Laura Eubanks of Design for Serenity to facilitate the quick turnaround, completing the project in just 5 days. Design for Serenity designed and installed the beautiful landscaping and succulent tapestries, while Karen herself selected the stone.
Karen thinks of landscape rock as a form of art, considering it to be one of the most important elements in her project. She spent several hours with Laura’s team selecting the perfect boulders and materials from our Fallbrook yard. Her hard work paid off: Karen’s guests and HOA neighbors all raved about the impact of natural stone in this total yard transformation.
 Braitman Design Studio
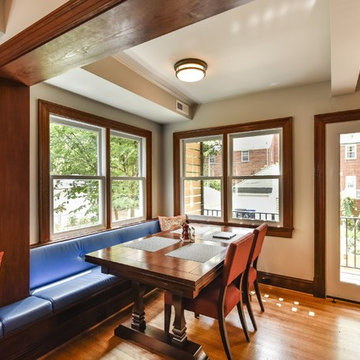
The dining area is at the back of the home overlooking the newly renovated backyard.
A custom Banquette spans the entire space from the kitchen through the dining area to the back. It facilitates both large and intimate dinner parties.
Stained wood openings help maintain the original style of the 1930's home.
27