
Search results for "Facilitates" in Home Design Ideas
 McCabe By Design LLC

The homeowners didn't care for the functionality of the original top loader laundry machines nor the lack of natural light and storage. By replacing the exterior door with a single lite model the room instantly became more cheerful. The LG Wash Tower was the perfect solution with its center control board and front loading functionality. With the stacked laundry machine, there was ample room for dual storage cabinets which also facilitate ease of opening and closing the exterior door which previously could get hung up on the laundry machine.
 LAND DEVELOPMENT AND BUILDING, LLC
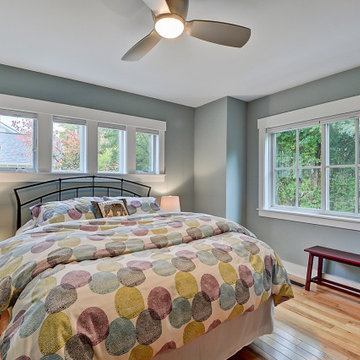
The Betty at Inglenook’s Pocket Neighborhoods is an open two-bedroom Cottage-style Home that facilitates everyday living on a single level. High ceilings in the kitchen, family room and dining nook make this a bright and enjoyable space for your morning coffee, cooking a gourmet dinner, or entertaining guests. Whether it’s the Betty Sue or a Betty Lou, the Betty plans are tailored to maximize the way we live. This is the master bedroom.
 Archadeck of Birmingham
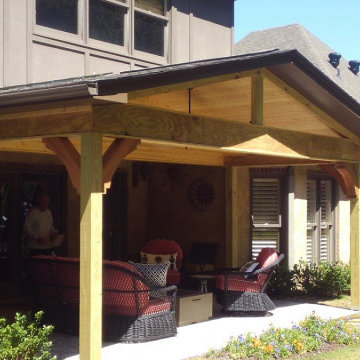
The homeowners did a wonderful job of outfitting the space. Their outdoor furniture is attractive, incredibly inviting, and provides indoor-level comfort. The fire table adds a richness to the setting, day or night. While we didn’t install the fire table, we did extend the clients’ gas line to facilitate its installation.
Find the right local pro for your project
 Carpet World Flooring Center
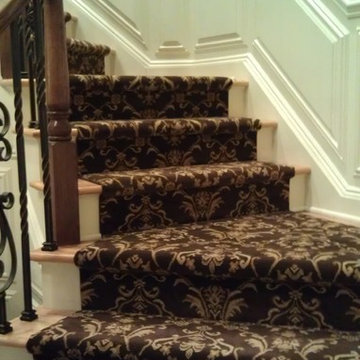
An ornate custom runner spanning two staircases and a long hallway. The rug was custom cut on site to facilitate a perfect fit. When contracting a company to perform such an ornate job, choose a company with experience installing flooring in any size. Here at Carpet World we have 50 years of experience in flooring and are dedicated to doing the job right
 Pinnacle Design & Remodeling
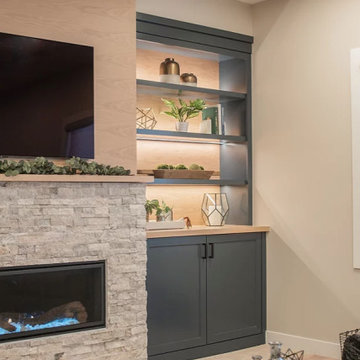
A blank slate and open minds are a perfect recipe for creative design ideas. The homeowner's brother is a custom cabinet maker who brought our ideas to life and then Landmark Remodeling installed them and facilitated the rest of our vision. We had a lot of wants and wishes, and were to successfully do them all, including a gym, fireplace, hidden kid's room, hobby closet, and designer touches.
 JHA Architecture + Interior

This stunning single-family residence is the client’s childhood home, and though she wished to update the space for a more contemporary feel, retaining the feeling of “home” was paramount. We maximized storage space through elegant custom-designed millwork, while also achieving an open, seamlessly flowing layout showcases our firm’s ability to achieve sophisticated designs which facilitate the lives our clients wish to lead.
 Azenco Outdoor

The team was challenged by the Arlo Hotel Wynwood to maximize the luxurious feel of its resort cabanas. To achieve this, each pool cabana was designed with a custom Azenco R-Shade fixed roof pergola. Azenco designers engineered a new style of privacy wall that opens and closes manually with added flexibility to the fixed-roof design. This innovation facilitates the tropical breeze when open and provides privacy when closed. These cabanas are perfect for architects and contractors seeking a professional yet luxurious atmosphere.
 E. F. San Juan
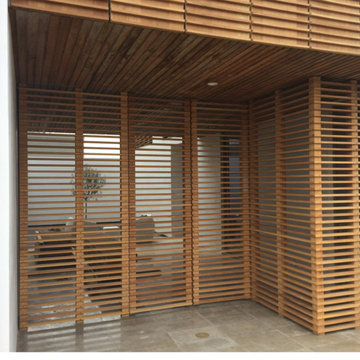
Our trademarked Satina™ wood was used to achieve a clean, contemporary design for architect Michael Morrow of Kinneymorrow Architecture in this stunning Alys Beach home. The 3” horizontal spacing that is the home’s primary exterior design element continued through all gates, screens, rail sections and panels. The Galvas Construction team did an incredible job executing this unique design and our project manager, Michael Higdon, AIA, served as the perfect conduit and facilitator for Michael Morrow’s architectural vision and John Galvas’s construction craftsmen. Definitely an impressive team effort!
 ACCURATE INDUSTRIES
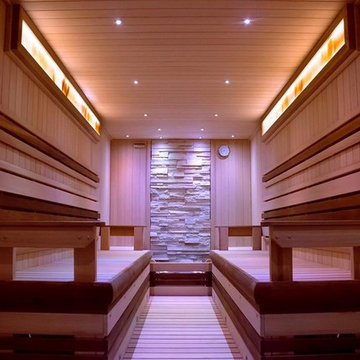
The bather had a long and narrow foundation-encapsulated basement space and wished for a dynamic sauna. Our goal was to create a space for a family of eight to share sauna bathing experiences. We engineered opposing benches with a center step and raised center walk to facilitate greater comfort in the narrow environment. Unique lighting systems include four-zone DMX controlled LED color bathing, fiber optic starlight, and Himalayan salt fixtures to set any desired mood. Additional features include ergonomic head and back-rests, chocolate cedar accents, an earthy stone wall, and luxury sauna accessories that transcend the typical sauna bathing space.

 Owen Homes LLC
Meet Charielle Sowers: Charielle is one of our owners and she focuses on Business Development for Owen Homes. She started with the team in 2013 after graduating from University of Missouri-Kansas City. Charielle oversees your experience with our team from the introductory call to the end of the warranty period. She’ll set up your custom project site on Buildertrend, periodically check in throughout the process to make sure things are going well, and help prepare you for a smooth transition for move-in. Once you’re settled in, Charielle will facilitate the warranty process and work with Soren to complete warranty items.
 Archadeck of Birmingham
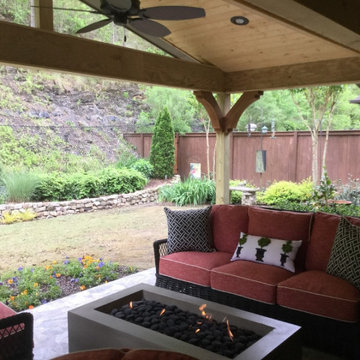
The homeowners did a wonderful job of outfitting the space. Their outdoor furniture is attractive, incredibly inviting, and provides indoor-level comfort. The fire table adds a richness to the setting, day or night. While we didn’t install the fire table, we did extend the clients’ gas line to facilitate its installation.
 Ven Studio Architects
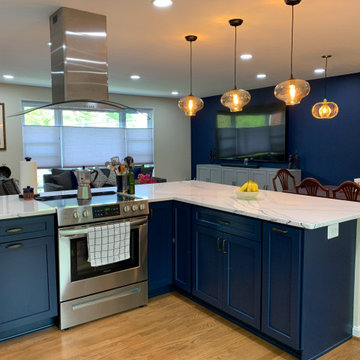
The kitchen, while spacious, was completely enclosed from the living and dining room spaces and did not utilize the space efficiently. Traffic flow between the indoors and outdoors was disjointed, and the new kitchen layout solves those problems. The new design eliminates the walls in the kitchen to create an open space for entertaining, and an exterior door was added off the kitchen to facilitate a better traffic flow to the outdoor entertaining space. New cabinets, countertops, flooring, appliances, light fixtures, and finishes help to brighten and modernize the space.
 Home In Transition
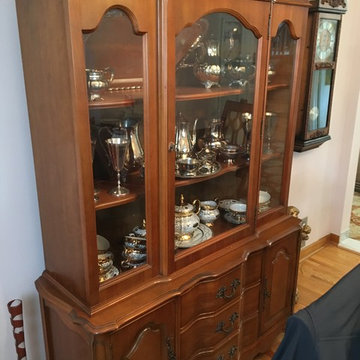
Home In Transition (HIT) worked with the real estate agents to clear this Mississauga home for staging. Once family members had selected the items they wished to keep, the HIT team facilitated an online auction, oversaw the lotting, worked with the team to catalogue, and assisted with pickup. We also arranged for the furniture bank to pick up donations and finally a junk removal service to take away all remaining items.
 Carpet World Flooring Center
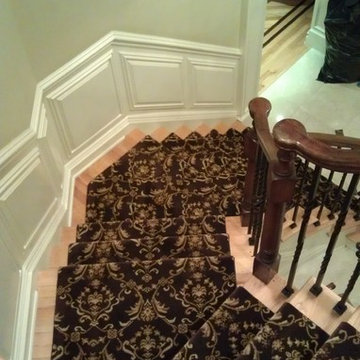
An ornate custom runner spanning two staircases and a long hallway. The rug was custom cut on site to facilitate a perfect fit. When contracting a company to perform such an ornate job, choose a company with experience installing flooring in any size. Here at Carpet World we have 50 years of experience in flooring and are dedicated to doing the job right
 LandCrafters, LLC
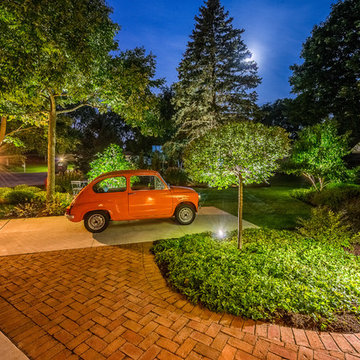
Four larger trees were preserved and cleaned up in the front lawn . New ornamental trees were added for interest and human scale including a Seven Sons Flower, a Fringetree and a Palibin Lilac on standard. Clean, simple groundcovers of Barren Strawberry flank the driveway and walk, drawing visitors to the front entry. Low plantings in front of the porch were designed to facilitate views from the oversize picture windows in the front.

 Simply Home Decorating
This beautiful North Vancouver home belongs to a nature-loving and health-conscious couple, Emma and Vince (names changed), their two young children, and their dog, Jasper. When they contacted us about renovating and furnishing their kitchen and family room, we walked in and saw a world of potential waiting to be uncovered.
Before: Larkhall Crescent Home:
Like many original North Vancouver homes, the interior was definitely dated. We encountered late ‘80s finishes in powder pink and teal green, old carpet, and a kitchen that wasn’t maximized to suit this family’s modern-day lifestyle. However, the size of the rooms offered us a ton of space with which to get creative.
Knowing our clients’ love of cooking, need for work spaces (Emma and Vince both work remotely), and growing family, we developed a design concept that would increase usable space, optimize storage, and create intimacy in this large area. As for the style, we were inspired by their European roots, inventing a new and modern take on “Belgian Farmhouse” style. Now, the home is truly one-of-a-kind.
After: Warm & Cozy Family Room:
Fresh, bright, and comfortable, this living area has been transformed! We started with the fireplace as a focal point, selecting aged brick tiles for added texture and a crisp wood mantle. The taupe-coloured sectional infuses the room with visual warmth and serves the added purpose of separating the family room from the kitchen.
Emma and Vince were also keen on using non-toxic materials in their home, and we were happy to oblige. To meet their needs, we sourced natural wood elements and sought out Canadian-made products - that adhere to high health standards - whenever possible.
Look closer at the elements of this space, and you will find this stunning, honeycomb-patterned rug in earthy gold, beige, and charcoal tones. It’s plush to the touch and full of visual texture that brings this room’s colour palette together. We sourced these two-tone chairs with caning, petrified wood side table, black sconces, and botanical prints in greyscale from local artist, Heather Johnston.
We topped off the space with this dark wood and rattan console that offers storage facing the kitchen and presents an opportunity to display cherished items. The result is a cozy lounging space brimming with comfort and functionality. It’s perfect for enjoying quality family time, or Emma can simply slide the coffee table away to make room for her morning yoga practice.
Now, let’s turn around and give some attention to the kitchen. Do you remember what the original kitchen looked like? If not, scroll back up, because the transformation is shocking…
Moody & Welcoming Kitchen for Healthy Living:
This kitchen looks very different from how it started, right? Though we didn’t touch any walls, the kitchen has almost doubled in usable space! We created a long, extended island with storage, an outlet for small appliances, and seating for comfortable prep, after-school snacking, or mingling among friends.
On the other side of the island, the family has even more storage and an integrated dishwasher within easy reach of the sink, perfect for quick clean-up. From this angle, you can also see the expansive custom Shaker cabinetry in white and the integrated double ovens. These facilitate their cooking experience and gave us the opportunity to add an additional surprise…
A coffee garage station and more hidden storage! Keeping these items located along the perimeter allows them to be accessed by the family or their guests without someone getting under the cook’s feet. These are the little details that make everyday life easier and more enjoyable.
Moving deeper into the kitchen, the seamless induction cooktop topped with a freestanding concealed hood fan commands attention in a soft yet prominent way. The natural wood accent mirrors the fireplace mantle, and the choice of off-black wood-grain cabinets not only continues our black-and-white colour palette but adds a sense of depth and contrast. The corner sink is located to the right and perfectly positioned with a view of their thriving backyard.
To invite more of this family’s character into the space, we mixed metals for interest — matte black, dark pewter, and warm brass — and created open shelves in white oak for their plants and decor. You can also glimpse the tumbled edge of the backsplash tile, which echoes the rustic brick of the fireplace. It adds that farmhouse charm while still feeling timeless and sophisticated.
Last but not least, we designed this dining banquette in the bay window (with integrated bench storage, of course), where the family can share a meal together, the kids can do homework, or Emma and Vince can work and enjoy a change of scenery from their offices. Like the other spaces in the home, it was designed to be beautiful, multi-functional, and long-lasting.
Praise from Our Clients:
It is clear that we love this home, but what did our clients have to say?
“Lori is a visionary and masters execution to the finest detail all at the same time. When she first met us to know more about who we are and how we live, she could right away envision how we could use the space in our kitchen and living room…The results exceeded our expectations.
Lori and her team were also a delight to work with — coordination with all the trades, fast problem-solving, regular updates, professional and friendly attitude of her entire team — made it the dream team. Thank you SHD for making our space so beautiful!”
In turn, we are so grateful for this family’s trust, their open communication, and for being wonderful people with whom to work. (So, thank you!)
 Carpet World Flooring Center
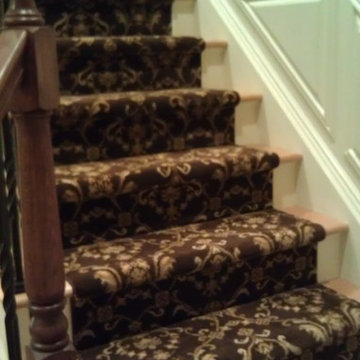
An ornate custom runner spanning two staircases and a long hallway. The rug was custom cut on site to facilitate a perfect fit. When contracting a company to perform such an ornate job, choose a company with experience installing flooring in any size. Here at Carpet World we have 50 years of experience in flooring and are dedicated to doing the job right
 Azenco Outdoor
The team was challenged by the Arlo Hotel Wynwood to maximize the luxurious feel of its resort cabanas. To achieve this, each pool cabana was designed with a custom Azenco R-Shade fixed roof pergola. Azenco designers engineered a new style of privacy wall that opens and closes manually with added flexibility to the fixed-roof design. This innovation facilitates the tropical breeze when open and provides privacy when closed. These cabanas are perfect for architects and contractors seeking a professional yet luxurious atmosphere.
 Sarah Barnard Design LLC
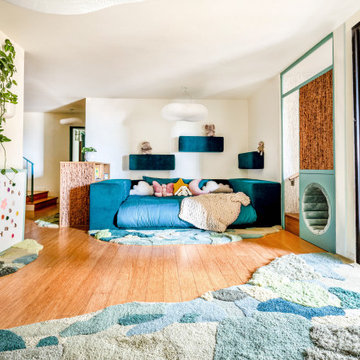
A bed was custom-made at child height to create a child-oriented space facilitating one-on-one play. A series of soft climbing shelves anchored to the wall give the bed a dual function as a soft landing during exercise and play.
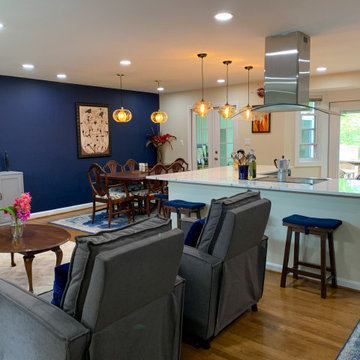 Ven Studio Architects
The kitchen, while spacious, was completely enclosed from the living and dining room spaces and did not utilize the space efficiently. Traffic flow between the indoors and outdoors was disjointed, and the new kitchen layout solves those problems. The new design eliminates the walls in the kitchen to create an open space for entertaining, and an exterior door was added off the kitchen to facilitate a better traffic flow to the outdoor entertaining space. New cabinets, countertops, flooring, appliances, light fixtures, and finishes help to brighten and modernize the space.
31