
Search results for "Facilitates" in Home Design Ideas
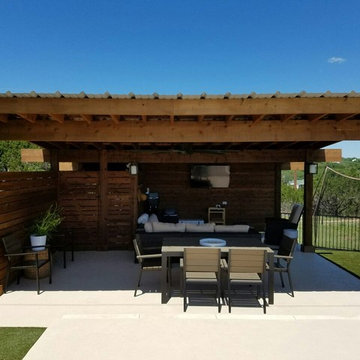
 Archadeck of Austin
Our talented design team here at Archadeck of Austin are experts at translating the needs and desires of our clients’ into our outdoor living spaces. For this project, we designed a pergola with a metal roof. The interior of the pergola is spacious enough at 20′ x 15′ to facilitate a changing area covered in cedar slats at one end. In addition, the addition serves as the perfect spot for the homeowner’s to store pool supplies when not in use.

 Dynamic Garage Door
Getting your homeowner's association board to approve your new custom garage doors can seem daunting. Dynamic Garage Door as a custom design and manufacturing firm has come across this situation quite frequently with a phenomenal success approval rate!
In order to get approval for your custom garage door approval there are a few basic points you must understand. First off, your HOA is committed to preserving the neighborhood's curb appeal integrity by focusing on the impact your new custom garage doors might have on your house and the houses of your neighbors. It is important to understand that your curb appeal decisions will impact your home and neighborhood alike. Too many companies offer semi-custom wood doors without the true understanding of the client's need and the essence of their home's architectural style. The garage door design you choose needs to comply with neighborhood regulations while complement your home's architecture. At Dynamic Garage Door, our designers are well-rounded in the garage door industry and so we can suggest or develop designs that will reinforce the natural appearance of your home's style. If you can prove to your HOA that you've done your homework and that the garage door design you chose will complement not only your home but the neighborhood you'll be surprised when your proposal is marked with the approval stamp!
This garage door is actually a single double-car door not two as it appears. The reason is that this garage used to have two separate doors with a post in the middle. The post in the middle made it difficult to use the garage on a daily basis so the post was removed to facilitate the use of the garage. The HOA wasn't too happy about the removal of the post as it was an essential part of the arches located right above the garage doors. You can clearly see how that would have been disruptive if the homeowner went with a regular wood door and not one custom designed and manufactured by Dynamic Garage Door.
This garage door was specifically designed to address the HOA's concern about the center post removal and the effect it would have on the curb appeal of the home with the incomplete double arch look. So we addressed this by crafting the door with a false center post in the middle that was textured and painted the same color of the house to give off that illusion that the post is still there. Overall, it gives the home a complete finished appearance with two independent-looking doors and original post. The homeowner got the entire width of the opening to use at the push of a button so having a larger car won't be a problem anymore. The neighbors are all happy and no one seems to notice the center post is actually fake!
Got an interesting garage door project you want our designers to review and price out for you? Give us a call at (855) 343-DOOR
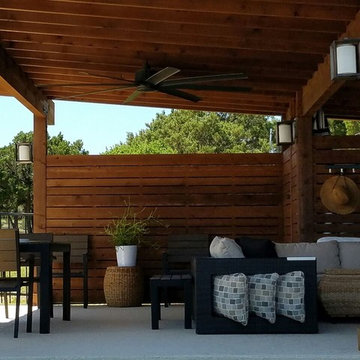 Archadeck of Austin
Our talented design team here at Archadeck of Austin are experts at translating the needs and desires of our clients’ into our outdoor living spaces. For this project, we designed a pergola with a metal roof. The interior of the pergola is spacious enough at 20′ x 15′ to facilitate a changing area covered in cedar slats at one end. In addition, the addition serves as the perfect spot for the homeowner’s to store pool supplies when not in use.
Find the right local pro for your project
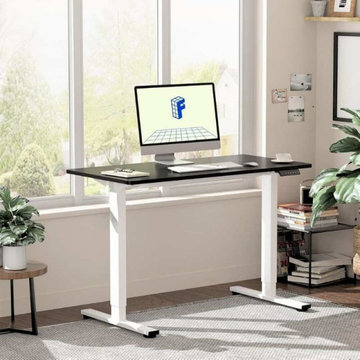
 HU-381719459
A table with height adjustment for contemporary workstations can increase your comfort and productivity. These tables facilitate easy transitions between standing and sitting, which enhances posture, lessens weariness, and enhances general health. Ideal for home offices or work settings, a height-adjustable table gives you the freedom to design a dynamic workspace that changes to suit your requirements. These tables provide a chic and useful solution for any environment because they are made of sturdy materials and come in a variety of patterns.

 TLC Gardens
Outer garden topography frames the journey and facilitates water management
Design ideas for a huge farmhouse drought-tolerant and full sun front yard garden path in Denver.
Design ideas for a huge farmhouse drought-tolerant and full sun front yard garden path in Denver.
 Wanda Ely Architect Inc.
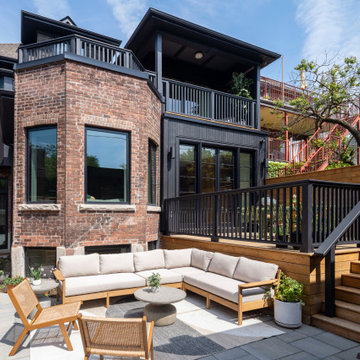
A new large deck and seating area in the backyard facilitate family hangouts, as well as entertaining.
Patio - contemporary patio idea in Toronto
Patio - contemporary patio idea in Toronto
 Miller-Roodell Architects Ltd
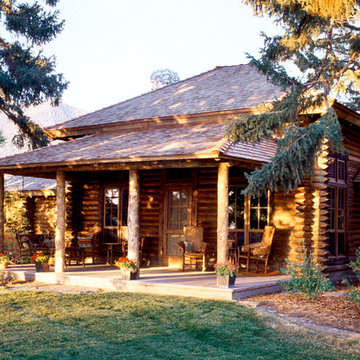
Located near Ennis, Montana, this cabin captures the essence of rustic style while maintaining modern comforts.
Jack Watkins’ father, the namesake of the creek by which this home is built, was involved in the construction of the Old Faithful Lodge. He originally built the cabin for he and his family in 1917, with small additions and upgrades over the years. The new owners’ desire was to update the home to better facilitate modern living, but without losing the original character. Windows and doors were added, and the kitchen and bathroom were completely remodeled. Well-placed porches were added to further integrate the interior spaces to their adjacent exterior counterparts, as well as a mud room—a practical requirement in rural Montana.
Today, details like the unique juniper handrail leading up to the library, will remind visitors and guests of its historical Western roots.
 Archadeck of Austin
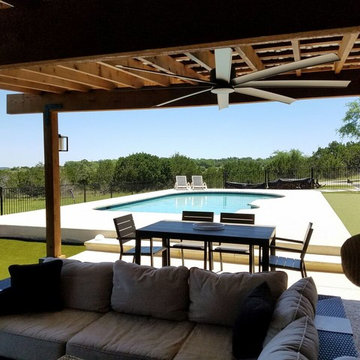
Our talented design team here at Archadeck of Austin are experts at translating the needs and desires of our clients’ into our outdoor living spaces. For this project, we designed a pergola with a metal roof. The interior of the pergola is spacious enough at 20′ x 15′ to facilitate a changing area covered in cedar slats at one end. In addition, the addition serves as the perfect spot for the homeowner’s to store pool supplies when not in use.
 Morpurgo Architects
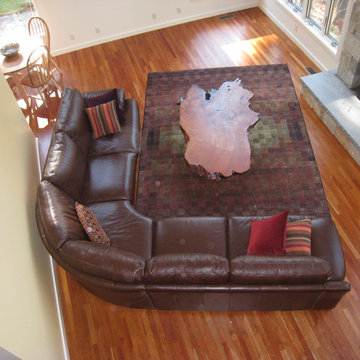
This Berkshire home is a vacation retreat for three generations of two siblings who live in different parts of the country. To facilitate group gatherings, Morpurgo Architects devised a multi-level, open plan that accommodates the 14 family members by age in pairs of small bedrooms layered on each of three floors.
The steeply sloping site allows the house to nestle into the hill and make full use of the above-grade lower level.
Upon entering the house, white walls highlight the architectural forms and spaces. Within the house, the walls reveal five planes of complementary colors, setting a tone of whimsy that is repeated in the lighting fixtures and other elements.
This Berkshire home is a vacation retreat for three generations of two siblings who live in different parts of the country. To facilitate group gatherings, Morpurgo Architects devised a multi-level, open plan that accommodates the 14 family members by age in pairs of small bedrooms layered on each of three floors.
The steeply sloping site allows the house to nestle into the hill and make full use of the above-grade lower level.
Upon entering the house, white walls highlight the architectural forms and spaces. Within the house, the walls reveal five planes of complementary colors, setting a tone of whimsy that is repeated in the lighting fixtures and other elements.
This Berkshire home is a vacation retreat for three generations of two siblings who live in different parts of the country. To facilitate group gatherings, Morpurgo Architects devised a multi-level, open plan that accommodates the 14 family members by age in pairs of small bedrooms layered on each of three floors.
The steeply sloping site allows the house to nestle into the hill and make full use of the above-grade lower level.
Upon entering the house, white walls highlight the architectural forms and spaces. Within the house, the walls reveal five planes of complementary colors, setting a tone of whimsy that is repeated in the lighting fixtures and other elements.
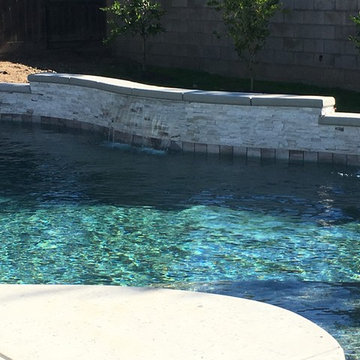
 Z Pool Designs
The clients asked us to create a pool which would facilitate her need for wheelchair access. Below the beach entrance is a large cabo shelf as well as a wall tether for securing her chair. They requested subtle colors so we used the Waterfall 'Yosemite' tile color and softer white/grey/beige split faced travertine on the raised bond beam and three water features of 4', and 2 at 1' wide.
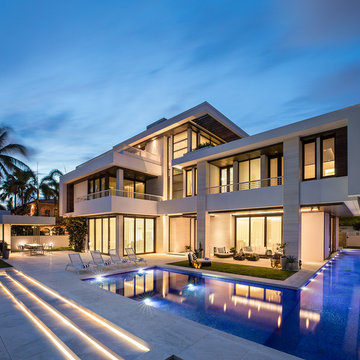
 Equilibrium Interior Design Inc
Deep blue Bisazza mosaic lines a lap pool with infinity edge that wraps around the home and terminates into a swimming pool with a tanning ledge. This tanning ledge, sometimes called sun shelf, offers a shallow area great for lounging and tanning in the water.
Extensive pool deck, along with covered barbeque and dining area and covered seating space, and large sliding door panels open up the interior and outdoor spaces to one another and facilitate smooth/natural flow of the entertaining guests inside and out.
Exterior surfaces combine exotic Brazilian ipe wood and vein-cut limestone creating dramatic contrast on the multi-faceted façade. Ipe is one of the densest hardwoods available, three times harder then cedar and is a great choice for exterior cladding on homes in tropical Florida climate.
Photography: Craig Denis
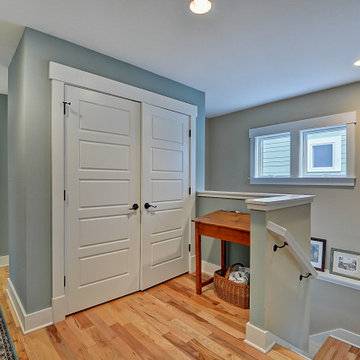
 LAND DEVELOPMENT AND BUILDING, LLC
The Betty at Inglenook’s Pocket Neighborhoods is an open two-bedroom Cottage-style Home that facilitates everyday living on a single level. High ceilings in the kitchen, family room and dining nook make this a bright and enjoyable space for your morning coffee, cooking a gourmet dinner, or entertaining guests. Whether it’s the Betty Sue or a Betty Lou, the Betty plans are tailored to maximize the way we live.

 Edgewater Design Group
Our clients already had the beautiful lot on Burt Lake, all they needed was the home. We were hired to create an inviting home that had a "craftsman" style of the exterior and a "cottage" style for the interior. They desired to capture a casual, warm, and inviting feeling. The home was to have as much natural light and to take advantage of the amazing lake views. The open concept plan was desired to facilitate lots of family and visitors. The finished design and home is exactly what they hoped for. To quote the owner "Thanks to the expertise and creativity of the design team at Edgewater, we were able to get exactly what we wanted."
-Jacqueline Southby Photography
 SDL Residential Design
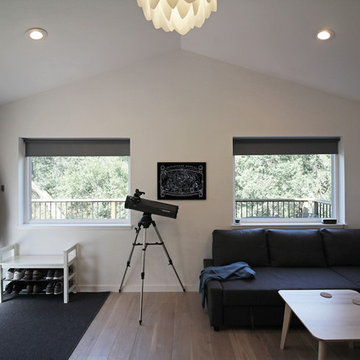
Designed as a weekend retreat from San Francisco this studio apartment contains a sofa bed, galley kitchen and bathroom. We chose a relaxed white for the walls to celebrate the owner’s private art collection and also to capture the natural hues filtering through the windows. Dark furniture and artwork punctuates the space. Black-out blinds and dark-sky compliant external sconces facilitate stargazing which the area is famous for.
 Tomecek Studio Architecture
Photography by John Gibbons
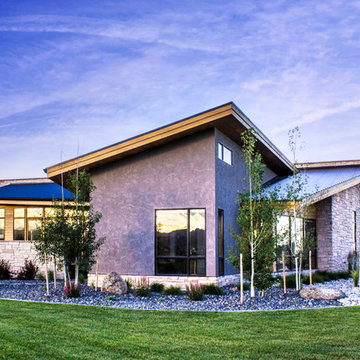
Project by Studio H:T principal in charge Brad Tomecek (now with Tomecek Studio Architecture). This contemporary custom home forms itself based on specific view vectors to Long's Peak and the mountains of the front range combined with the influence of a morning and evening court to facilitate exterior living. Roof forms undulate to allow clerestory light into the space, while providing intimate scale for the exterior areas. A long stone wall provides a reference datum that links public and private and inside and outside into a cohesive whole.
 Van Auken Akins Architects LLC
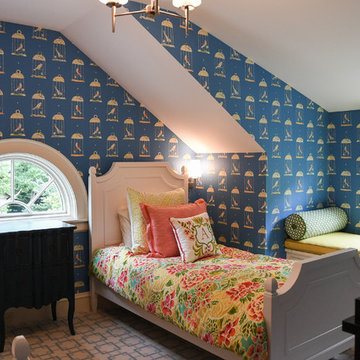
Van Auken Akins Architects LLC designed and facilitated the complete renovation of a home in Cleveland Heights, Ohio. The third floor was renovated to create a whimsical guest bedroom, bathroom, and laundry room. The upgrades to the baths included new plumbing fixtures, new cabinetry, countertops, lighting and floor tile. New ceilings, soffits, and lighting were installed throughout along with wallcoverings, wood paneling, carpeting and furniture.
 Hurst Design Build Remodel
Darren Sinnett
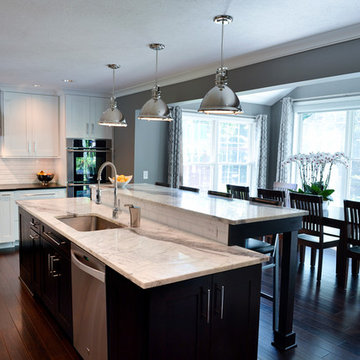
Eat-in kitchen - transitional dark wood floor eat-in kitchen idea in Cleveland with a drop-in sink, recessed-panel cabinets, white backsplash, ceramic backsplash, stainless steel appliances and an island
Eat-in kitchen - transitional dark wood floor eat-in kitchen idea in Cleveland with a drop-in sink, recessed-panel cabinets, white backsplash, ceramic backsplash, stainless steel appliances and an island
 Wanda Ely Architect Inc.
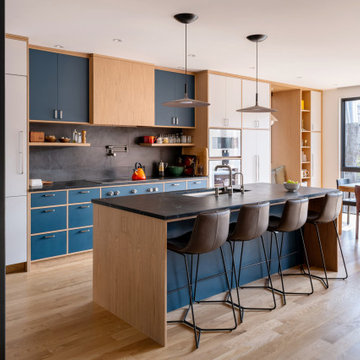
The ground floor was completely reconfigured, with the kitchen in the centre, dining at the rear, and a living room and foyer in front. The central spaces are open to one another for easy movement between them, and to facilitate entertaining a crowd. Special consideration to natural light was given to every room.
 Brad Cox, Architect, Inc.

The side by side washer and dryer sit on a platform in order to facilitate the task of clothes washing. To the right of the undermount sink is a wall-mounted rack that opens --accordion style-- for use, and folds against the cabinet when not in use.
 Sunspace By Premier Outdoor Space
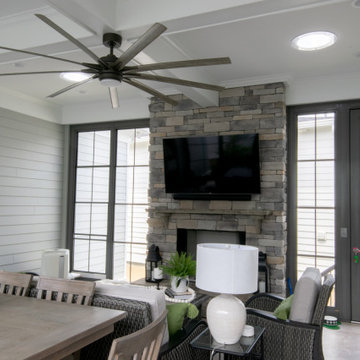
This is a custom built sunroom that connected a detached garage to the house. The sunroom was elevated to be one step down from the first floor to facilitate entertaining. We installed two solatubes to let in the natural light.
26