
Search results for "Facing" in Home Design Ideas

 Kimball Starr Interior Design
Small space living solutions are used throughout this contemporary 596 square foot tiny house. Adjustable height table in the entry area serves as both a coffee table for socializing and as a dining table for eating. Curved banquette is upholstered in outdoor fabric for durability and maximizes space with hidden storage underneath the seat. Kitchen island has a retractable countertop for additional seating while the living area conceals a work desk and media center behind sliding shoji screens.
Calming tones of sand and deep ocean blue fill the tiny bedroom downstairs. Glowing bedside sconces utilize wall-mounting and swing arms to conserve bedside space and maximize flexibility.

 WoodCo
Reclaimed heart pine for the windows and vanity. The flooring is patina face "dirty top" reclaimed heart pine.
Mountain style drop-in bathtub photo in Austin with a drop-in sink, recessed-panel cabinets and medium tone wood cabinets
Mountain style drop-in bathtub photo in Austin with a drop-in sink, recessed-panel cabinets and medium tone wood cabinets

 Studio G Home
Jimmy White
Large trendy open concept dark wood floor family room photo in Tampa with beige walls, no fireplace and a concealed tv
Large trendy open concept dark wood floor family room photo in Tampa with beige walls, no fireplace and a concealed tv
Find the right local pro for your project



 Sterling-Huddleson Architecture
Example of a tuscan terra-cotta staircase design in Santa Barbara with tile risers

 Everingham Design
Mid-sized trendy l-shaped light wood floor and brown floor enclosed kitchen photo in Columbus with an undermount sink, light wood cabinets, marble countertops, black backsplash, marble backsplash, black appliances, white countertops and flat-panel cabinets
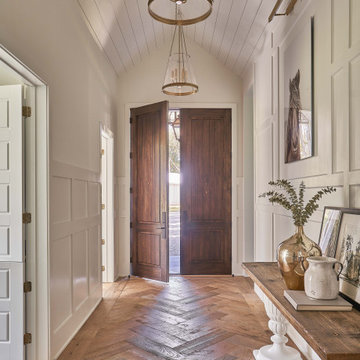
 Southend Reclaimed
Original Face Reclaimed Barn Plank Engineered Flooring
Example of a french country entryway design in Wilmington
Example of a french country entryway design in Wilmington
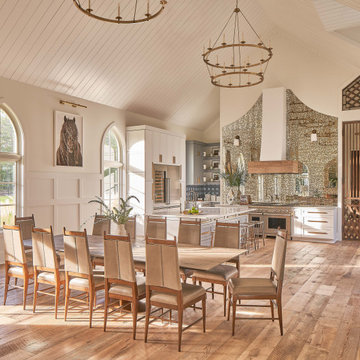 Southend Reclaimed
Original Face Reclaimed Barn Plank Engineered Flooring
Kitchen - french country kitchen idea in Wilmington
Kitchen - french country kitchen idea in Wilmington

 Dixon Projects
On West Hamilton Place in the Hamilton Park Historic District, the Dixon Projects team was asked to give this historic home a suite of amenities that harmonized with its park-facing location.

Example of a beach style l-shaped dark wood floor open concept kitchen design in Miami with a farmhouse sink, shaker cabinets, white cabinets and an island

 Trickle Creek Designer Homes
We love this cozy but bright living room, it's perfect for snuggling up with the family!
Inspiration for a large farmhouse open concept light wood floor and beige floor living room remodel in Calgary with white walls, a tile fireplace and a standard fireplace
Inspiration for a large farmhouse open concept light wood floor and beige floor living room remodel in Calgary with white walls, a tile fireplace and a standard fireplace

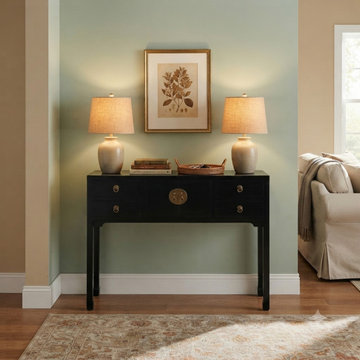
 Golden Lotus Antiques
 https://www.goldenlotusantique.com/products/black-4-drawers-moon-face-slim-narrow-foyer-console-side-table-ws5084s
Black 4 Drawers Moon Face Slim Narrow Foyer Console Side Table ws5084



 Cording Landscape Design
Outdoor Kitchen, Dining & Lounge Area and Swimming Pool.
Patio - traditional patio idea in New York with no cover and a bbq area
Patio - traditional patio idea in New York with no cover and a bbq area



 Homes by Pinnacle, Inc.
Inspiration for a mid-sized timeless gray two-story concrete fiberboard gable roof remodel in Chicago with a shingle roof
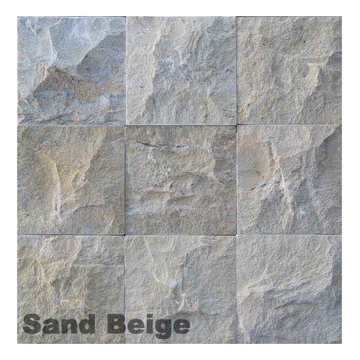
 Natual Stone Veneer by ImExWare
Our Split Face is chiseled by hand so that the face of the stone exhibits the natural quarry texture. Each color has its own unique variation. A combination of sizes can be used to a style of choice. Full piece corners are available per linear foot.
• Priced per square foot
• Size is 8" wide by Random length not exceeding more the 24"
• Corners are priced at $23.00 per linear foot
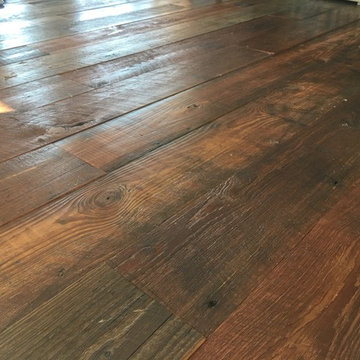 Southend Reclaimed
Original Face Heart Pine Flooring
Example of a country living room design in Charlotte
Example of a country living room design in Charlotte
 Southend Reclaimed
Original Face Reclaimed Barn Plank Engineered Flooring
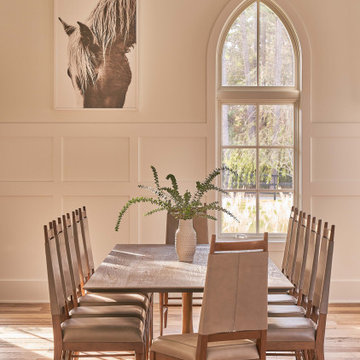
Dining room - french country dining room idea in Wilmington
Dining room - french country dining room idea in Wilmington
60