
Search results for "Factories" in Home Design Ideas
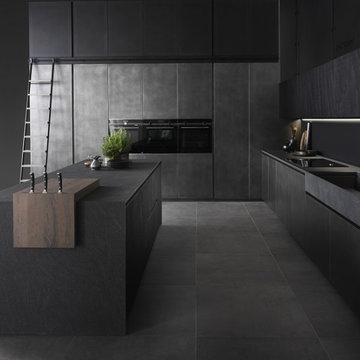
 Urban Homes - Innovative Design for Kitchen & Bath
‘Work in progress’ is how we like to define the new Factory mood. Think of this as the Atelier range bursting with ideas, combining designs with different styles and materials. Steel and wood. Corten weathered steel and gloss lacquered finishes. The Factory mood is all about breaking rules for people who don’t just want to tow the line. It’s about taking a stand for nonconformists, with the accent on standing out from the ordinary. Designed by Lorenzo Granocchia.


 Closet Factory
Embarking on a garage remodeling project is a transformative endeavor that can significantly enhance both the functionality and aesthetics of the space.
By investing in tailored storage solutions such as cabinets, wall-mounted organizers, and overhead racks, one can efficiently declutter the area and create a more organized storage system. Flooring upgrades, such as epoxy coatings or durable tiles, not only improve the garage's appearance but also provide a resilient surface.
Adding custom workbenches or tool storage solutions contributes to a more efficient and user-friendly workspace. Additionally, incorporating proper lighting and ventilation ensures a well-lit and comfortable environment.
A remodeled garage not only increases property value but also opens up possibilities for alternative uses, such as a home gym, workshop, or hobby space, making it a worthwhile investment for both practicality and lifestyle improvement.
Find the right local pro for your project

 Closet Factory
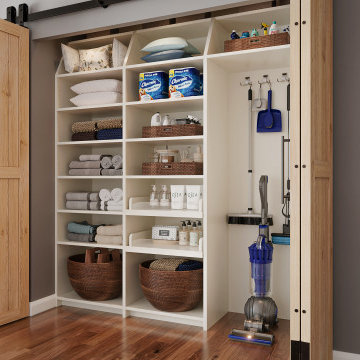
Give all your cleaning products and appliances a place of their own. A utility closet is an easy way to add extra storage shelves to keep all of your products in one place. The open shelves keep everything on display so you'll know when it's time to restock. Sliding doors add an extra bit of flare to the space!
 Closet Factory
Espresso walk in closet accented with brushed aluminum. Matte Lucite Door inserts and brushed round rods and toe stop fences.
Example of a mid-sized trendy gender-neutral walk-in closet design in Los Angeles with flat-panel cabinets and dark wood cabinets
Example of a mid-sized trendy gender-neutral walk-in closet design in Los Angeles with flat-panel cabinets and dark wood cabinets

 The Holland Companies
The Factory on Wareham offers you the unique opportunity to live in the city within a relaxed, retreat-like neighborhood. Developed by The Holland Companies, designed in partnership with Hacin+Associates
 Closet Factory
A simple yet effective white melamine pantry design, featuring pull-out shelves and additional storage space on the back of the door.



 Medallion Cabinetry
Family meals or Sunday brunch for a crowd -- make cooking convenient with the perfect mix of storage and open shelving.
Example of a transitional medium tone wood floor eat-in kitchen design in Minneapolis with flat-panel cabinets, medium tone wood cabinets, gray backsplash, subway tile backsplash and an island
Example of a transitional medium tone wood floor eat-in kitchen design in Minneapolis with flat-panel cabinets, medium tone wood cabinets, gray backsplash, subway tile backsplash and an island

 WS Designs/Closet Factory
White Melamine Closet with Decorative Door and Drawer Fronts, Glass Mullion Doors, Hampers, Jewelry Drawers, Lighting
Inspiration for a contemporary closet remodel in Miami
Inspiration for a contemporary closet remodel in Miami
 WS Designs/Closet Factory
White Melamine Closet with Decorative Door and Drawer Fronts, Glass Mullion Doors, Hampers, Jewelry Drawers, Lighting
Trendy closet photo in Miami
Trendy closet photo in Miami
 Closet Factory
light wood melamine with contrast doors
full size wall bed. Perfect for studio apartment
Mid-sized minimalist open concept ceramic tile living room photo in Los Angeles
Mid-sized minimalist open concept ceramic tile living room photo in Los Angeles

 KuDa Architectural Photography
Living room - industrial open concept concrete floor living room idea in Portland with gray walls and a standard fireplace
 Closet Factory
Ultra modern two tone high gloss closet with island bench
Example of a small minimalist closet design in Los Angeles
Example of a small minimalist closet design in Los Angeles
 Closet Factory
Classy traditional style reach-in closet features painted MDF and wood, dental crown molding, oil rubbed bronze hardware, and solid wood doors with elegant reeded glass.
 Closet Factory
Perfect family and game room modern, stylish and fun
Melamine with Aluminum doors with decorative faux leather inserts
Game room - large contemporary light wood floor game room idea in Los Angeles with a wall-mounted tv
Game room - large contemporary light wood floor game room idea in Los Angeles with a wall-mounted tv

 Emerick Architects
A glimpse into the office space from the living room reveals the large custom built-in painted wood filing and storage cabinet below the windows. Clerestory windows above the desk bring in additional natural light.
Photo by Lincoln Barber

 Debra Poppen Designs
Converted Furniture Factory Condo by Debra Poppen Designs of Ada, MIConverted Furniture Factory Condo by Debra Poppen Designs of Ada, MI || The master bedroom is a cozy space with fireplace and masculine chair detailing.
25