
Search results for "Failed" in Home Design Ideas
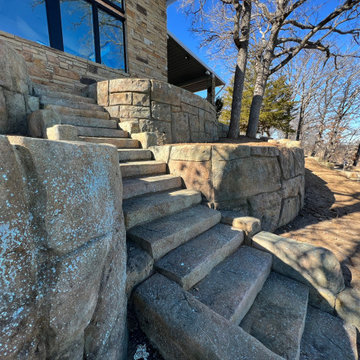
 ADC Hardscapes
Build beautiful faux stone retaining walls to beautify and protect this property from washing down the hill. Piers were done, and failed. Retaining walls fixed the problem of erosion.
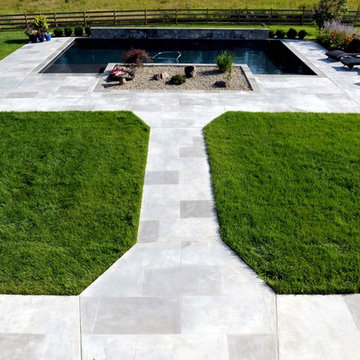
 Decorative Concrete Council
Salzano Custom Concrete overlayed a failed exposed aggregate pool deck. The quarry block pattern was worked into the finished design, and the individual tiles were stained in subtle tones. The wood plank basement floor was matched for the area under the patio furniture. http://www.salzanoconcrete.com

 ACES, Advanced Concrete Enhancement Solutions
We always grind the concrete to be sure we remove all contaminates and give a good profile for the epoxy coating to attach and bind. notice there is no dust with this system, it is all being vacuumed away.
Find the right local pro for your project
 Cutting Edge Builders
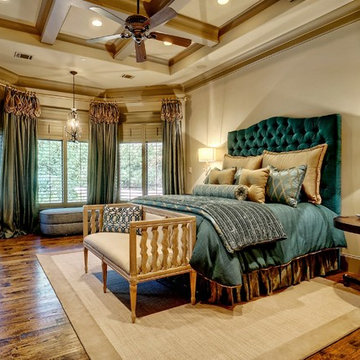

Example of a mid-sized arts and crafts dark wood floor front door design in Grand Rapids with gray walls and a black front door
 Concrete Craft of Knoxville
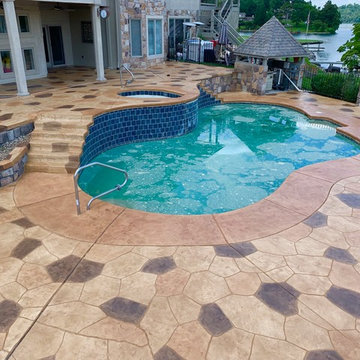
We were able to remove the previous failing cool decking coating and resurface over the existing concrete using our hand carved flagstone design. Project completed in Knoxville Tennessee in 2019.
 Carpentry with Integrity, Inc.
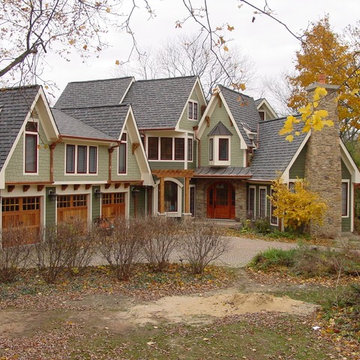
An absolutely gorgeous whole house remodel in Wheaton, IL. The failing original stucco exterior was removed and replaced with a variety of low-maintenance options. From the siding to the roof, no details were overlooked on this head turner.
 Stone Dimensions
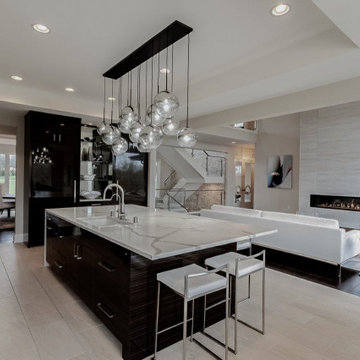
A waterfall worktop creates a sleek, contemporary look in any kitchen design by providing a seamless, flowing work surface. We are obsessed with the results of the Colorquartz Calacatta Novus countertops in this space. Regency Builders never fails to impress us!
 Dover Home Remodelers
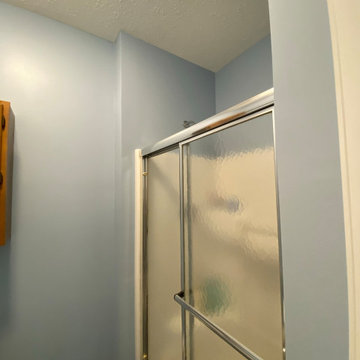
Before the renovation, the shower stall in our primary bathroom reflects the outdated style and cramped layout of the space. With its aging fixtures and limited functionality, including a lack of space for relaxation and rejuvenation, this area fails to meet the needs and desires of modern homeowners.
 Christen Ales Interiors
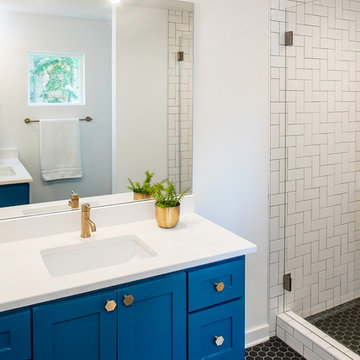
Alcove shower - mid-sized transitional 3/4 white tile and porcelain tile porcelain tile and black floor alcove shower idea in Austin with shaker cabinets, blue cabinets, white walls, an undermount sink, solid surface countertops and white countertops
 Red Pencil Architecture
Michael deLeon Photography
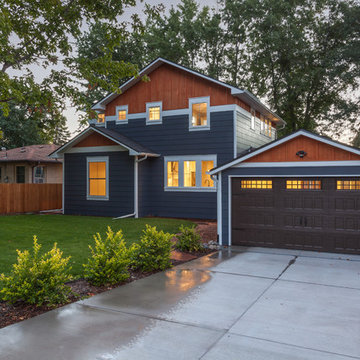
Inspiration for a transitional blue two-story mixed siding gable roof remodel in Denver
Inspiration for a transitional blue two-story mixed siding gable roof remodel in Denver
 CertaPro Painters of East Central Wisconsin

This beautiful Tudor style home required an extensive amount of preparation due to failing stucco and rotted trim boards. We used Loxon XP to solve the problems on the stucco and Superpaint on all the trim boards.
 Master Pavers
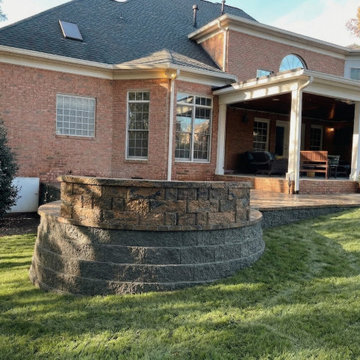
Most failed paver patios in the Charlotte area don't fail because of the pavers. They fail because of what was skipped underneath.
When you see a finished patio, you're looking at the final 2 inches of a 10-inch build. Here's the work that decides how long it lasts:
Excavation. 8 to 12 inches below the final surface, down to stable soil. A patio built on topsoil sinks. A patio built on compacted ground doesn't.
Base layer. 4 to 6 inches of crushed stone, compacted in lifts. This is the structural backbone — the deeper and denser it is, the straighter the surface stays.
Bedding sand. A 1-inch precisely screeded layer of sharp sand. Not decorative — it locks the pavers in place and allows micro-adjustments without disturbing the base.
Edge restraint + polymeric sand. The perimeter restraint keeps pavers from spreading sideways. Polymeric sand swept into the joints seals against weeds, insects, and water migration.
What you pay for is the 2 inches on top. What makes it last is the 10 inches underneath. That's the difference between a patio that holds up for two decades and one that sinks near the downspout in year three.
 ETO Doors
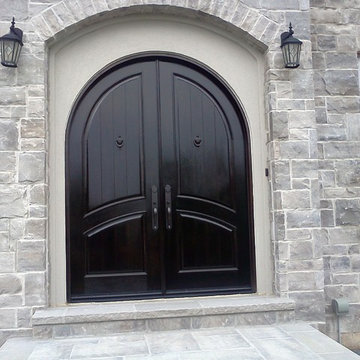
These double entry sets are great for entry doors and other unique entrances, such as master bedrooms. These fine works of art never fail to impress visitors and clients by virtue of their craftsmanship, artistry and vision.

 Elizabeth Krueger Design
Wet bar - small contemporary single-wall wet bar idea with glass countertops
 Great American Landscapes
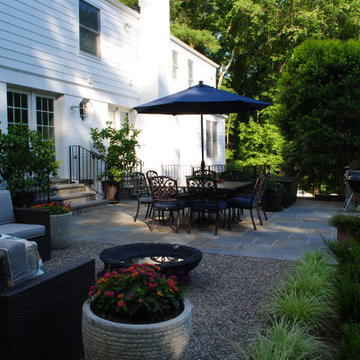
We renovated the existing patio and pool deck, replacing failed concrete slabs and increasing some areas. Added the gravel patio and landscaping. Updated the pool equipment. Replaced railings. Graded and sodded the yard. Renovated patio the was cracking and replaced cracking pool deck that had dangerous loose stones.
 authenticinstallations
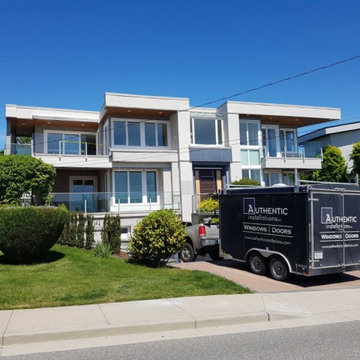
We removed existing vinyl windows and patio doors that were operating poorly and failing.
All new 4300 series and Euro doors as well as a new master grain front door and Multislide door on the upper deck for the amazing ocean views.

 NovaBright
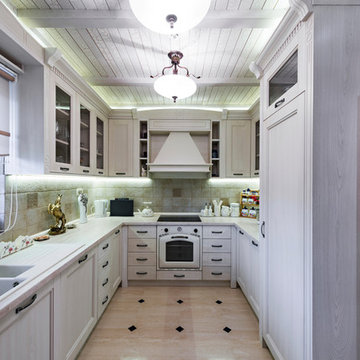
Enclosed kitchen - mid-sized traditional u-shaped enclosed kitchen idea in Los Angeles with a drop-in sink, recessed-panel cabinets, white cabinets, beige backsplash, stone tile backsplash and white appliances
 CraftPro Contracting LLC

This originally two-tone home was in need of a more modern exterior painting job. With three structres on the property: main house, detched garage, and shed we were able to use a dark color, per the homeowner’s preference. After sampling some colors the final choice was “Attitude Gray” (SW7060) by Sherwin Williams – a deep, dark, bold gray. We used Sherwin Williams brand “SuperPaint” acrylic latex paint for all the exterior painting. The main body (stucco and shingles) were painted in a flat finish, and the windows, doors and fascia molding were all accented with a Super White satin finish.
After a thorough power-wash with bleach, scraping of failed stucco and power-sanding plus oil-priming of failed paint on the shingles and other wood, we caulked and patched, and finally painted.
23