
Search results for "Fainting" in Home Design Ideas
 User
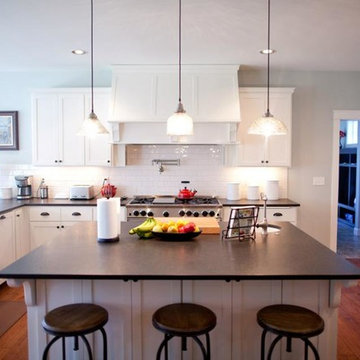
UserEat-in kitchen - mid-sized transitional u-shaped light wood floor and brown floor eat-in kitchen idea in Seattle with a farmhouse sink, recessed-panel cabinets, white cabinets, granite countertops, white backsplash, subway tile backsplash, stainless steel appliances and an island
 Signature Innovations LLC
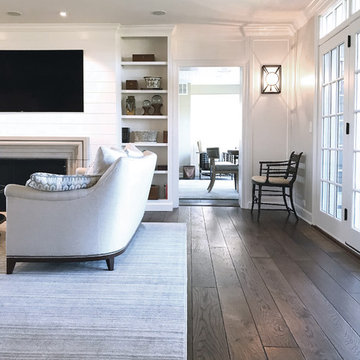
Using white throughout this home makes the dining room’s faint taupe walls pop with understated elegance. The beauty continues in the white and stainless kitchen, grounded on hand scraped flooring. Floor: 7” wide-plank Vintage French Oak | Rustic Character | Victorian Collection hand scraped | light distress | pillowed edge | color Bronze | Satin Hardwax Oil. For more information please email us at: sales@signaturehardwoods.com
 Design 613, LLC

Esti and Reuven built a spacious custom home for their growing family in the Pikesville area of Baltimore. Construction has already begun when they asked me to design the kitchen.
The size and position of the kitchen in a general sense was set, although none of the details were, including the layout, positions of appliances and the shape and positions of the windows. Goals included room for a large refrigerator & freezer, lots of prep space, good workflow, and attention to composition and aesthetics.
Building a home is not for the faint of heart, and budget considerations came into play in some of Esti and Reuven's choices.This is a spacious and functional kitchen. It reads big. It IS big. But more than that, it is a serene and enjoyable place to hang out, and to cook with small children nearby.
Find the right local pro for your project
 Pinnacle Design & Remodeling
Once their basement remodel was finished they decided that wasn't stressful enough... they needed to tackle every square inch on the main floor. I joke, but this is not for the faint of heart. Being without a kitchen is a major inconvenience, especially with children.

The transformation is a completely different house. The new floors lighten and the kitchen layout is so much more function and spacious. The addition in built-ins with a coffee bar in the kitchen makes the space seem very high end.
The removal of the closet in the back entry and conversion into a built-in locker unit is one of our favorite and most widely done spaces, and for good reason.

The cute little powder is completely updated and is perfect for guests and the daily use of homeowners.
The homeowners did some work themselves, some with their subcontractors, and the rest with our general contractor, Tschida Construction.
 Pinnacle Design & Remodeling
Once their basement remodel was finished they decided that wasn't stressful enough... they needed to tackle every square inch on the main floor. I joke, but this is not for the faint of heart. Being without a kitchen is a major inconvenience, especially with children.
The transformation is a completely different house. The new floors lighten and the kitchen layout is so much more function and spacious. The addition in built-ins with a coffee bar in the kitchen makes the space seem very high end.
The removal of the closet in the back entry and conversion into a built-in locker unit is one of our favorite and most widely done spaces, and for good reason.
The cute little powder is completely updated and is perfect for guests and the daily use of homeowners.
The homeowners did some work themselves, some with their subcontractors, and the rest with our general contractor, Tschida Construction.
 Pamela Foster & Associates, Inc.
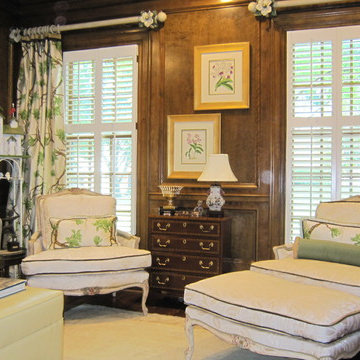
This is another shot of the living room.
Pamela Foster
Inspiration for a timeless living room remodel in Atlanta
Inspiration for a timeless living room remodel in Atlanta
 Kitchens of Diablo
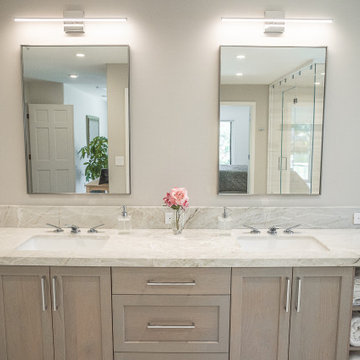
Amazing transformation for the outdated bathroom that needed a huge face-lift. The old bathroom had many walls, a large outdated tub, and glass cube shower walls. It was removing walls and expanding slightly into the bedroom allowed for the expansive steam shower and show stopper free-standing tub by Victoria & Albert. The continued use of white natural stone tile and countertop (bianco dolomiti - all natural stone, la blanc quartzite countertop). The polished nickel plumbing fixtures brings the glam to this luxury master bathroom. The large curbless steam shower is another show stopper in this bathroom, floor to ceiling glass and a beautiful mosaic tile flooring and the faint horizontal lines of the wall tile bring much-needed relaxation to this shower. The final touch is the expansive double vanity from Signature Custom Cabinetry in beautiful alder wood in a light brown stain - driftwood. These items create the luxurious open bathroom that this client had always dreamed of.
 Toledo Geller
Enclosed kitchen - mid-sized contemporary u-shaped light wood floor and brown floor enclosed kitchen idea in New York with an undermount sink, raised-panel cabinets, white cabinets, solid surface countertops, multicolored backsplash, ceramic backsplash, stainless steel appliances and an island
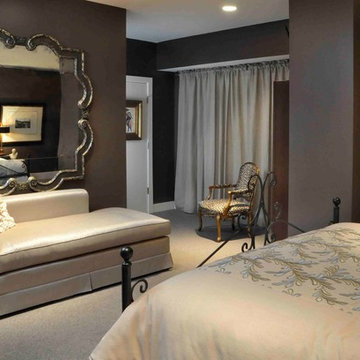

 Pinnacle Design & Remodeling
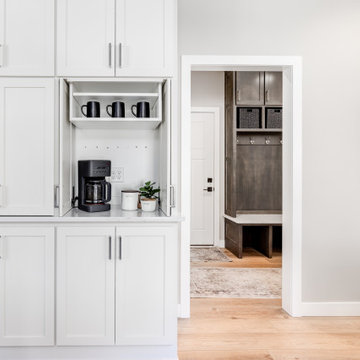
Once their basement remodel was finished they decided that wasn't stressful enough... they needed to tackle every square inch on the main floor. I joke, but this is not for the faint of heart. Being without a kitchen is a major inconvenience, especially with children.
The transformation is a completely different house. The new floors lighten and the kitchen layout is so much more function and spacious. The addition in built-ins with a coffee bar in the kitchen makes the space seem very high end.
The removal of the closet in the back entry and conversion into a built-in locker unit is one of our favorite and most widely done spaces, and for good reason.
The cute little powder is completely updated and is perfect for guests and the daily use of homeowners.
The homeowners did some work themselves, some with their subcontractors, and the rest with our general contractor, Tschida Construction.
 Pinnacle Design & Remodeling
Once their basement remodel was finished they decided that wasn't stressful enough... they needed to tackle every square inch on the main floor. I joke, but this is not for the faint of heart. Being without a kitchen is a major inconvenience, especially with children.
The transformation is a completely different house. The new floors lighten and the kitchen layout is so much more function and spacious. The addition in built-ins with a coffee bar in the kitchen makes the space seem very high end.
The removal of the closet in the back entry and conversion into a built-in locker unit is one of our favorite and most widely done spaces, and for good reason.
The cute little powder is completely updated and is perfect for guests and the daily use of homeowners.
The homeowners did some work themselves, some with their subcontractors, and the rest with our general contractor, Tschida Construction.
 Ragsdale, Inc.
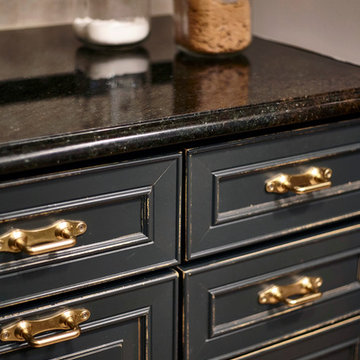
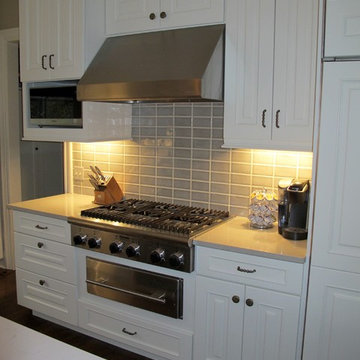
Kitchen island refinished in BM 2129-20 Soot with a faint rub through. Island countertop replaced with Cambria Torquay, basin profile. Perimeter cabinets refinished in White Dove. Perimeter countertops replaced with Cambria Templeton, Ridgeline profile. Backsplash replaced with MSI Dove Gray glazed ceramic subway tile with White Dove grout.
 Pinnacle Design & Remodeling
Once their basement remodel was finished they decided that wasn't stressful enough... they needed to tackle every square inch on the main floor. I joke, but this is not for the faint of heart. Being without a kitchen is a major inconvenience, especially with children.
The transformation is a completely different house. The new floors lighten and the kitchen layout is so much more function and spacious. The addition in built-ins with a coffee bar in the kitchen makes the space seem very high end.
The removal of the closet in the back entry and conversion into a built-in locker unit is one of our favorite and most widely done spaces, and for good reason.
The cute little powder is completely updated and is perfect for guests and the daily use of homeowners.
The homeowners did some work themselves, some with their subcontractors, and the rest with our general contractor, Tschida Construction.
 J&J Carpet One Floor & Home
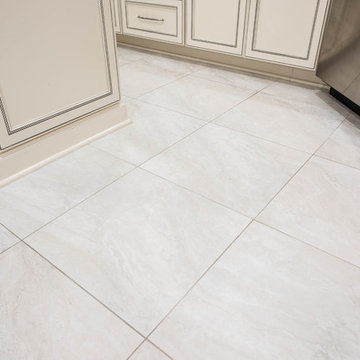
For the flooring, the homeowners worked with Brad Warburton. Onyx Stone in the color Ice from Tesoro was used in the kitchen/dining area and continued throughout the hallway and foyer of the home. The faint tones of grey and beige go well with the colors used throughout the kitchen design and really unify the overall space.
 Flooret

Bold, dramatic, inspiring. With color variation that never grows old, this floor is not for the faint of heart. But for those who follow where Dover leads, there is nothing quite like it.
 Neolithic Materials

Butcher Blocks are substantial outdoor stone pieces with cream, sand, and pale gray tones that bring weight and permanence to the landscape. Faint tool marks, weathered edges, and a soft matte surface give them a crafted, lived-in character, making them ideal for garden steps, landings, outdoor kitchens, and bar tops. For inquiries, contact us at (310) 289-0414 or info@neolithicmaterials.com
 Ollin Stone
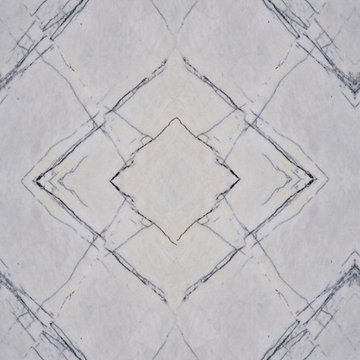
The lines that crisscross across the face of this Lilac Marble are not delicate or faint. It is unique, daring, and even a little dazzling.
Inspiration for a modern home design remodel in Los Angeles
Inspiration for a modern home design remodel in Los Angeles
 Xiamen StoneGroupon BM Co.,Ltd

Coral Sea Style Bathroom in Clayeystone
This is a stunning marine landscape, where the sun's rays glisten upon the blue ocean, illuminating the faint coral reefs and enhancing the already captivating scenery.
 Gravelle Woodworking
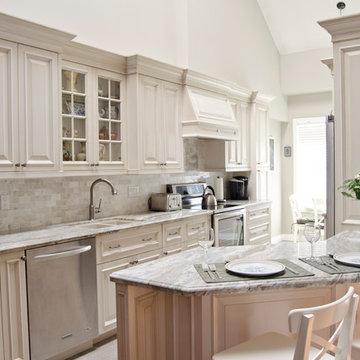
The latte finish is not for the faint of heart, with A 4 step finishing process that our team at Gravelle woodworking has honed over the years to make for one of the most unique finishes in the industry.
Stefanie Daugilis photography
 STACKLAB
GARRISON 1-51
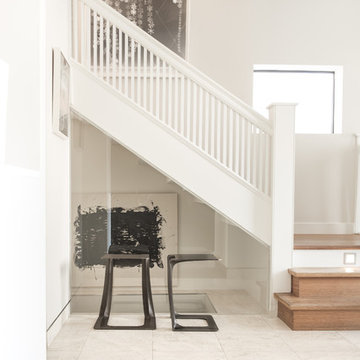
The Garrison is a sculptural iron casting intended for use a stool or side table. It recycles steel salvaged from the 2015 demolition of the namesake Garrison bridge near Toronto’s Fort York. True to STACKLAB’s ethos, however, the Garrison’s shape is not intended to be a formal representation or memorialization of any of the bridge’s attributes.
Instead, the Garrison exemplifies STACKLAB’s mission to emphasize that all material matters. Discarded or waste materials are repurposed in a way that imbues them with new life and meaning.
Its form was derived using digital real-time parametric design and fabrication technology. STACKLAB optimized the product to be as light and strong as possible: the Garrison’s 35-lb. weight can support a load of 900 lbs.
STACKLAB and its partnering firm Rebart procured two tons of bridge rebar, enough to release a limited-edition run of 102 units. STACKLAB designed the Garrison to be sand-cast and engineered the pattern (used to generate sand moulds) so that small manufacturing defects, typical of this process, would only appear at the tip of the piece. Units 1 to 51 have a thermally applied 1/16” solid bronze coating in this location, which ameliorates these defects. This coating turns units that may have been discarded into premium ones, enabling a near-100-percent yield out of the run. The sand-casting process produces faintly perceptible irregularities that enhance the Garrison’s tactility.
Garrison 1-51 is available exclusively at Maison Gerard.
Type
Stool, Side Table
Year
2015
Dimensions
16” W x 14” D x 18” H
Materials
Cast Iron and Bronze
Design
Collaborators
Rebart
Photography: Patrick Thompson
20