
Search results for "Fainting" in Home Design Ideas

 User
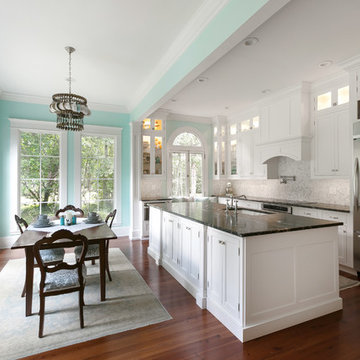
UserThis 1880’s Victorian style home was completely renovated and expanded with a kitchen addition. The charm of the old home was preserved with character features and fixtures throughout the renovation while updating and expanding the home to luxurious modern living.

Find the right local pro for your project
 Lakota Cove
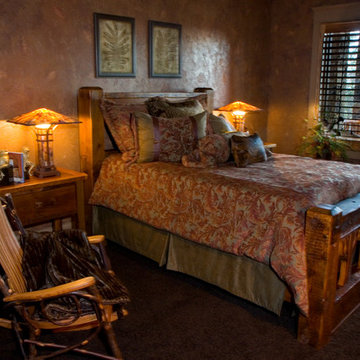
Lakota Cove's design team created a fabulous leaf and tree room. The rustic elegant design was centered around the hand carved timber frame bed with matching nightstands. The bedding had rust and green swirls of leaves. Our faux artist hand painted swirls of leaves faintly into the walls the coordinate with the bedding. This was carried into the bathroom as well. Every mountain home should have an amish rocker in their decor.

 Fernando Rodriguez Studio
Custom TV unit. Yellow sofa by Verellen.
Family room library - huge tropical enclosed ceramic tile and brown floor family room library idea with white walls and a media wall
Family room library - huge tropical enclosed ceramic tile and brown floor family room library idea with white walls and a media wall
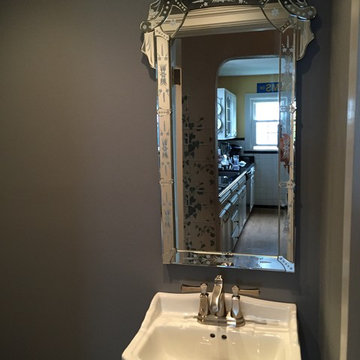
 Las Aguilas Contracting
The floor is a Quartzite with a Wavy silver and dark gray streaks accented with the faint presence of earthy tones from tan to dark brown.
Example of a small transitional gray tile and stone tile bathroom design in St Louis with a pedestal sink and a one-piece toilet
Example of a small transitional gray tile and stone tile bathroom design in St Louis with a pedestal sink and a one-piece toilet
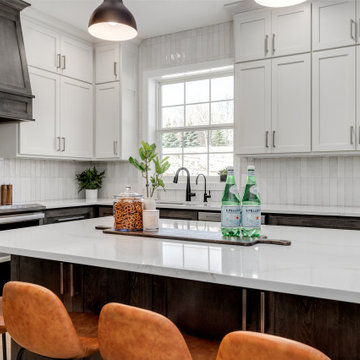
 Pinnacle Design & Remodeling
Once their basement remodel was finished they decided that wasn't stressful enough... they needed to tackle every square inch on the main floor. I joke, but this is not for the faint of heart. Being without a kitchen is a major inconvenience, especially with children.
The transformation is a completely different house. The new floors lighten and the kitchen layout is so much more function and spacious. The addition in built-ins with a coffee bar in the kitchen makes the space seem very high end.
The removal of the closet in the back entry and conversion into a built-in locker unit is one of our favorite and most widely done spaces, and for good reason.
The cute little powder is completely updated and is perfect for guests and the daily use of homeowners.
The homeowners did some work themselves, some with their subcontractors, and the rest with our general contractor, Tschida Construction.
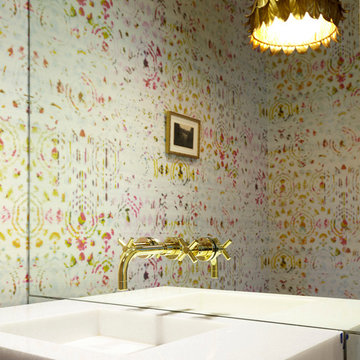
 Jess Galloway Architect
Par Bengtsson
Inspiration for a small contemporary home design remodel in Dallas with multicolored walls and a wall-mount sink
Inspiration for a small contemporary home design remodel in Dallas with multicolored walls and a wall-mount sink
 Olde Wood Ltd.
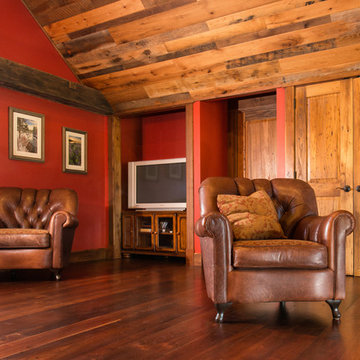
A very rare find, antique walnut has been used historically for furniture and only sporadically as barn beams, joists and girders. An extremely rich blend of coffee-colored browns with faint touches of caramel, walnut wide plank flooring will help you create a room of unparalleled elegance and sophistication.
Distinctives of Reclaimed Walnut
In addition to its incomparable chocolate hues, walnut hardwood flooring displays a swirling grain pattern, occasional sound knots, nail holes, mineral stains and checking.
 Pinnacle Design & Remodeling
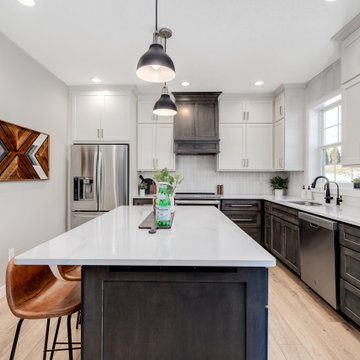
Once their basement remodel was finished they decided that wasn't stressful enough... they needed to tackle every square inch on the main floor. I joke, but this is not for the faint of heart. Being without a kitchen is a major inconvenience, especially with children.
The transformation is a completely different house. The new floors lighten and the kitchen layout is so much more function and spacious. The addition in built-ins with a coffee bar in the kitchen makes the space seem very high end.
The removal of the closet in the back entry and conversion into a built-in locker unit is one of our favorite and most widely done spaces, and for good reason.
The cute little powder is completely updated and is perfect for guests and the daily use of homeowners.
The homeowners did some work themselves, some with their subcontractors, and the rest with our general contractor, Tschida Construction.
 Signature Innovations LLC

Using white throughout this home makes the dining room’s faint taupe walls pop with understated elegance. The beauty continues in the white and stainless kitchen, grounded on hand scraped flooring. Floor: 7” wide-plank Vintage French Oak | Rustic Character | Victorian Collection hand scraped | light distress | pillowed edge | color Bronze | Satin Hardwax Oil. For more information please email us at: sales@signaturehardwoods.com
 A Plus Gutter Systems

Aluminum Composite Panels, AKA "ACM"
If Oil Canning or waviness in sheet metal bothers you, ACM is a good option @ 4mm thick there is virtually no oil canning. over 200 colors and finishes available.
This product needs to be CNC Routed and programmed on CAD "Route and Return Method"
Not for the faint of heart or tight budgets, Currently at approximately $75.00 to $80.00 Per square foot.
 Pinnacle Design & Remodeling
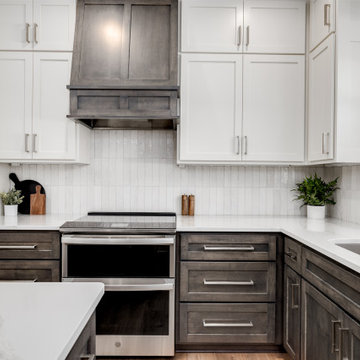
Once their basement remodel was finished they decided that wasn't stressful enough... they needed to tackle every square inch on the main floor. I joke, but this is not for the faint of heart. Being without a kitchen is a major inconvenience, especially with children.
The transformation is a completely different house. The new floors lighten and the kitchen layout is so much more function and spacious. The addition in built-ins with a coffee bar in the kitchen makes the space seem very high end.
The removal of the closet in the back entry and conversion into a built-in locker unit is one of our favorite and most widely done spaces, and for good reason.
The cute little powder is completely updated and is perfect for guests and the daily use of homeowners.
The homeowners did some work themselves, some with their subcontractors, and the rest with our general contractor, Tschida Construction.
 Ragsdale, Inc.
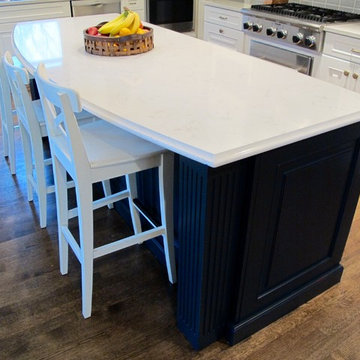
Kitchen island refinished in BM 2129-20 Soot with a faint rub through. Countertop replaced with Cambria Torquay, basin profile.
Inspiration for a transitional kitchen remodel in Chicago
Inspiration for a transitional kitchen remodel in Chicago
 Neolithic Materials
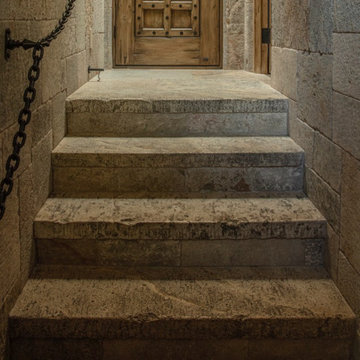
Butcher Blocks are substantial outdoor stone pieces with cream, sand, and pale gray tones that bring weight and permanence to the landscape. Faint tool marks, weathered edges, and a soft matte surface give them a crafted, lived-in character, making them ideal for garden steps, landings, outdoor kitchens, and bar tops. For inquiries, contact us at (310) 289-0414 or info@neolithicmaterials.com
 Arizona Tile
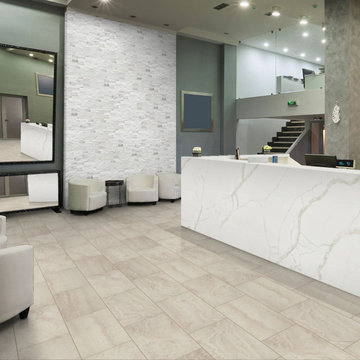
Calacatta Maywood is white quartz with subtle, pebble grey detailing throughout. Its faint pattern gives the material character, adding an organic element to its overall look.
 Glass River Design
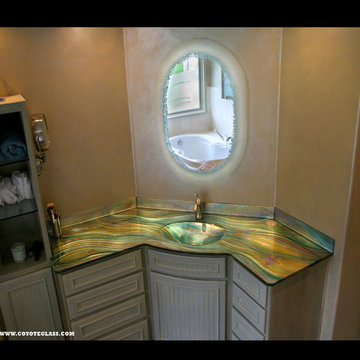
Custom designed Ocean integral countertop with backsplash. Vanity mirror is etched with coral design with faint turquoise color on design's edge.
Bathroom - bathroom idea in Austin
Bathroom - bathroom idea in Austin

 Craft-Bilt Materials Ltd.

In August we posted pics of a Grand Vista Insulated Sunroom under construction by a homeowner near Oakville, Ontario. He also chose Craft-Bilt Aluminum Railing and Decking. This kind of project is not for the faint of heart, but he has done a fantastic job. There were several complications, dealing with the permit process, the fire rated wall on the left, to the uneven gable design, but he persevered. Now this family has a great space to relax, entertain and enjoy the seasons in any kind of weather. #solariums #sunrooms by #craftbilt
 katrina3511
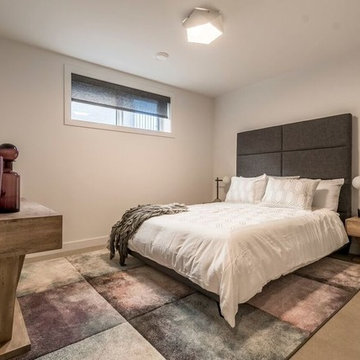
1st basement bedroom in our Easton model, with a big window letting in lots of natural light.
Inspiration for a mid-sized modern guest concrete floor and gray floor bedroom remodel with white walls
Inspiration for a mid-sized modern guest concrete floor and gray floor bedroom remodel with white walls
22