
Search results for "Fainting" in Home Design Ideas
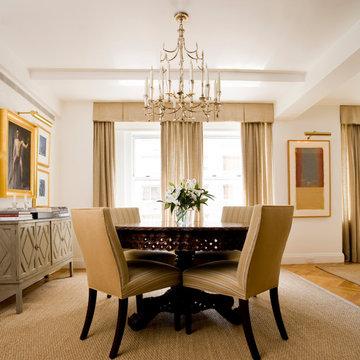
 Neumann & Rudy Architecture
**I. Spatial Composition & Architectural Volume**
This is a pre-war Manhattan dining room whose proportions have been surgically clarified rather than reinvented. The room reads as a compressed rectilinear volume, its ceiling plane articulated by a shallow dropped soffit and a single exposed transverse beam — a candid acknowledgment of the building's structural grid, left legible rather than concealed behind a coved plaster surround. That beam performs a quiet spatial function: it registers the threshold between the dining zone and the adjoining passage at right, where a sliver of herringbone parquet and a second curtained aperture extend the sightline into a further room, relieving the enclosure and establishing a discreet enfilade. The composition is emphatically axial and symmetrical — chandelier, floral centerpiece, pedestal table and central window mullion align on a single spine — yet the symmetry is deliberately imperfect: the flanking chairs are turned inward on the diagonal, the sideboard weights the left wall, and the artwork on the right hangs off-axis. The result is a Beaux-Arts discipline softened by a decorator's asymmetry. Most consequential is the pelmet, a deep upholstered box valance carried nearly wall-to-wall, which annexes the window into a single monumental glazed field and visually raises the ceiling by drawing the eye above the actual head height of the sash.
**II. Materiality, Color & Texture**
The palette is a study in monochromatic warmth held within a narrow tonal band of buff, oatmeal, flax and champagne, with saturation kept deliberately low so that texture carries the burden of variety. Underfoot, a wall-to-wall seagrass or sisal matting with a coarse basketweave provides the room's tactile bass note — hard-wearing, faintly agricultural, and set in productive tension with the refined silk-and-linen sheen of the curtains and pelmet. The chairs are a masterstroke of dual upholstery: matte sand-toned fabric on the outside back and a subtle self-striped ottoman weave on the seat and inner face, a device that renders the seating both plush and graphic. Against this envelope of pale neutrals, two dark accents supply the necessary chromatic gravity: the deeply carved, pierced-apron rosewood or mahogany center table, almost Anglo-Indian in its fretwork and baluster pedestal, and the ebonized klismos-splayed chair legs that echo it. The left wall introduces a painted, dry-brushed Gustavian-style commode with lozenge-fretwork doors, its chalky grey-green a cool counterpoint, while gilt frames, a burnished picture light and the silvered chandelier thread a metallic warmth through the whole.
**III. Lighting, Atmosphere & Style Profile**
Daylight is the room's primary illuminant and it is handled with restraint: the curtains are dressed open but the roman-like sheer inner treatment diffuses the light into a milky, north-facing wash that flattens shadow and flatters the neutral surfaces. Artificial lighting is layered and entirely decorative in expression — the tall, attenuated candle-arm chandelier, hung low and generously scaled, functions as sculpture and as the room's compositional keystone, while two swing-arm brass picture lights provide directional accents that anchor the art as evening focal points. There is no visible downlighting or recessed apparatus; the mood is candlelit, hushed and faintly nocturnal even in daytime. Stylistically the room resolves into what might be termed **Refined Neutral Traditionalism** — an American-classical, Bilhuber-adjacent idiom that marries eighteenth-century Swedish and Anglo-colonial furniture archetypes with contemporary tailoring, tonal upholstery and humble natural-fiber flooring. Its sophistication lies precisely in that calibration: heirloom silhouettes stripped of pattern and color noise, so that carving, weave and gilding become the sole ornamental language.
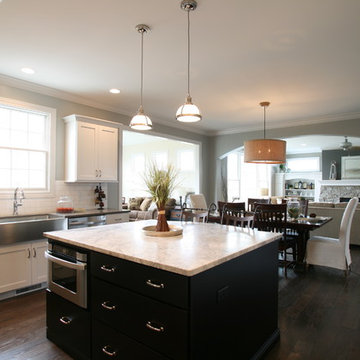
 Village Home Stores
A microwave drawer is hidden from living space view. A large drawer stack that faces the range gives plenty of pots & pans storage.
Photo by Windmiller Design & Development (Bettendorf, IA)
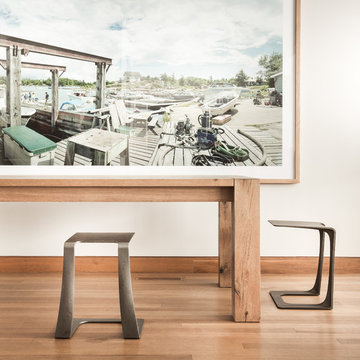
 STACKLAB
GARRISON 1-51
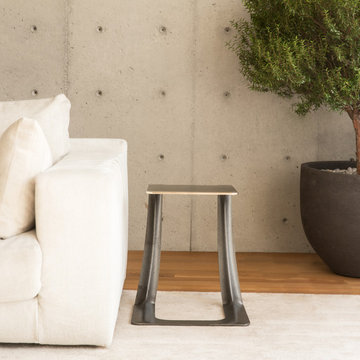
The Garrison is a sculptural iron casting intended for use a stool or side table. It recycles steel salvaged from the 2015 demolition of the namesake Garrison bridge near Toronto’s Fort York. True to STACKLAB’s ethos, however, the Garrison’s shape is not intended to be a formal representation or memorialization of any of the bridge’s attributes.
Instead, the Garrison exemplifies STACKLAB’s mission to emphasize that all material matters. Discarded or waste materials are repurposed in a way that imbues them with new life and meaning.
Its form was derived using digital real-time parametric design and fabrication technology. STACKLAB optimized the product to be as light and strong as possible: the Garrison’s 35-lb. weight can support a load of 900 lbs.
STACKLAB and its partnering firm Rebart procured two tons of bridge rebar, enough to release a limited-edition run of 102 units. STACKLAB designed the Garrison to be sand-cast and engineered the pattern (used to generate sand moulds) so that small manufacturing defects, typical of this process, would only appear at the tip of the piece. Units 1 to 51 have a thermally applied 1/16” solid bronze coating in this location, which ameliorates these defects. This coating turns units that may have been discarded into premium ones, enabling a near-100-percent yield out of the run. The sand-casting process produces faintly perceptible irregularities that enhance the Garrison’s tactility.
Garrison 1-51 is available exclusively at Maison Gerard.
Type
Stool, Side Table
Year
2015
Dimensions
16” W x 14” D x 18” H
Materials
Cast Iron and Bronze
Design
Collaborators
Rebart
Photography: Patrick Thompson
Find the right local pro for your project
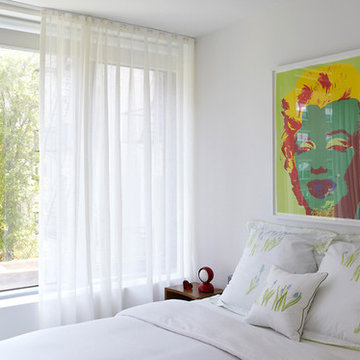
 Luca Andrisani Architect
Luca Andrisani provided interior design and complete furnishing for this residence for an architect and collector of Italian mid-century furniture and optical art.
Featured in Interior Design, Sept. 2014, p. 216 and Serendipity, Oct. 2014, p. 30.
Renovation, Interior Design, and Furnishing: Luca Andrisani Architect.
Photo: Peter Murdock
 STACKLAB
GARRISON 1-51
The Garrison is a sculptural iron casting intended for use a stool or side table. It recycles steel salvaged from the 2015 demolition of the namesake Garrison bridge near Toronto’s Fort York. True to STACKLAB’s ethos, however, the Garrison’s shape is not intended to be a formal representation or memorialization of any of the bridge’s attributes.
Instead, the Garrison exemplifies STACKLAB’s mission to emphasize that all material matters. Discarded or waste materials are repurposed in a way that imbues them with new life and meaning.
Its form was derived using digital real-time parametric design and fabrication technology. STACKLAB optimized the product to be as light and strong as possible: the Garrison’s 35-lb. weight can support a load of 900 lbs.
STACKLAB and its partnering firm Rebart procured two tons of bridge rebar, enough to release a limited-edition run of 102 units. STACKLAB designed the Garrison to be sand-cast and engineered the pattern (used to generate sand moulds) so that small manufacturing defects, typical of this process, would only appear at the tip of the piece. Units 1 to 51 have a thermally applied 1/16” solid bronze coating in this location, which ameliorates these defects. This coating turns units that may have been discarded into premium ones, enabling a near-100-percent yield out of the run. The sand-casting process produces faintly perceptible irregularities that enhance the Garrison’s tactility.
Garrison 1-51 is available exclusively at Maison Gerard.
Type
Stool, Side Table
Year
2015
Dimensions
16” W x 14” D x 18” H
Materials
Cast Iron and Bronze
Design
Collaborators
Rebart
Photography: Patrick Thompson
 Alair Homes Plano
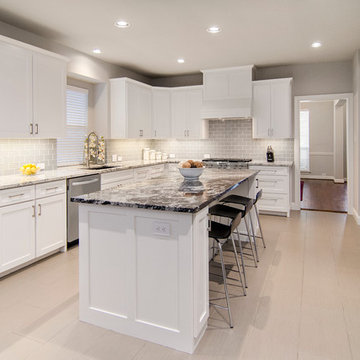
Once a foreclosure in shambles, this house was gutted and completely flipped into a gorgeous family home. The entry, living and kitchen were unlivable and required in depth redesign to create the open flow the home offers now. Clean lines and modern tranquility are now enjoyed daily by these homeowners! Design by Chad Hatfield, CR, CRKB. Photography by Versatile Imaging.
 Glenn Gissler Design
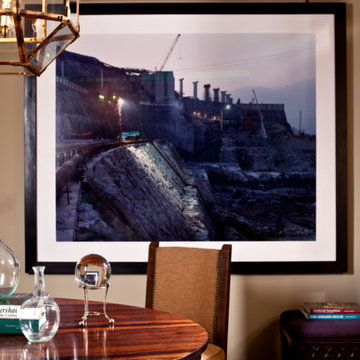
A place for reflection: a contemporary photograph of a Chinese dam joins a patinated brass ceiling fixture and a crystal orb.
The dining room became a study which can be used for occasional entertaining, centered upon the Empire round table the clients brought from Colorado. Chairs are from a 1930s ocean liner. Meant to be flexible, the table may be set up as a dining table, buffet, or bar. At right, a portiere in Kravet’s double-sided “Interweave” fabric marks the separation from the bedroom.
Boudin armchairs upholstered by Jonas in Bellinger’s vibrant Paprika “Pasha” velvet flank an exquisite late 17th century English crewel embroidery with exotic floral motif, from Fuller’s Fine Art Auction. The antique Korean blanket chest, of elmwood with original iron hardware, is from Jacques Carcanagues.
A Victorian Eastlake side table is juxtaposed with a pair of Dorothy Draper walnut tables from Assemblage, Ltd. The long English roll arm sofa in charcoal linen is from Restoration Hardware. The Patrick Naggar candle sconces for Pucci are modern, yet Edison-like, of handblown glass, with bare quartz bulbs. Photograph above the sofa is by Sugimoto.
Outsider art, insider ceramics: a charming primitive painted in a hand-made "tramp art" frames joins arts & crafts movement pots.
Nothing less than sumptuous, the king sized bed features William-Sonoma’s faintly curving “Sutton” headboard, upholstered in sensuous “Mohair Dove.” The crimson, persimmon, black and cream stylized floral pattern bed covering is an antique Suzani
 Kitchen Design Partners, Inc.
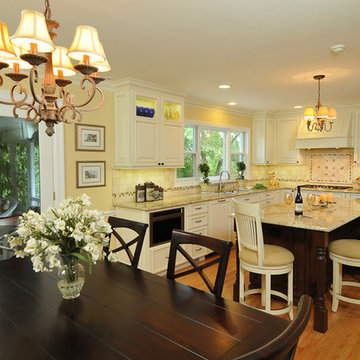
This gorgeous kitchen remodel abounds in style and function! By adding an island with casual seating, and opening to the dining room, this is now a perfect family kitchen.
Carlos Vergara Photography
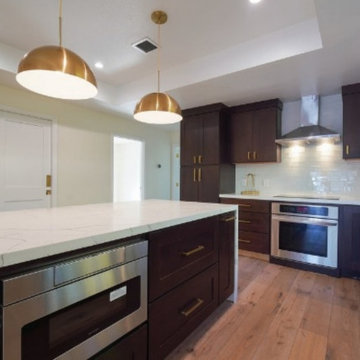
 Golden View Renovation
Minimalist medium tone wood floor kitchen photo in San Francisco with an undermount sink, shaker cabinets, dark wood cabinets, quartz countertops, white backsplash, subway tile backsplash, stainless steel appliances, an island and white countertops

 Ky-Kan Coatings
Concrete can be made to look like any substance. Tile, stone, wood, brick, etc. With unlimited color options, Ky-Kan Coatings can transform any room in your home or business using lightweight, beautiful concrete.

 Weaver Custom Homes
Inspiration for a timeless master doorless shower remodel in Columbus with an undermount tub and gray walls
 LuxDrape
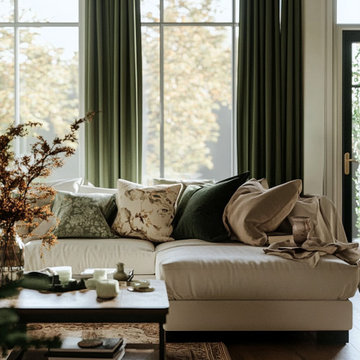
LuxDrape’s bespoke curtains elevate this living room, seamlessly blending with its elegant and cozy aesthetic. Tailored from a luxurious linen-cotton blend, these curtains boast a soft, neutral palette of warm beige and subtle taupe, perfectly complementing the room’s earthy tones and plush furnishings. The lightweight, high-quality fabric delicately filters natural daylight, casting a serene, inviting glow that enhances the tranquil ambiance while maintaining an airy, open feel. The smooth texture and faint sheen of the material add a refined, sophisticated touch, aligning with the chic, modern style of the space.
Custom-designed by LuxDrape, these floor-length curtains are meticulously crafted to fit the room’s large windows, accentuating the architectural charm of the glass panes. Their minimalist yet graceful design integrates effortlessly with the hardwood floor, plush sectional sofa, and curated decor elements like the vase with branches and soft throw blankets. The neutral color scheme serves as a harmonious backdrop, tying together the cozy corner’s stylish upholstery and natural greenery, while the breathable fabric ensures a restful, welcoming atmosphere. LuxDrape’s design philosophy—rooted in precision craftsmanship, timeless elegance, and sustainable materials—ensures these curtains not only provide functional light control but also embody a perfect synergy with the room’s inviting sanctuary, creating a stylish, comfortable haven that exudes modern sophistication.

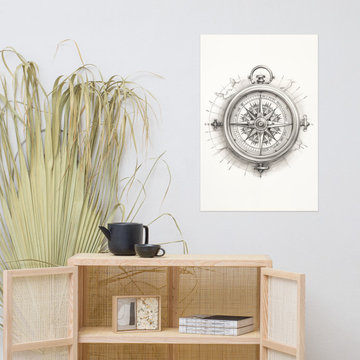
 PI Photography Wall Art & Fine Art
Nautical Compass Wall Art: "Compass Rose" Pencil Sketch Drawing - Digital Artwork Loose Print. https://pipafineart.com/products/compass-rose-pencil-sketch-drawing-digital-artwork-loose-art-print. Embark on a journey of imagination with "Compass Rose," a captivating art print that evokes the spirit of exploration and the allure of the unknown. This mesmerizing piece showcases a meticulously detailed compass rendered in delicate graphite, its intricate lines and shading capturing the timeless beauty of this navigational instrument. The artist's masterful technique brings the compass to life, highlighting the precise markings and delicate flourishes that adorn its face. Set against a backdrop of faint cartographic lines, hinting at distant lands and uncharted territories, the compass becomes a symbol of endless possibility and the pursuit of adventure.
Printed on high-quality photo paper with premium inks, "Compass Rose" faithfully captures the rich textures and subtle nuances of the original charcoal drawing. This art print is a perfect addition to any living room, bedroom, dining room, or office, bringing a touch of vintage charm and adventurous spirit to your space. Hang it on your wall and let this timeless symbol inspire you to chart your own course, embrace the unknown, and discover the wonders that await.

 kat robbins Interiors
Bold pink printed wallpaper, Indian statue on white high-gloss console, clear acrylic base lamps with rectangle shades, Suzanne Baker Photography, Newtown Square PA
Suzanne Baker Photography
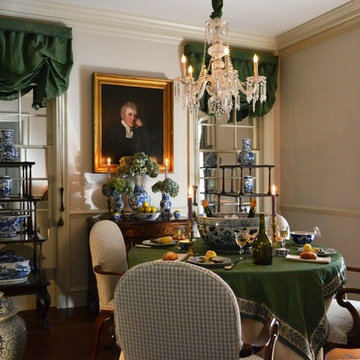
 JWLaCrosse Architect
This "jewel box" of a room was photographed for the book In with the Old, classic decor from A to Z by author Jennifer Boles -founder of www.thepeakofchic.blogspot.com. The room is featured in the chapter on Candlelight
Hanging between the two mirrored windows is the portrait is of the Reverend Christopher Swainson circa 1799. Rev. Swainson was the private tutor to the second Earl of Powis, his brother Robert Clive, and their sister Charlotte Florentia Clive, the future Duchess of Northumberland -governess to Queen Victoria- The plant Clivia was named in her honor. Surprisingly the Reverend was found in a local thrift shop just outside of Atlanta. His identity was determined after deciphering faint writing on the back of the frame.
The chinoiserie chippendale styled etageres, once owned by Eleanor Stout McRae, display an assortment of blue & white porcelain. While not of any great quality they never the less give great effect to the decor. The draperies -festoon blinds or ballon shades, depending on which side of the Atlantic you reside - were fashioned in the 18th century manner. The fabric is green silk & wool moreen, it was salvaged from draperies pulled down from the former home of Virginia Carroll Crawford.
The random width american black walnut flooring was salvaged from "Boxwood" in Ansley Park, built in 1914 for Mr. & Mrs. James Swann Floyd. The flooring was originally installed in 1928 for the wedding of their daughter Frances to Emory Cocke. The Floyd's were great entertainers and held many lavish parties. If those floors could talk. Sadly Boxwood was demolished in 2014. Jonathan pulled up each board himself, chiseling out every walnut peg, and butterfly joint, behind which was a steel screw. After the screws were removed the boards. also nailed down, had to be pried up with a crowbar. It was a lengthy process, and all done in the early summer with no air conditioning. It was well worth it.
The trimwork is all new but leftover from another job.
The whole project is an example of being resourceful, some could even say being environmentally conscious.
Photo by Jonathan LaCrosse

 Tobias Design LLC
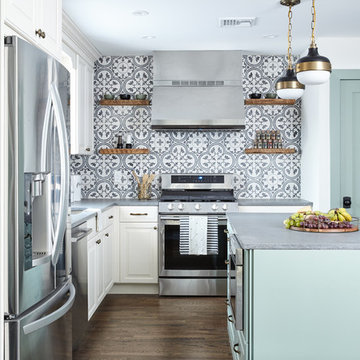
Inspiration for a large modern l-shaped porcelain tile kitchen remodel in Philadelphia with an undermount sink, flat-panel cabinets, white cabinets, solid surface countertops, blue backsplash, ceramic backsplash, paneled appliances, a peninsula and blue countertops

 Tamara Hubinsky Interiors

A professional level slide in range and vent hood with extra power.
Mid-sized transitional l-shaped medium tone wood floor open concept kitchen photo in New York with an undermount sink, recessed-panel cabinets, blue cabinets, quartzite countertops, blue backsplash, ceramic backsplash, stainless steel appliances and gray countertops
Mid-sized transitional l-shaped medium tone wood floor open concept kitchen photo in New York with an undermount sink, recessed-panel cabinets, blue cabinets, quartzite countertops, blue backsplash, ceramic backsplash, stainless steel appliances and gray countertops
 AAHA Studio
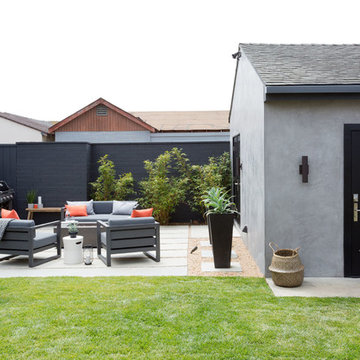
Backyard and detached garage studio
Example of a small minimalist gray one-story stucco gable roof design in Los Angeles with a shingle roof
Example of a small minimalist gray one-story stucco gable roof design in Los Angeles with a shingle roof
36