
Search results for "Fairly simple" in Home Design Ideas
 Taylor's Backyard Center
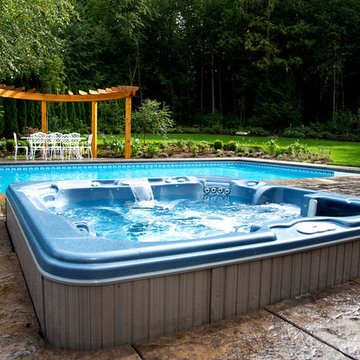
You wouldn't know it but his gorgeous backyard is actually nestled in a fairly populated residential area. This client created a secluded oasis for their simple rectangle vinyl liner pool. This Coast Spas hot tub was set partially in ground in custom stamped concrete.
carsonartacphoto.com
 1364 Renovations
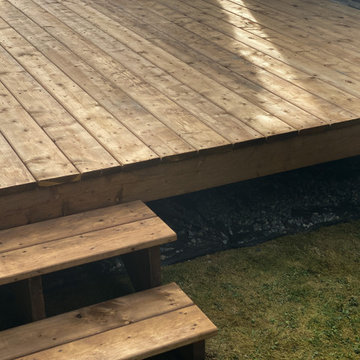
This client was looking for an economical, simple wooden deck for their summer entertaining. We went with budget-friendly pressure treated wood. Pressure treated lumber deters termites and decay. This deck-style could also be built with cedar, or high-performance trex composite boards. Wooden decks can be completed fairly quickly, within a short time span depending on the size.
 1364 Renovations
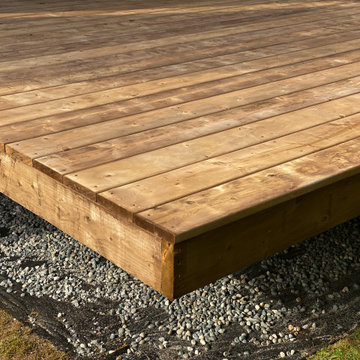
This client was looking for an economical, simple wooden deck for their summer entertaining. We went with budget-friendly pressure treated wood. Pressure treated lumber deters termites and decay. This deck-style could also be built with cedar, or high-performance trex composite boards. Wooden decks can be completed fairly quickly, within a short time span depending on the size.
Find the right local pro for your project
 Yard Art, Inc

Creating an outdoor space you can enjoy year round day and night. This Legacy Round Fir Bowl is made from GFRC, so it's fairly lightweight.
Inspiration for a mid-sized modern shade backyard concrete paver landscaping in San Francisco with a fire pit for fall.
Inspiration for a mid-sized modern shade backyard concrete paver landscaping in San Francisco with a fire pit for fall.
 Bob Chatham Custom Home Design

A beautiful southern plantation style home built in Mississippi and designed by Bob Chatham.
From the homeowners: "The main things we wanted to accomplish with building our house were: 1. A home that would accommodate for our family gatherings. We both have fairly large families who live locally. 2. We wanted the house to contain the charm and the look of an old Southern plantation. We feel that this is a classic, timeless look."

 Nar Design Group
This home remodel is a celebration of curves and light. Starting from humble beginnings as a basic builder ranch style house, the design challenge was maximizing natural light throughout and providing the unique contemporary style the client’s craved.
The Entry offers a spectacular first impression and sets the tone with a large skylight and an illuminated curved wall covered in a wavy pattern Porcelanosa tile.
The chic entertaining kitchen was designed to celebrate a public lifestyle and plenty of entertaining. Celebrating height with a robust amount of interior architectural details, this dynamic kitchen still gives one that cozy feeling of home sweet home. The large “L” shaped island accommodates 7 for seating. Large pendants over the kitchen table and sink provide additional task lighting and whimsy. The Dekton “puzzle” countertop connection was designed to aid the transition between the two color countertops and is one of the homeowner’s favorite details. The built-in bistro table provides additional seating and flows easily into the Living Room.
A curved wall in the Living Room showcases a contemporary linear fireplace and tv which is tucked away in a niche. Placing the fireplace and furniture arrangement at an angle allowed for more natural walkway areas that communicated with the exterior doors and the kitchen working areas.
The dining room’s open plan is perfect for small groups and expands easily for larger events. Raising the ceiling created visual interest and bringing the pop of teal from the Kitchen cabinets ties the space together. A built-in buffet provides ample storage and display.
The Sitting Room (also called the Piano room for its previous life as such) is adjacent to the Kitchen and allows for easy conversation between chef and guests. It captures the homeowner’s chic sense of style and joie de vivre.
 Ryan Burress - Landscape Design & Build

Inspiration for a large modern backyard concrete patio kitchen remodel in Orange County with no cover

Sponsored
Columbus, OH

Hope Restoration & General Contracting
Columbus Design-Build, Kitchen & Bath Remodeling, Historic Renovations
 ph design

while a bit unorthodox, the new owners of this recent brownstone condo conversion wanted to combine two modest bathrooms to create one larger space with a cohesive, modern feel.
wood elements combine with a wood textured tile to give warmth to the space, while introducing a cohesive design palette that is at once modern and timeless.

 Ward Jewell Architect AIA
Ward Jewell, AIA was asked to design a comfortable one-story stone and wood pool house that was "barn-like" in keeping with the owner’s gentleman farmer concept. Thus, Mr. Jewell was inspired to create an elegant New England Stone Farm House designed to provide an exceptional environment for them to live, entertain, cook and swim in the large reflection lap pool.
Mr. Jewell envisioned a dramatic vaulted great room with hand selected 200 year old reclaimed wood beams and 10 foot tall pocketing French doors that would connect the house to a pool, deck areas, loggia and lush garden spaces, thus bringing the outdoors in. A large cupola “lantern clerestory” in the main vaulted ceiling casts a natural warm light over the graceful room below. The rustic walk-in stone fireplace provides a central focal point for the inviting living room lounge. Important to the functionality of the pool house are a chef’s working farm kitchen with open cabinetry, free-standing stove and a soapstone topped central island with bar height seating. Grey washed barn doors glide open to reveal a vaulted and beamed quilting room with full bath and a vaulted and beamed library/guest room with full bath that bookend the main space.
The private garden expanded and evolved over time. After purchasing two adjacent lots, the owners decided to redesign the garden and unify it by eliminating the tennis court, relocating the pool and building an inspired "barn". The concept behind the garden’s new design came from Thomas Jefferson’s home at Monticello with its wandering paths, orchards, and experimental vegetable garden. As a result this small organic farm, was born. Today the farm produces more than fifty varieties of vegetables, herbs, and edible flowers; many of which are rare and hard to find locally. The farm also grows a wide variety of fruits including plums, pluots, nectarines, apricots, apples, figs, peaches, guavas, avocados (Haas, Fuerte and Reed), olives, pomegranates, persimmons, strawberries, blueberries, blackberries, and ten different types of citrus. The remaining areas consist of drought-tolerant sweeps of rosemary, lavender, rockrose, and sage all of which attract butterflies and dueling hummingbirds.
Photo Credit: Laura Hull Photography. Interior Design: Jeffrey Hitchcock. Landscape Design: Laurie Lewis Design. General Contractor: Martin Perry Premier General Contractors
 JS-1 Construction Co
Peter Simpson

Small elegant u-shaped ceramic tile enclosed kitchen photo in Miami with a drop-in sink, raised-panel cabinets, white cabinets, beige backsplash, ceramic backsplash, white appliances and beige walls
Small elegant u-shaped ceramic tile enclosed kitchen photo in Miami with a drop-in sink, raised-panel cabinets, white cabinets, beige backsplash, ceramic backsplash, white appliances and beige walls
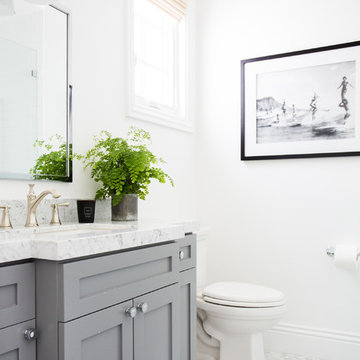
 Studio McGee
Shop the Look and See the Photo Tour here: https://www.studio-mcgee.com/studioblog/2015/9/7/coastal-prep-in-the-pacific-palisades-entry-and-formal-living-tour?rq=Pacific%20Palisades
Photos by Tessa Neustadt
 Murray Legge Architecture
Photo Whit Preston
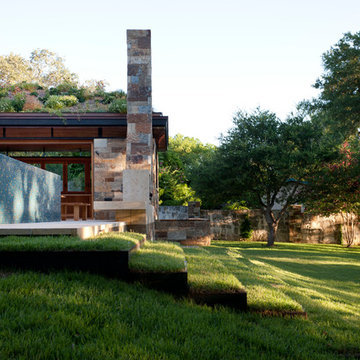
This is an example of a contemporary landscaping in Austin.
This is an example of a contemporary landscaping in Austin.
 User

UserI mean…how dreamy is this master bedroom?? Overlooking the streets of downtown Annapolis, this space feels like a little get-a-way. Going off a traditional color palette of blue and white, we kept the design fairly simple, not wanting to take away from so many of the original features of the room.

Sponsored
Columbus, OH
Hope Restoration & General Contracting
Columbus Design-Build, Kitchen & Bath Remodeling, Historic Renovations
 1364 Renovations
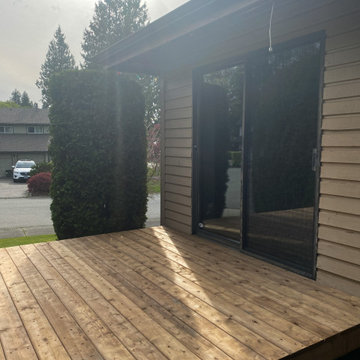
This client was looking for an economical, simple wooden deck for their summer entertaining. We went with budget-friendly pressure treated wood. Pressure treated lumber deters termites and decay. This deck-style could also be built with cedar, or high-performance trex composite boards. Wooden decks can be completed fairly quickly, within a short time span depending on the size.
 1364 Renovations
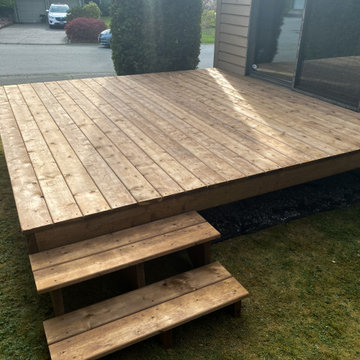
This client was looking for an economical, simple wooden deck for their summer entertaining. We went with budget-friendly pressure treated wood. Pressure treated lumber deters termites and decay. This deck-style could also be built with cedar, or high-performance trex composite boards. Wooden decks can be completed fairly quickly, within a short time span depending on the size.
 Angie Amato Wieland Architecture LLC
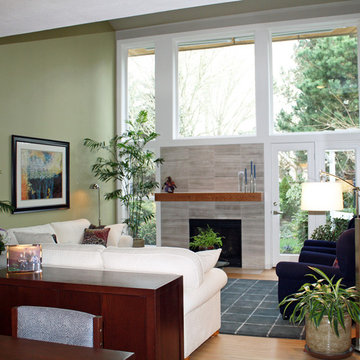
Mid-sized trendy open concept light wood floor living room photo in Portland with a standard fireplace and a tile fireplace
 1364 Renovations
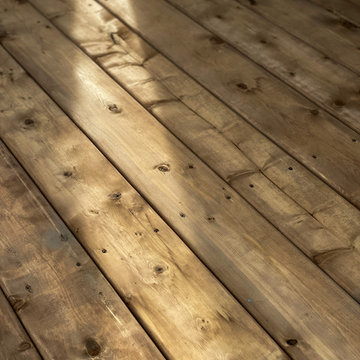
This client was looking for an economical, simple wooden deck for their summer entertaining. We went with budget-friendly pressure treated wood. Pressure treated lumber deters termites and decay. This deck-style could also be built with cedar, or high-performance trex composite boards. Wooden decks can be completed fairly quickly, within a short time span depending on the size.
Sponsored
Columbus, OH
Hope Restoration & General Contracting
Columbus Design-Build, Kitchen & Bath Remodeling, Historic Renovations
 JayMarc Homes
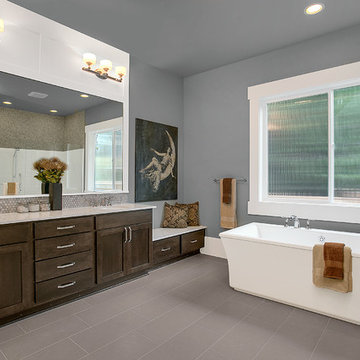
The master bath features his and her sinks, an expansive vanity, stand alone tub for comfort and relaxation, and a walk in shower - everything you need to pamper and prepare!
 Kelly Martin Interiors
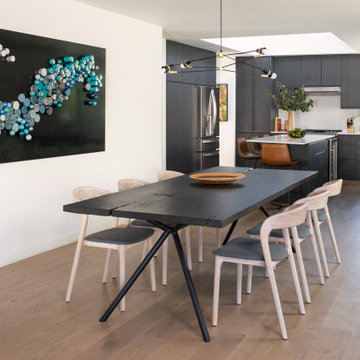
This modern dining room keeps the naturalistic style of the home with an earthy edge with the black stained live edge dining table. The kitchen is fairly minimalistic with flat panel doors stained in black and a simple stone counter that continues to become the backsplash.
 User
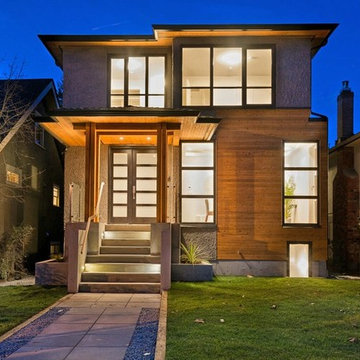
UserExample of a small trendy beige two-story mixed siding exterior home design in Vancouver with a hip roof
45