
Search results for "Fairly simple" in Home Design Ideas

 Garden Lights Landscape and Pool Development Inc.
Steve Lambert,Winner Beautification Award for Small Landscape Design - Build
Small Country-club Project, with courtyard deck, low maintenance, Bitter root walls,

 AYA Homes, LLC
This is an example of a small traditional concrete front porch design in San Francisco with an awning.
 User

UserModern Staging for home rental. 2 bedroom & 2 bath. Includes, paintings, lighting, furniture, electronics and housewares.
Inspiration for a large contemporary formal and open concept dark wood floor living room remodel in New York with white walls
Inspiration for a large contemporary formal and open concept dark wood floor living room remodel in New York with white walls
Find the right local pro for your project

 Topnotch Design Studio
Sleek modern update to a 1998 stately brick colonial home. this kitchen features beautiful white painted stacked flush inset cabinets that accentuate the 10 ft ceilings, sleek flush installed appliances, a two tier island where everyone can gather, and a wine tower for entertaining.
 Round Table Design
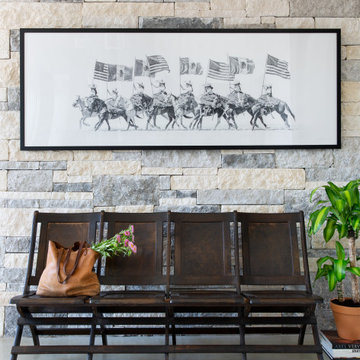
The entrance is simple and to the point with a vintage chair bench and rug from Round Top Antique Fair. The oversized large scale photo is by Lillian Story of San Antonio

Open concept kitchen - mid-sized cottage l-shaped porcelain tile open concept kitchen idea in Orange County with a farmhouse sink, shaker cabinets, white cabinets, quartzite countertops, white backsplash, subway tile backsplash, stainless steel appliances and a peninsula
 Shoreline Pools, Inc.

The long, lean swimming pool and raised spa were set perpendicular to the home to take full advantage of the rectangular property. Extra-wide limestone coping provides a stunning frame, hides the skimmers with custom stone lids, and seamlessly blends with the random-rectangular limestone deck running the full width of the home. A custom pool house and mature, layered hedges add complete privacy to this beautiful backyard.
Phil Nelson Imaging

Sponsored
Columbus, OH

Hope Restoration & General Contracting
Columbus Design-Build, Kitchen & Bath Remodeling, Historic Renovations


 Case Architects & Remodelers
Project Developer MJ Englert
https://www.houzz.com/pro/mjenglert/mj-englert-ckbr-udcp-case-design-remodeling-inc?lt=hl
Designer Alex Hubbard
https://www.houzz.com/pro/ahubbard77/alexandria-hubbard-case-design-remodeling-inc
Photography by Stacy Zarin Goldberg
 Redhead Design
Stephanie London

Mudroom - small transitional slate floor mudroom idea in Baltimore with blue walls
Mudroom - small transitional slate floor mudroom idea in Baltimore with blue walls
 Ernesto Garcia Interior Design, LLC

Outdoor Living - Covered Patio outfitted with an outdoor kitchen and fireplace was furnished for dining and lounging all year round. Outdoor fabrics in a cool palette were chosen to provide a fresh and airy feeling.


 Matt White Custom Homes
Beach style 3/4 white tile and subway tile gray floor alcove bathtub photo in Orange County with shaker cabinets, white cabinets, white walls, an undermount sink and white countertops

Sponsored
Columbus, OH

Structural Remodeling
Franklin County's Heavy Timber Specialists | Best of Houzz 2020!

 GOLDEN GATE KITCHENS
Christopher Stark Photography
Dura Supreme custom painted cabinetry, white , custom SW blue island,
Furniture and accessories: Susan Love, Interior Stylist
Photographer www.christopherstark.com
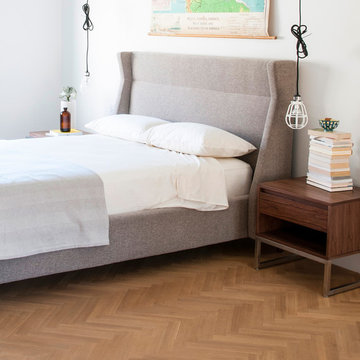
 SmartFurniture
This bedroom goes further than simply acknowledging the upholstered bed trend; it embraces the trend and improves on it. Surrounding the fabric-covered centerpiece is a collection of contemporary - even art-deco - decor elements that make this bedroom pop.

 Deep River Partners
The need for a productive and comfortable space was the motive for the study design. A culmination of ideas supports daily routines from the computer desk for correspondence, the worktable to review documents, or the sofa to read reports. The wood mantel creates the base for the art niche, which provides a space for one homeowner’s taste in modern art to be expressed. Horizontal wood elements are stained for layered warmth from the floor, wood tops, mantel, and ceiling beams. The walls are covered in a natural paper weave with a green tone that is pulled to the built-ins flanking the marble fireplace for a happier work environment. Connections to the outside are a welcome relief to enjoy views to the front, or pass through the doors to the private outdoor patio at the back of the home. The ceiling light fixture has linen panels as a tie to personal ship artwork displayed in the office.

 The Real American Dream Home Company
Inspiration for a rustic galley beige floor kitchen remodel in Boston with an undermount sink, raised-panel cabinets, medium tone wood cabinets, stainless steel appliances, an island and black countertops

Sponsored
Columbus, OH
Hope Restoration & General Contracting
Columbus Design-Build, Kitchen & Bath Remodeling, Historic Renovations

 Amy A. Alper, Architect
Entry Stair Lighting
Photo: Eric Rorer
Example of a mid-sized transitional green two-story exterior home design in San Francisco
Example of a mid-sized transitional green two-story exterior home design in San Francisco
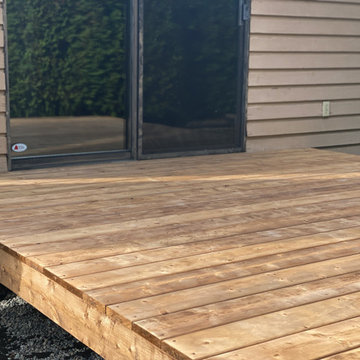
 1364 Renovations
This client was looking for an economical, simple wooden deck for their summer entertaining. We went with budget-friendly pressure treated wood. Pressure treated lumber deters termites and decay. This deck-style could also be built with cedar, or high-performance trex composite boards. Wooden decks can be completed fairly quickly, within a short time span depending on the size.

 Kenneth Miller Architecture
Powder room - transitional medium tone wood floor powder room idea in Charleston with a two-piece toilet, blue walls and a console sink
44