
Search results for "Falling coffered" in Home Design Ideas
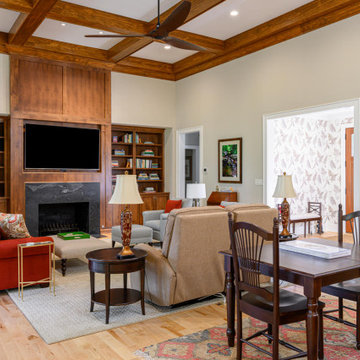
 Buchanan Construction
Living room with floor to ceiling custom wood framed fireplace and coffered ceiling
Large arts and crafts enclosed living room photo in Other with a standard fireplace and a media wall
Large arts and crafts enclosed living room photo in Other with a standard fireplace and a media wall

 Douglas Custom Homes
 Luxurious contemporary country French home features modern details throughout and dreamworthy details.
3600 square foot home is a two-level house with 4 bedrooms, 3.5 baths, garage space for 4 cars and plentiful personal spaces for both children and adults that make this residence an enviable place to grow for any family
3600 SF, Two Story Home
4 Bedrooms
3 ½ Bathrooms
Two 2 Car Garages
Downstairs Master Suite
Upstairs Bedroom with adjoining Playroom
Separate Office with stained coffered ceiling
Formal dining room
Upstairs recreation room
Juliet balcony overlooking gallery
Gourmet kitchen with floating island
Hand scraped hardwood floors
2 gas fireplaces and 1 wood burning fireplace
Storm room adjoining master closet
Large rear patio with stained bead board ceiling
Outdoor fireplace and built in grill
Security system
Swimming pool with hot tub
Sprinkler system
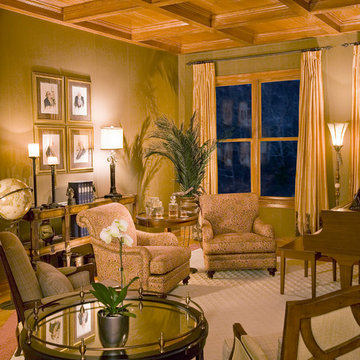
 Tonya Comer Interiors
D. Randolph Foulds Photography
Inspiration for a timeless living room remodel in DC Metro
Inspiration for a timeless living room remodel in DC Metro
Find the right local pro for your project
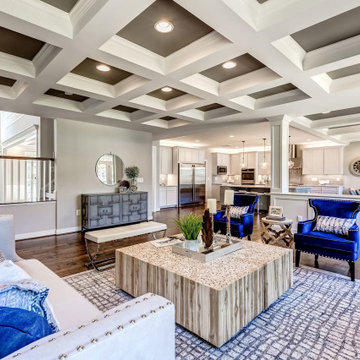


 Puyleart Brothers Construction, LLC
This living room features 18' ceilings that are accented by a barn beam Coffered ceiling. It has a modern fireplace that is surrounded by large windows and a beautiful stone that is dry stacked.


 Rainier Custom Homes
Hidden built-in TV projector screen and entertaining area.
Home theater - large transitional open concept dark wood floor and brown floor home theater idea in Seattle with white walls and a media wall
Home theater - large transitional open concept dark wood floor and brown floor home theater idea in Seattle with white walls and a media wall


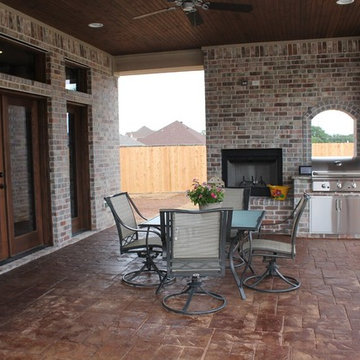 Douglas Custom Homes
 Luxurious contemporary country French home features modern details throughout and dreamworthy details.
3600 square foot home is a two-level house with 4 bedrooms, 3.5 baths, garage space for 4 cars and plentiful personal spaces for both children and adults that make this residence an enviable place to grow for any family
3600 SF, Two Story Home
4 Bedrooms
3 ½ Bathrooms
Two 2 Car Garages
Downstairs Master Suite
Upstairs Bedroom with adjoining Playroom
Separate Office with stained coffered ceiling
Formal dining room
Upstairs recreation room
Juliet balcony overlooking gallery
Gourmet kitchen with floating island
Hand scraped hardwood floors
2 gas fireplaces and 1 wood burning fireplace
Storm room adjoining master closet
Large rear patio with stained bead board ceiling
Outdoor fireplace and built in grill
Security system
Swimming pool with hot tub
Sprinkler system


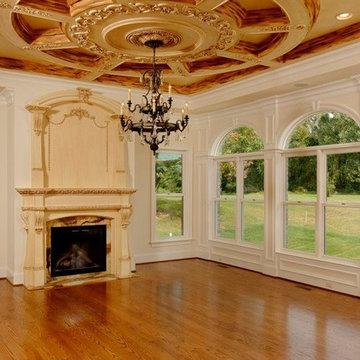
 James McDonald Associate Architects, PC
Bob Narod
Inspiration for a timeless family room remodel in DC Metro
Inspiration for a timeless family room remodel in DC Metro
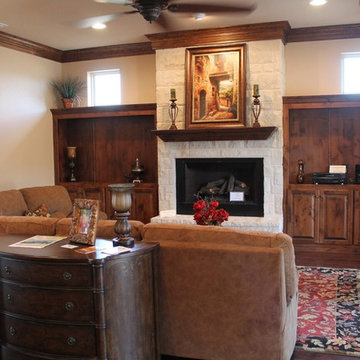 Douglas Custom Homes
 Luxurious contemporary country French home features modern details throughout and dreamworthy details.
3600 square foot home is a two-level house with 4 bedrooms, 3.5 baths, garage space for 4 cars and plentiful personal spaces for both children and adults that make this residence an enviable place to grow for any family
3600 SF, Two Story Home
4 Bedrooms
3 ½ Bathrooms
Two 2 Car Garages
Downstairs Master Suite
Upstairs Bedroom with adjoining Playroom
Separate Office with stained coffered ceiling
Formal dining room
Upstairs recreation room
Juliet balcony overlooking gallery
Gourmet kitchen with floating island
Hand scraped hardwood floors
2 gas fireplaces and 1 wood burning fireplace
Storm room adjoining master closet
Large rear patio with stained bead board ceiling
Outdoor fireplace and built in grill
Security system
Swimming pool with hot tub
Sprinkler system
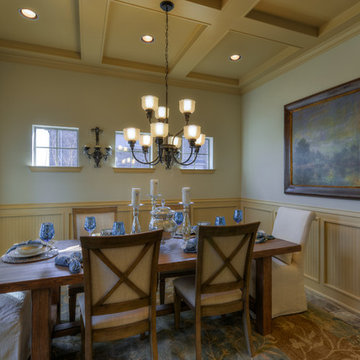
 Brightland Homes
Example of a mid-sized classic porcelain tile great room design in Dallas with beige walls

Sponsored
Delaware, OH

Buckeye Basements, Inc.
Central Ohio's Basement Finishing ExpertsBest Of Houzz '13-'21
 Mi Decor

Very problematic project - loft conversion done in the past very poorly. Lose plaster crack and fall down. Mi Decor repair cracks, apply reinforce mesh and new lining paper. All was nicely clean and tide up. Painting and decorating was applied by brush and roll to all walls, ceiling and woodwork.
.
https://midecor.co.uk/water-damage-painting-service/
 Keith Smith Builders LLC
Adawn Smith

Example of a mid-sized mountain style walk-out dark wood floor and brown floor basement design in Other with brown walls, a standard fireplace and a stone fireplace
Example of a mid-sized mountain style walk-out dark wood floor and brown floor basement design in Other with brown walls, a standard fireplace and a stone fireplace
 Tonya Comer Interiors
D. Randolph Foulds Photography
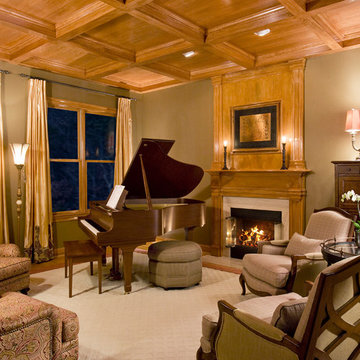
Example of a classic living room design in DC Metro
Example of a classic living room design in DC Metro
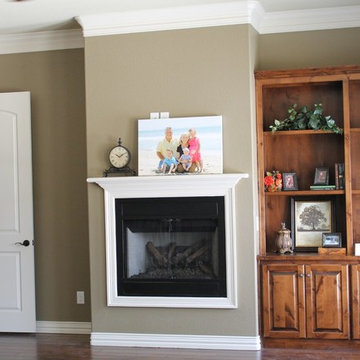 Douglas Custom Homes
 Luxurious contemporary country French home features modern details throughout and dreamworthy details.
3600 square foot home is a two-level house with 4 bedrooms, 3.5 baths, garage space for 4 cars and plentiful personal spaces for both children and adults that make this residence an enviable place to grow for any family
3600 SF, Two Story Home
4 Bedrooms
3 ½ Bathrooms
Two 2 Car Garages
Downstairs Master Suite
Upstairs Bedroom with adjoining Playroom
Separate Office with stained coffered ceiling
Formal dining room
Upstairs recreation room
Juliet balcony overlooking gallery
Gourmet kitchen with floating island
Hand scraped hardwood floors
2 gas fireplaces and 1 wood burning fireplace
Storm room adjoining master closet
Large rear patio with stained bead board ceiling
Outdoor fireplace and built in grill
Security system
Swimming pool with hot tub
Sprinkler system


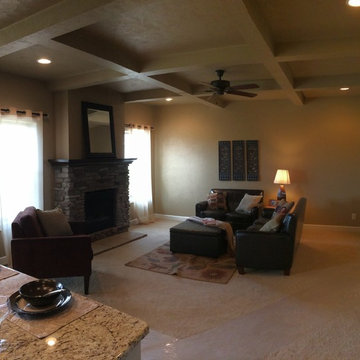
 Cypress Homes, Inc.
Inspiration for a mid-sized craftsman open concept carpeted living room remodel in Other with beige walls, a standard fireplace, a stone fireplace and a wall-mounted tv
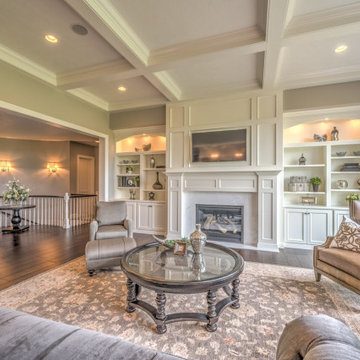
 shainah_roberts
Vizzi Media Solutions | Vizzi Edberg | #goVizzi
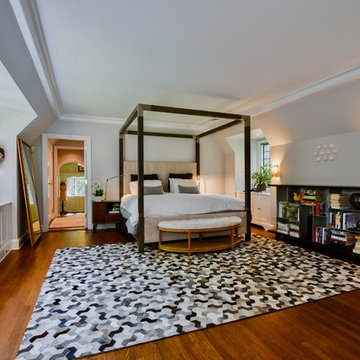
Bedroom - traditional bedroom idea in Other
Bedroom - traditional bedroom idea in Other
11