
Search results for "Falling" in Home Design Ideas

 Clark & Co Homes
Doug Petersen Photography
Open concept kitchen - mid-sized traditional single-wall light wood floor open concept kitchen idea in Boise with shaker cabinets, beige cabinets, quartz countertops, beige backsplash, stainless steel appliances and a peninsula
Open concept kitchen - mid-sized traditional single-wall light wood floor open concept kitchen idea in Boise with shaker cabinets, beige cabinets, quartz countertops, beige backsplash, stainless steel appliances and a peninsula

 SHELTER Custom-Built Living
Mid-sized beach style kids' multicolored tile and porcelain tile porcelain tile, orange floor and single-sink corner shower photo in Charleston with shaker cabinets, gray cabinets, a two-piece toilet, beige walls, an undermount sink, quartz countertops, a hinged shower door, white countertops and a built-in vanity

 Evoke
Add style and comfort to the courtyard with options like outdoor fireplaces, water features, and a fire pit.
Deck - contemporary deck idea in Seattle with a fire pit, decking and a roof extension
Deck - contemporary deck idea in Seattle with a fire pit, decking and a roof extension
Find the right local pro for your project
 StoneX USA
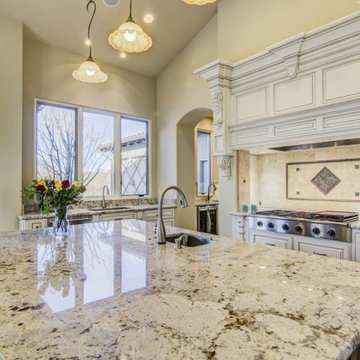
Snow Fall Polished 3cm Granite Kitchen with Island
French country u-shaped eat-in kitchen photo in Milwaukee with an undermount sink, beige backsplash, an island and beige countertops
French country u-shaped eat-in kitchen photo in Milwaukee with an undermount sink, beige backsplash, an island and beige countertops




 Foster Remodeling Solutions, Inc.
Dimitri Ganos
Example of a mid-sized trendy master freestanding bathtub design in DC Metro with pink walls and granite countertops
Example of a mid-sized trendy master freestanding bathtub design in DC Metro with pink walls and granite countertops


 Foster Remodeling Solutions, Inc.
Dimitri Ganos
Mid-sized trendy master freestanding bathtub photo in DC Metro with pink walls and granite countertops
Mid-sized trendy master freestanding bathtub photo in DC Metro with pink walls and granite countertops
 Foster Remodeling Solutions, Inc.
Dimitri Ganos
Example of a mid-sized trendy master freestanding bathtub design in DC Metro with pink walls and granite countertops
Example of a mid-sized trendy master freestanding bathtub design in DC Metro with pink walls and granite countertops

 Asta Homes
Exterior - Pool
Asta Homes
Great Falls, VA 22066
Huge elegant three-story brick house exterior photo in DC Metro with a hip roof
Huge elegant three-story brick house exterior photo in DC Metro with a hip roof


 Cheng Design
Fu-Tung Cheng, CHENG Design
• Front Entryway of House 6 concrete and wood home.
House 6, is Cheng Design’s sixth custom home project, was redesigned and constructed from top-to-bottom. The project represents a major career milestone thanks to the unique and innovative use of concrete, as this residence is one of Cheng Design’s first-ever ‘hybrid’ structures, constructed as a combination of wood and concrete.
Photography: Matthew Millman



 Zabala Erickson, LLC
Drystack stone walls anchor the kitchen. As one of the central focuses of the home, it nourishes the soul as much as the body. Over-sized appliances accommodate gatherings of just about any size and the cabinetry and pantries all engage the fabric of the home so that they feel integral to it's identity.
Photography by Kim Sargent Photography


 Moss Building & Design
Upon entering the home from the screened porch, MOSS installed floor to ceiling semi-custom cabinetry to be used as a sort of butler’s pantry to store kitchen items, additional entertainment ware, guests’ coats, cleaning equipment and supplies, and more. The use of the unique green tone was a beautiful touch as the color green is used throughout the home’s updated décor and brings a sense of unity to the overall space. Immediately off the long hallway is the home’s kitchen, which was completely updated. Square footage was not affected but MOSS re-designed the space so that it could be used in a more functional manner. A massive kitchen island with a beautiful soapstone countertop dominates the room. Semi-custom white cabinetry lines the perimeters. New large windows provide an incredible view of the yard. Finally, a seating area with built-ins was added to supply more space for seating and for the dining room table to be moved from the center of the kitchen, previously, to the side. The kitchen also features a beautiful fireplace which had its wooden surround updated. The home’s sunroom, located next to the kitchen, was previously a few feet lower than the rest of the home. To bring a better flow to the space, MOSS raised the entire floor of the room up to meet the rest of the main level. Stunningly, the hardwood floor matches to a “T”. In the home’s living room and office, full wall built-ins were added, allowing the homeowners to display their favorite books on topics ranging from art to history, as well as showcasing statues and art sculptures and other items that are meaningful to their family. The living room fireplace’s stone and wooden surrounds were updated by MOSS as well.
 Outdoor Dreams
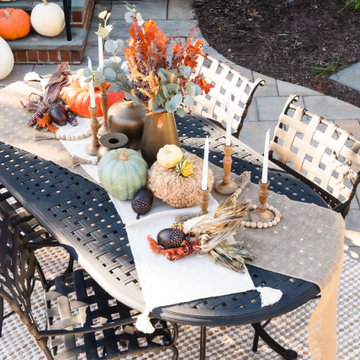
Inspiration for a mid-sized timeless backyard concrete paver patio remodel in Richmond with a fireplace and a gazebo

 Guimar Urbina Interiors, Corp.
Argo Studio, Inc.
Emilio Collavino
Example of a large trendy gender-neutral medium tone wood floor walk-in closet design in Miami with flat-panel cabinets and white cabinets
Example of a large trendy gender-neutral medium tone wood floor walk-in closet design in Miami with flat-panel cabinets and white cabinets

 User
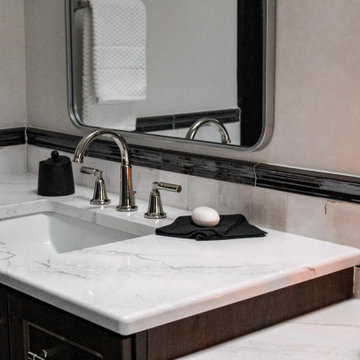
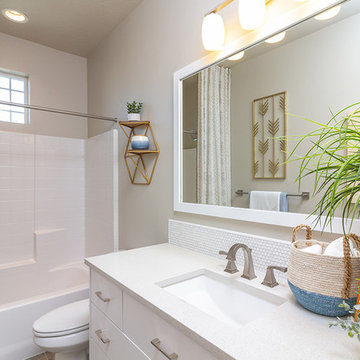
The ivory cabinets and counter top highlight this bathroom in the Emerson model home at Fall Creek in Meridian, Idaho.
Example of a classic home design design in Boise
Example of a classic home design design in Boise
179