
Search results for "False ceiling" in Home Design Ideas
 Peter Vincent Architects
Kyle Rothenburg
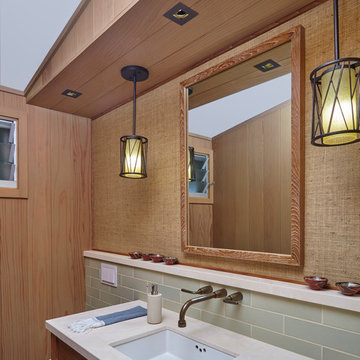
Inspiration for a tropical powder room remodel in Hawaii with an undermount sink
Inspiration for a tropical powder room remodel in Hawaii with an undermount sink

 Exceptional Frames Photography
Ross Pushinaitis
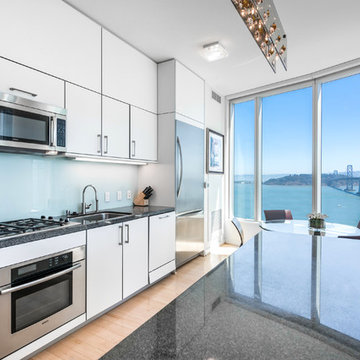
Eat-in kitchen - contemporary single-wall eat-in kitchen idea in San Francisco with an undermount sink, flat-panel cabinets, white cabinets, blue backsplash, glass sheet backsplash and stainless steel appliances
Eat-in kitchen - contemporary single-wall eat-in kitchen idea in San Francisco with an undermount sink, flat-panel cabinets, white cabinets, blue backsplash, glass sheet backsplash and stainless steel appliances
Find the right local pro for your project

 Rusk Renovations
Rusk Renovations Inc.: Contractor,
Felicitas Oefelien: Interior Designer,
Matthew Baird: Architect,
Elizabeth Felicella: Photographer
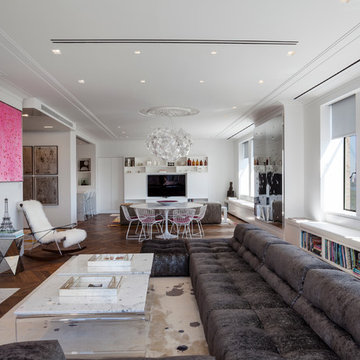
Inspiration for a large contemporary open concept and formal medium tone wood floor living room remodel in New York with white walls, a standard fireplace and a stone fireplace
Inspiration for a large contemporary open concept and formal medium tone wood floor living room remodel in New York with white walls, a standard fireplace and a stone fireplace

 SKF Contractor
We took that trust seriously. Here is what we actually executed and handed over — every room, every detail, exactly as you can see in the images.
Living Room — The Heart of the Home
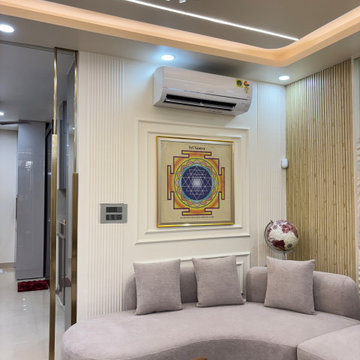
The living room was their priority, and we made it the showstopper of the entire home. We designed a multi-level false ceiling with LED cove lighting that fills the room with a soft, warm glow. The centrepiece of the ceiling is a crystal chandelier — elegant, dramatic, and exactly the kind of luxury statement the client wanted.
The highlight wall features a 3D textured wave panel — a hand-crafted white plaster art piece with flowing swirl patterns that gives the room incredible depth and character. On the opposite side, we installed a vertical wood slat feature wall in a natural bamboo-style finish, which adds warmth and a contemporary design element.
For the seating, we placed a curved L-shaped sectional sofa upholstered in premium warm grey fabric — comfortable, stylish, and perfectly sized for the space. In front of it sit two organic marble-top coffee tables on wooden legs, paired with a designer area rug that ties the whole seating area together. On the wall, a Sri Yantra framed art piece and a decorative wall clock add a personal, cultural touch the client specifically wanted.
Dining Area — Simple, Clean & Elegant
The dining area was designed to feel calm and refined. We placed a compact dining table with upholstered wooden chairs that match the warm tone of the entire home. Full-length sheer curtains with blackout lining frame the window beautifully — they bring in soft natural light during the day and create a cosy, private feel at night. A wall-mounted sconce provides warm ambient lighting to complete the mood.
Master Bedroom — Cozy & Warm Feel at Home
This is where we delivered the client's dream of a "Warm & Cozy bedroom" — and looking at the results, we truly believe we nailed it. The upholstered platform bed with a tall quilted fabric headboard in rich walnut brown is the focal point. Above the headboard, we placed a soft abstract pastel wall mural that adds colour and artistry without being overpowering.
The custom TV unit is a full floor-to-ceiling design — backlit open display shelves in the centre, flanked by white gloss and walnut laminate cabinets. The TV sits perfectly recessed into the unit. A false ceiling with warm LED recessed lighting gives the bedroom that soft, hotel-lobby glow that the client absolutely loved.


 ModelDeco
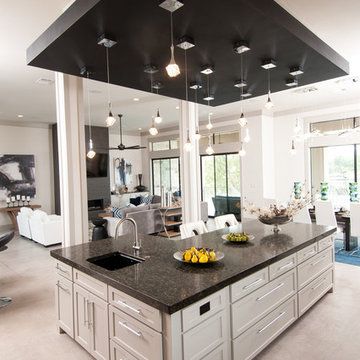
Open Kitchen to Family Room. Ceiling over island painted black and dropped down over island with several hanging pendant lights. Rustic wood accents the front of L shaped island

 ECO CEILING INC
A High Gloss Stretch Ceiling project at a beach club condo in Hallandale!
Example of a mid-sized galley porcelain tile, gray floor and wallpaper ceiling eat-in kitchen design in Miami with flat-panel cabinets, white cabinets, white backsplash, no island and white countertops
Example of a mid-sized galley porcelain tile, gray floor and wallpaper ceiling eat-in kitchen design in Miami with flat-panel cabinets, white cabinets, white backsplash, no island and white countertops

 Rochman Design Build
In this project, Rochman Design Build converted an unfinished basement of a new Ann Arbor home into a stunning home pub and entertaining area, with commercial grade space for the owners' craft brewing passion. The feel is that of a speakeasy as a dark and hidden gem found in prohibition time. The materials include charcoal stained concrete floor, an arched wall veneered with red brick, and an exposed ceiling structure painted black. Bright copper is used as the sparkling gem with a pressed-tin-type ceiling over the bar area, which seats 10, copper bar top and concrete counters. Old style light fixtures with bare Edison bulbs, well placed LED accent lights under the bar top, thick shelves, steel supports and copper rivet connections accent the feel of the 6 active taps old-style pub. Meanwhile, the brewing room is splendidly modern with large scale brewing equipment, commercial ventilation hood, wash down facilities and specialty equipment. A large window allows a full view into the brewing room from the pub sitting area. In addition, the space is large enough to feel cozy enough for 4 around a high-top table or entertain a large gathering of 50. The basement remodel also includes a wine cellar, a guest bathroom and a room that can be used either as guest room or game room, and a storage area.

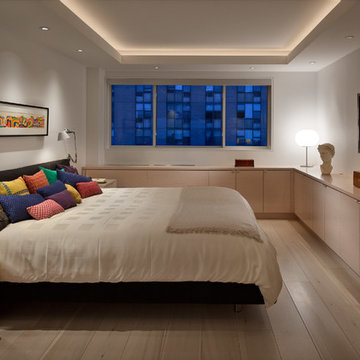
 Thomas R. Devanney Architect, LLC
Chris Cooper
Small trendy master light wood floor bedroom photo in New York with white walls
Small trendy master light wood floor bedroom photo in New York with white walls


Sponsored
Columbus, OH

Hope Restoration & General Contracting
Columbus Design-Build, Kitchen & Bath Remodeling, Historic Renovations

 Risa Boyer Architecture
Lincoln Barbour
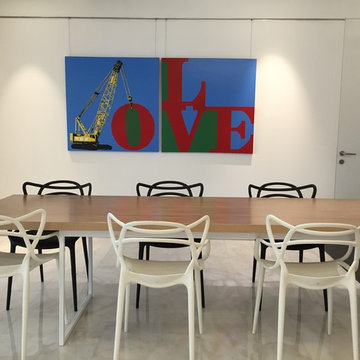
Example of a mid-sized 1960s concrete floor and multicolored floor dining room design in Portland
Example of a mid-sized 1960s concrete floor and multicolored floor dining room design in Portland
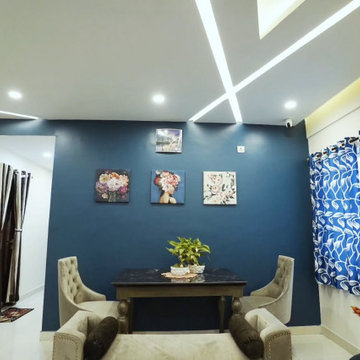
 Custom Design Interiors Pvt. Ltd.

This image showcases a vibrant and modern living space, ideal for highlighting the expertise of Custom Design Interiors Pvt Ltd. The room features a striking royal blue accent wall, providing a bold backdrop for three framed art pieces that add a touch of personality. A contemporary dining or small gathering table, accompanied by two stylish upholstered chairs and a sofa, forms a cozy seating arrangement. The ceiling boasts a unique geometric false ceiling design with integrated recessed lighting, enhancing the room's modern aesthetic and providing ample illumination.
To the left, a glimpse of a functional utility area with a washing machine suggests a well-integrated living solution. The windows are adorned with eye-catching blue and white patterned curtains, complementing the accent wall and adding visual interest. The overall design blends functionality with contemporary style, creating an inviting and chic environment.
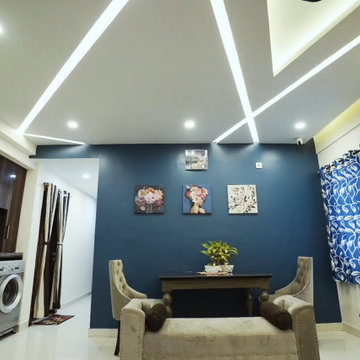 Custom Design Interiors Pvt. Ltd.
This image showcases a contemporary living room designed by Custom Design Interiors Pvt Ltd, exuding a blend of sophistication and comfort. The striking feature is the deep blue accent wall, which serves as a vibrant backdrop for a collection of framed artworks, adding a personal touch to the space. The room is furnished with a chic grey sofa and matching armchairs, centered around a dark wood coffee table, creating an inviting conversation area.
Above, the ceiling features an intricate false ceiling design with integrated lighting, enhancing the room's modern aesthetic and providing ambient illumination. A large window dressed with patterned blue curtains allows natural light to filter in, while also adding a layer of texture and color to the room. In the corner, a dedicated utility area is subtly integrated, featuring a washing machine and storage, demonstrating efficient use of space. The overall design emphasizes clean lines, thoughtful lighting, and a cohesive color palette, making it a perfect example of modern interior design for urban living.


Sponsored
Columbus, OH

Structural Remodeling
Franklin County's Heavy Timber Specialists | Best of Houzz 2020!
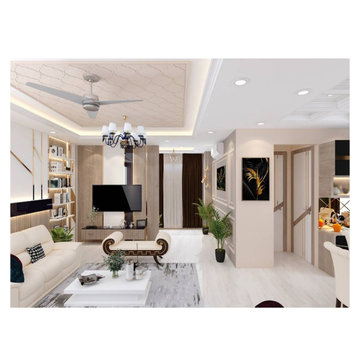 Custom Design Interiors Pvt. Ltd.
This image showcases a luxurious and contemporary living room interior design, a project indicative of the quality provided by Custom Design Interiors Pvt. Ltd., known as one of the best interior designers in Kolkata. The space features a sophisticated TV unit design that is both visually stunning and highly functional, a specialty of the firm. The design incorporates a harmonious blend of modern aesthetics and comfort, evident in the plush white sofa, the chic chaise lounge, and the stylish white coffee table centered on a textured area rug.
Architectural details include a false ceiling with recessed lighting and a striking central chandelier, adding layers of ambiance to the room. A large ceiling fan ensures comfort, while the decorative wall paneling with gold accents behind the TV unit and the bookshelf add a touch of opulence. The space planning is efficient, utilizing vertical shelving for storage and display. The overall color palette is neutral with pops of black and gold, creating an inviting and elegant atmosphere. Custom Design Interiors Pvt. Ltd. extends its expert interior design and decoration services across East India, including Bihar, Odisha, Jharkhand, and Assam.
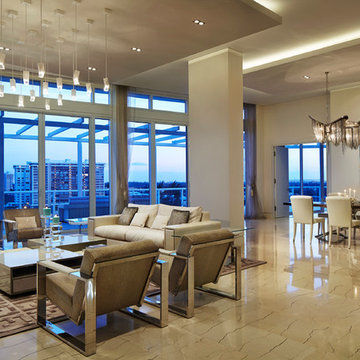
 Studio K Architects
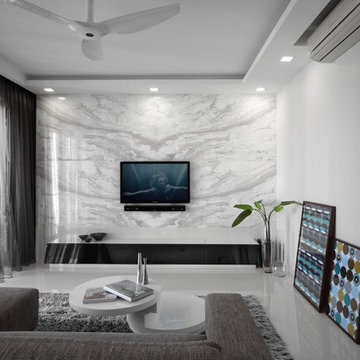
Large trendy formal and open concept marble floor living room photo in Miami with white walls and a media wall

 Bradford Fox Builders
Pablo Mason Photography
Small minimalist galley bamboo floor enclosed kitchen photo in San Diego with a farmhouse sink, light wood cabinets, marble countertops, beige backsplash, stainless steel appliances, no island, flat-panel cabinets and marble backsplash
Small minimalist galley bamboo floor enclosed kitchen photo in San Diego with a farmhouse sink, light wood cabinets, marble countertops, beige backsplash, stainless steel appliances, no island, flat-panel cabinets and marble backsplash
10