
Search results for "False ceiling" in Home Design Ideas
 Sage Architecture, Inc.
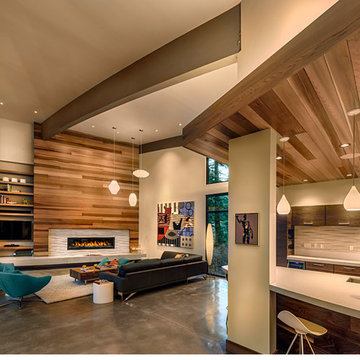
The Flight House great room with the fireplace wall focal point. The fireplace wall is clad in Western cedar with the fireplace surround of an Island Stone stone cladding product to give a mid-century modern feel and to emphasize the horizontal lines of the fireplace. The fireplace is a Vermont Castings Aura fireplace. The TV pivots out on an articulating arm for viewing. The living space is directly connected to both the kitchen and dining area as an open concept gathering space.
Vance Fox Photography
 Dixon Projects
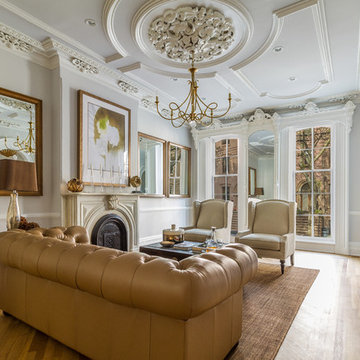
The living room has historic and decorative crown molding with a decorative fire place and a mirror. An antique chandelier hangs from decorative molding.
 Goggans Architecture & Interiors
Atlantic Archives, Inc./Richard Leo Johnson
Paragon Custom Construction LLC

Living room - large coastal formal and enclosed medium tone wood floor living room idea in Charleston with gray walls, a standard fireplace, a stone fireplace and no tv
Living room - large coastal formal and enclosed medium tone wood floor living room idea in Charleston with gray walls, a standard fireplace, a stone fireplace and no tv
Find the right local pro for your project

 General Assembly
Mid-sized danish open concept light wood floor living room photo in New York with white walls, a standard fireplace, a metal fireplace and no tv
 Aladdin Remodelers
Reflex Photo

Large cottage l-shaped porcelain tile eat-in kitchen photo in New York with an undermount sink, recessed-panel cabinets, white cabinets, white backsplash, stainless steel appliances and an island
Large cottage l-shaped porcelain tile eat-in kitchen photo in New York with an undermount sink, recessed-panel cabinets, white cabinets, white backsplash, stainless steel appliances and an island
 Pecoy Homes and Remodeling
Kitchen Island
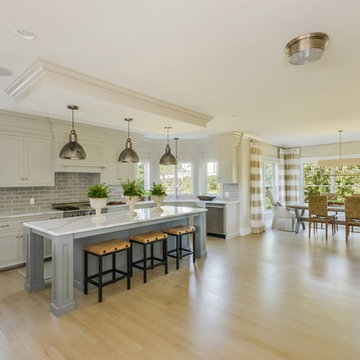
Example of a mid-sized beach style l-shaped light wood floor and brown floor eat-in kitchen design in Boston with an undermount sink, beaded inset cabinets, gray cabinets, quartzite countertops, gray backsplash, subway tile backsplash, stainless steel appliances and an island
Example of a mid-sized beach style l-shaped light wood floor and brown floor eat-in kitchen design in Boston with an undermount sink, beaded inset cabinets, gray cabinets, quartzite countertops, gray backsplash, subway tile backsplash, stainless steel appliances and an island
 J 3 Architects
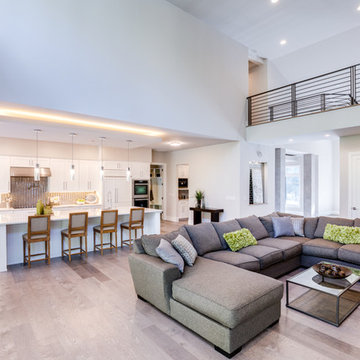
Example of a mid-sized trendy formal and open concept light wood floor and beige floor living room design in Seattle with beige walls, a ribbon fireplace, a tile fireplace and no tv


 Charles Clayton Construction Inc
Cuccuiaioni Photography

Large island style formal and open concept dark wood floor living room photo in Orlando with white walls, no fireplace and no tv
Large island style formal and open concept dark wood floor living room photo in Orlando with white walls, no fireplace and no tv

 Champion Homes
Sovereign 256- Monarch Facade
On Display at The Gables, Box Hill NSW
Kitchen

Inspiration for a mid-sized contemporary wood ceiling kitchen remodel in Sydney with an undermount sink and an island
Inspiration for a mid-sized contemporary wood ceiling kitchen remodel in Sydney with an undermount sink and an island

 Pineapple House Interior Design
The shower is universally designed and has no curb or step at its entry. The drawer pulls are also designed for easy use.
A Bonisolli Photography
Mid-sized transitional white tile walk-in shower photo in Miami with an undermount sink, flat-panel cabinets, white cabinets and marble countertops
Mid-sized transitional white tile walk-in shower photo in Miami with an undermount sink, flat-panel cabinets, white cabinets and marble countertops

 360-Vip Photography
Dean Riedel of 360Vip Photography
Elegant u-shaped utility room photo in Minneapolis with an utility sink, recessed-panel cabinets, white cabinets, gray walls and a side-by-side washer/dryer
Elegant u-shaped utility room photo in Minneapolis with an utility sink, recessed-panel cabinets, white cabinets, gray walls and a side-by-side washer/dryer

 CAV Integrated Home
The theater scope included both a projection system and a multi-TV video wall. The projection system is an Epson 1080p projector on a Stewart Cima motorized screen. To achieve the homeowner’s requirement to switch between one large video program and five smaller displays for sports viewing. The smaller displays are comprised of a 75” Samsung 4K smart TV flanked by two 50” Samsung 4K displays on each side for a total of 5 possible independent video programs. These smart TVs and the projection system video are managed through a Control4 touchscreen and video routing is achieved through an Atlona 4K HDMI switching system.
Unlike the client’s 7.1 theater at his primary residence, the hunting lodge theater was to be a Dolby Atmos 7.1.2 system. The speaker system was to be a Bowers & Wilkins CT7 system for the main speakers and use CI600 series for surround and Atmos speakers. CT7 15” subwoofers with matched amplifier were selected to bring a level of bass response to the room that the client had not experienced in his primary residence. The CT speaker system and subwoofers were concealed with a false front wall and concealed behind acoustically transparent cloth.
Some degree of wall treatment was required but the budget would not allow for a typical snap-track track installation or acoustical analysis. A one-inch absorption panel system was designed for the room and custom trim and room design allowed for stock size panels to be used with minimum custom cuts, allowing for a room to get some treatment in a budget that would normally afford none.
Both the equipment rack and the projector are concealed in a storage room at the back of the theater. The projector is installed into a custom enclosure with a CAV designed and built port-glass window into the theater.

Sponsored
Columbus, OH

Hope Restoration & General Contracting
Columbus Design-Build, Kitchen & Bath Remodeling, Historic Renovations

 Total Resource Associates Inc
Family room - transitional family room idea in New York with a media wall

 Patty Kennedy Interiors, LLC
Rob Karosis Photography
Example of a classic entryway design in Boston with white walls
Example of a classic entryway design in Boston with white walls
 Frits de Vries Architect Ltd.
Ema Peter

Small trendy light wood floor hallway photo in Vancouver with white walls
Small trendy light wood floor hallway photo in Vancouver with white walls
 Tell Projects

Large transitional laminate floor and brown floor entryway photo in Houston with white walls and a dark wood front door

Sponsored
Columbus, OH
Hope Restoration & General Contracting
Columbus Design-Build, Kitchen & Bath Remodeling, Historic Renovations


 Hays + Ewing Design Studio

High clerestory bring a soft light into the master bath. Photo: Prakash Patel
Alcove shower - small contemporary master black tile and mosaic tile travertine floor alcove shower idea in Richmond with a drop-in sink, open cabinets, black cabinets, granite countertops, a two-piece toilet and white walls
Alcove shower - small contemporary master black tile and mosaic tile travertine floor alcove shower idea in Richmond with a drop-in sink, open cabinets, black cabinets, granite countertops, a two-piece toilet and white walls
12