
Search results for "False ceiling" in Home Design Ideas

 RedPoint Construction LLC
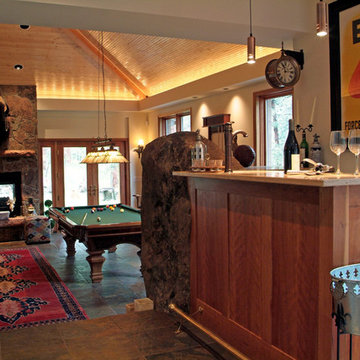
A 7000 pound boulder wraps the end of a solid cherry-wood bar, while a massive moss rock fireplace anchors the end of this inviting recreation room addition.
RedPoint Construction LLC
 Harrison Design
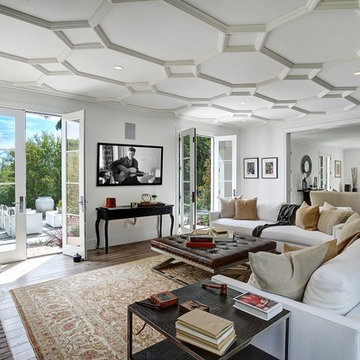
Transitional Living Room. Neat , white interior. Crown Molding. Fireplace brings warmth to this classic transitional living room
Example of a mid-sized trendy formal and open concept light wood floor living room design in Los Angeles with beige walls, a standard fireplace, a stone fireplace and no tv
Example of a mid-sized trendy formal and open concept light wood floor living room design in Los Angeles with beige walls, a standard fireplace, a stone fireplace and no tv
Find the right local pro for your project


 Castlewood Doors & Millwork
Inspiration for a mid-sized modern concrete floor and beige floor entryway remodel in Denver with a medium wood front door and brown walls

 Paule Bourbonnais Design
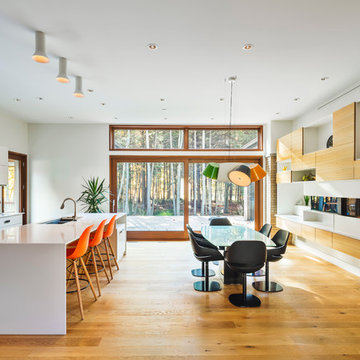
Dinning room _ kitchen with a white island _ salle à manger et cuisine avec îlot blanc.
photo: Ulysse B. Lemerise Architectes: Dufour Ducharme architectes Design: Paule Bourbonnais de reference design Ébéniste: Ébénisterie Alain Dufresne

Sponsored
Fredericksburg, OH

High Point Cabinets
Columbus' Experienced Custom Cabinet Builder | 4x Best of Houzz Winner
 Fine Line Home Design LLC
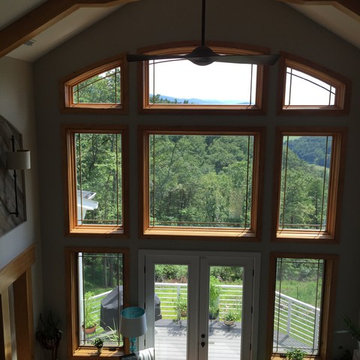
Example of a large transitional formal and open concept medium tone wood floor and brown floor living room design in DC Metro with beige walls, a two-sided fireplace, a stone fireplace and no tv
 W Design Interiors
Tricia Shay Photography
Inspiration for a large contemporary bathroom remodel in Cleveland
Inspiration for a large contemporary bathroom remodel in Cleveland

 CAV Integrated Home
The theater scope included both a projection system and a multi-TV video wall. The projection system is an Epson 1080p projector on a Stewart Cima motorized screen. To achieve the homeowner’s requirement to switch between one large video program and five smaller displays for sports viewing. The smaller displays are comprised of a 75” Samsung 4K smart TV flanked by two 50” Samsung 4K displays on each side for a total of 5 possible independent video programs. These smart TVs and the projection system video are managed through a Control4 touchscreen and video routing is achieved through an Atlona 4K HDMI switching system.
Unlike the client’s 7.1 theater at his primary residence, the hunting lodge theater was to be a Dolby Atmos 7.1.2 system. The speaker system was to be a Bowers & Wilkins CT7 system for the main speakers and use CI600 series for surround and Atmos speakers. CT7 15” subwoofers with matched amplifier were selected to bring a level of bass response to the room that the client had not experienced in his primary residence. The CT speaker system and subwoofers were concealed with a false front wall and concealed behind acoustically transparent cloth.
Some degree of wall treatment was required but the budget would not allow for a typical snap-track track installation or acoustical analysis. A one-inch absorption panel system was designed for the room and custom trim and room design allowed for stock size panels to be used with minimum custom cuts, allowing for a room to get some treatment in a budget that would normally afford none.
Both the equipment rack and the projector are concealed in a storage room at the back of the theater. The projector is installed into a custom enclosure with a CAV designed and built port-glass window into the theater.
 Hardwood Bargains
 Sweeney Real Estate, Aspen Colorado

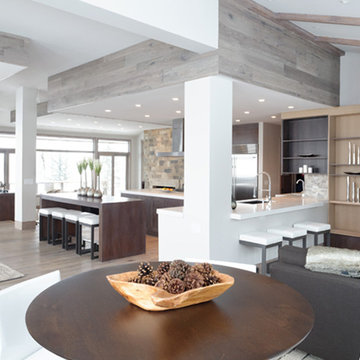
Living room - large modern open concept light wood floor living room idea in Denver with gray walls, a standard fireplace, a stone fireplace and a wall-mounted tv
Living room - large modern open concept light wood floor living room idea in Denver with gray walls, a standard fireplace, a stone fireplace and a wall-mounted tv
 Legacy Kitchens

Classic subway tile up around the window. French Bistro Look. Matte black hardware.
We removed the wall between the dining room and the kitchen. They did a flat ceiling in the kitchen but did not want to go through the expense or “mess” to scrape the rest of the ceilings on the main floor so we put in the false/decorative beam to split the areas.
The false beam and floating shelves were custom made by Leroy. The false beam was not required but it separated the ceiling textures.
 Mawad

MawadWhite on white. timeless elegance!
Example of a trendy porcelain tile and white floor kitchen design in Other with white cabinets, quartz countertops, white backsplash and stainless steel appliances
Example of a trendy porcelain tile and white floor kitchen design in Other with white cabinets, quartz countertops, white backsplash and stainless steel appliances

Sponsored
Westerville, OH

Custom Home Works
Franklin County's Award-Winning Design, Build and Remodeling Expert

 Outbuild
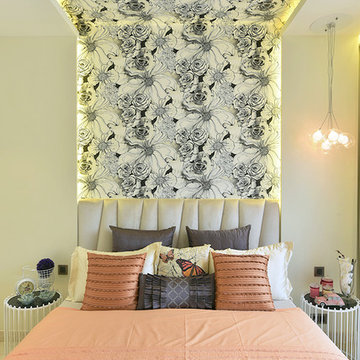
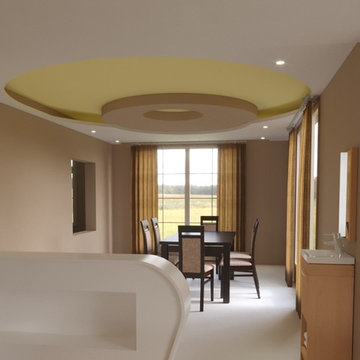
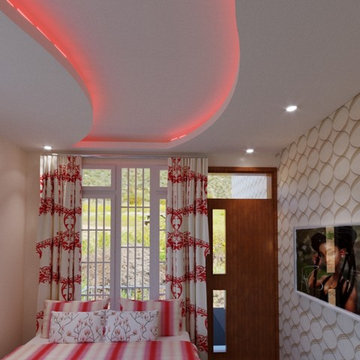
OUT-BUILD BD L.T.D Interior Design – Furniture manufacture & Importer .
Call: 01717979267 & 01700719000
Our Services are:
1. Space Planning- 2D&3D
2.Home & Office Interior
3. All Kinds of Office/Home Furniture supplier.
4. Living room design
5. Master bedroom design
6. Child bedroom design
7. Exclusive bathroom interior design
8. Kitchen cabinet design
9.Restaurant interior
10. Showroom interior
11.Garments interior
12. All kinds of Renovation and Decoration .
13. Low/Full Height Fabric and Wooden Partition
14. Gypsum Ceiling
15. Metal Ceiling
16. Plastic Board Ceiling
17. Decorative Wooden Ceiling
18. Fixed Partition 10mm Fixed Glass Partition.
19. Tampered Glass Door Installation.
20. All kinds of Electric work switch and socket fittings. 21. CCTV Surveillance System. OUT-BUILD BD L.T.D
Web: www.outbuildbd.com
Yutube : https://www.youtube.com/channel/UCBIMU0r6QTPXt4SF--GNWew fb : https://www.facebook.com/Outbuild/

 Total Window, Inc.
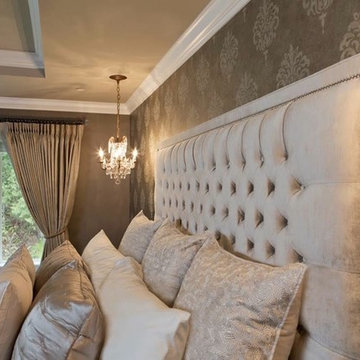

Mid-sized transitional guest marble floor and beige floor bedroom photo in Miami with white walls and no fireplace
 RW Anderson Homes

In the prestigious Enatai neighborhood in Bellevue, this mid 90’s home was in need of updating. Bringing this home from a bleak spec project to the feeling of a luxurious custom home took partnering with an amazing interior designer and our specialists in every field. Everything about this home now fits the life and style of the homeowner and is a balance of the finer things with quaint farmhouse styling.
RW Anderson Homes is the premier home builder and remodeler in the Seattle and Bellevue area. Distinguished by their excellent team, and attention to detail, RW Anderson delivers a custom tailored experience for every customer. Their service to clients has earned them a great reputation in the industry for taking care of their customers.
Working with RW Anderson Homes is very easy. Their office and design team work tirelessly to maximize your goals and dreams in order to create finished spaces that aren’t only beautiful, but highly functional for every customer. In an industry known for false promises and the unexpected, the team at RW Anderson is professional and works to present a clear and concise strategy for every project. They take pride in their references and the amount of direct referrals they receive from past clients.
RW Anderson Homes would love the opportunity to talk with you about your home or remodel project today. Estimates and consultations are always free. Call us now at 206-383-8084 or email Ryan@rwandersonhomes.com.


 Strata Landscape Architecture

Inspiration for a tropical master bedroom remodel in San Francisco with no fireplace

14