
Search results for "False ceiling" in Home Design Ideas
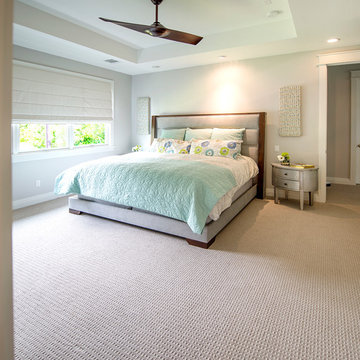

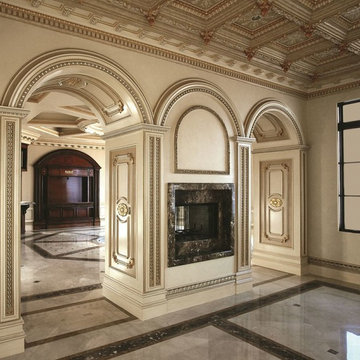

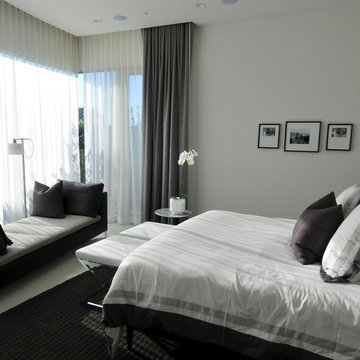
 McClean Design
Designer: Paul McClean
Location: Via Majorca, Laguna Beach
Project Type: New Single Family Residence
Approximate size: 3,000 SF
Completion date: 2008
Find the right local pro for your project
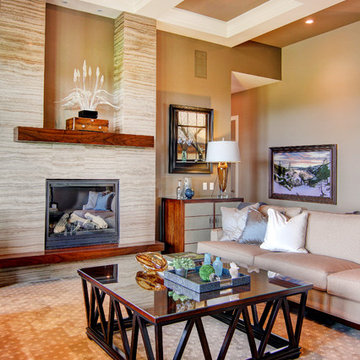
 Morris Cooper Design Inc.
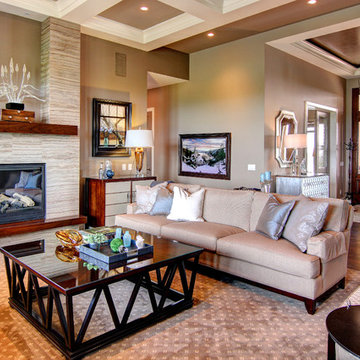
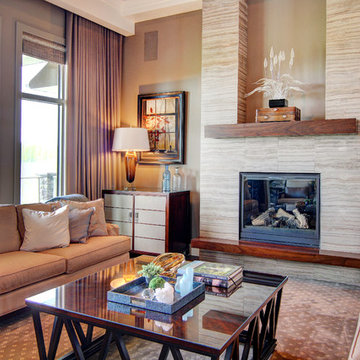
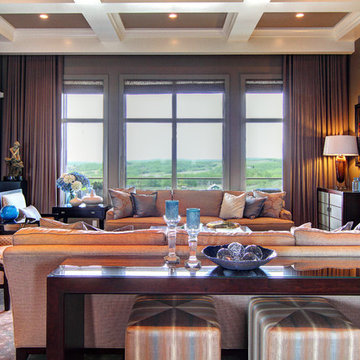
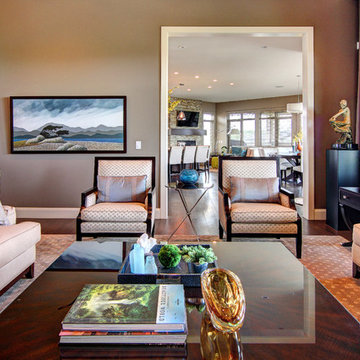
Large elegant open concept and formal dark wood floor living room photo in Calgary with beige walls, a standard fireplace, a stone fireplace and no tv
 Morris Cooper Design Inc.
Inspiration for a large timeless open concept and formal dark wood floor living room remodel in Calgary with beige walls, a standard fireplace, a stone fireplace and no tv
 DnC Architects
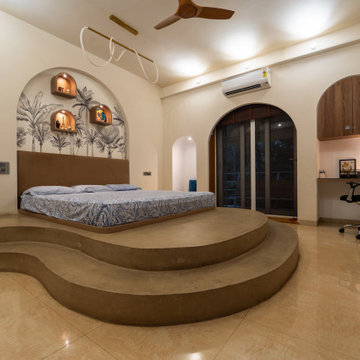
Lights installed on the ledges of side walls of the room are staggered to create on the room's ceiling. We avoided false ceiling to ensure we retain the volume of the room. Dropped ceilings unnecessarily reduce heights of living spaces.
 Morris Cooper Design Inc.
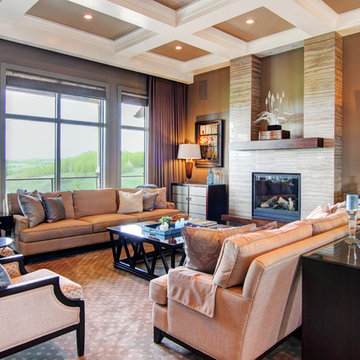
Large elegant open concept and formal dark wood floor living room photo in Calgary with beige walls, a standard fireplace, a stone fireplace and no tv

Sponsored
Westerville, OH

Custom Home Works
Franklin County's Award-Winning Design, Build and Remodeling Expert
 First Up Renos

The washrooms original slanted ceiling had been hidden with a false ceiling so we choose to give it new heights by showcasing the original height of the ceiling. Feels just a little grand and grand is always nice! Having changed the entry layout to give a little more room in the closet the entrance to the washroom is a pass through the closet and that works beautifully having added more wall space and a better flow ion the master bedroom.

 Top Drawer Custom Furniture Inc.
Here is a better view of the finished product.
We had the arches, and display shelf framed, dry walled, and textured to match the existing walls.
Then we slid our units into the new openings, and used speaker cloth in the left hand doors and false drawer front.
The TV is on an articulating mount so you can enjoy it while sitting by the pool as well.
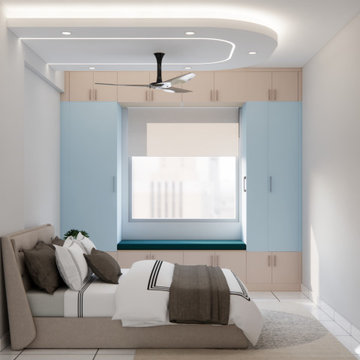
 NoBroker Interiors
Contemporary bedroom featuring light blue and beige wardrobes, a window seat, and a stylish curved false ceiling.
Example of a minimalist guest bedroom design in Other
Example of a minimalist guest bedroom design in Other
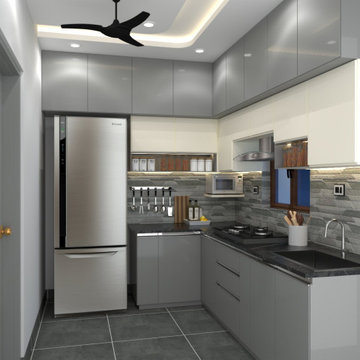
 Custom Design Interiors Pvt. Ltd.
This image showcases a sophisticated, L-shaped modular kitchen design, which is a prime example of modern interior aesthetics, focusing on functionality and clean lines. The design incorporates a neutral color palette dominated by shades of grey and white, creating a sleek and minimalist look.
Key features of the kitchen include:
Appliances: A prominent stainless steel double-door refrigerator is seamlessly integrated into the design, alongside a built-in microwave and a hob with an overhead extractor.
Cabinetry and Finishes: The tall units and base cabinets appear to have a high-gloss laminate finish in grey, complemented by lighter wall units. The wall above the counter features a textured, mosaic-style tile cladding, adding visual interest.
Layout and Lighting: The L-shaped layout efficiently utilizes the space, with a practical work triangle between the refrigerator, sink, and cooking area. The ceiling features a modern false ceiling design with cove and accent LED strip lighting, enhancing the ambient glow and highlighting the cabinetry. A contemporary black ceiling fan is also visible.
Countertops and Flooring: The countertops appear to be a dark granite or similar durable material, contrasting with the lighter grey tiled flooring.
This type of functional and stylish interior design work is characteristic of leading firms in the industry. Custom Design Interiors Pvt Ltd, recognized as one of the best interior designers in Kolkata, specializes in providing exceptional interior design and decoration services. Their expertise extends across East India, with services available in Bihar, Odisha, Jharkhand, and Assam, catering to diverse residential and commercial needs.
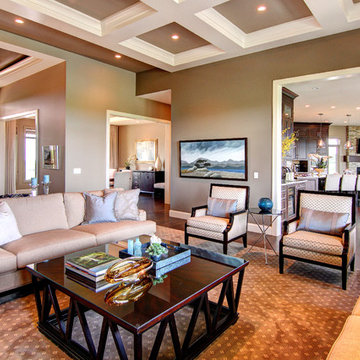 Morris Cooper Design Inc.
Large elegant open concept and formal dark wood floor living room photo in Calgary with beige walls, a standard fireplace, a stone fireplace and no tv
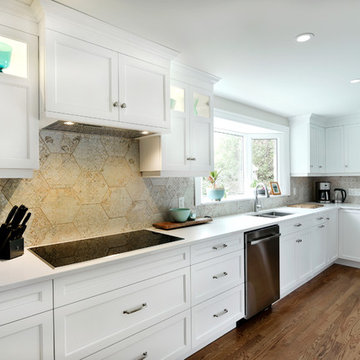
 Amsted Design-Build
Example of a large transitional l-shaped light wood floor and beige floor enclosed kitchen design in Ottawa with an undermount sink, shaker cabinets, white cabinets, quartz countertops, beige backsplash, porcelain backsplash, stainless steel appliances, an island and white countertops


 Amsted Design-Build
Enclosed kitchen - large transitional l-shaped light wood floor and beige floor enclosed kitchen idea in Ottawa with an undermount sink, shaker cabinets, white cabinets, quartz countertops, beige backsplash, porcelain backsplash, stainless steel appliances, an island and white countertops
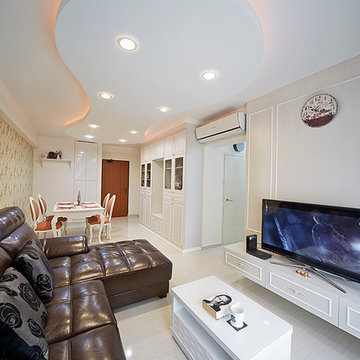
 LED Light Singapore
A very popular choice of lighting for the modern day home is the LED Downlights Singapore. Click this site http://www.lightsnshowers.sg/ for more information on LED Downlights Singapore. It is often a common choice for home owners to install LED downlights in their kitchens, bathrooms or even bedrooms, to give the room a very stylish and modern feel that other lights just don't give..
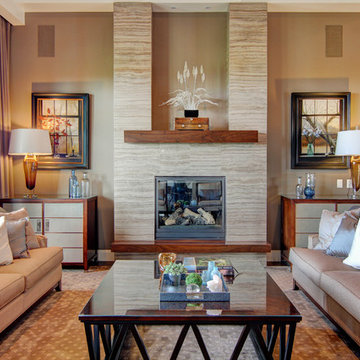 Morris Cooper Design Inc.
Inspiration for a large timeless open concept and formal dark wood floor living room remodel in Calgary with beige walls, a standard fireplace, a stone fireplace and no tv
 Morris Cooper Design Inc.
Living room - large traditional open concept and formal dark wood floor living room idea in Calgary with beige walls, a standard fireplace, a stone fireplace and no tv

Sponsored
Columbus, OH

Wannemacher Interiors
Customized Award-Winning Interior Design Solutions in Franklin Cnty OH
 Morris Cooper Design Inc.
Living room - large traditional open concept and formal dark wood floor living room idea in Calgary with beige walls, a standard fireplace, a stone fireplace and no tv
 Morris Cooper Design Inc.
Large elegant open concept and formal dark wood floor living room photo in Calgary with beige walls, a standard fireplace, a stone fireplace and no tv

18