
Search results for "False ceiling" in Home Design Ideas

 Colonial Reproductions, Inc.
This country kitchen is accented with detailed tiles, brass light fixtures and a large butcher block. Greg Premru Photography
Example of a mid-sized cottage u-shaped dark wood floor and brown floor kitchen design in Boston with a drop-in sink, shaker cabinets, white cabinets, white backsplash, subway tile backsplash, stainless steel appliances, an island and tile countertops
Example of a mid-sized cottage u-shaped dark wood floor and brown floor kitchen design in Boston with a drop-in sink, shaker cabinets, white cabinets, white backsplash, subway tile backsplash, stainless steel appliances, an island and tile countertops

 User
UserA 1980's townhouse located in the Fitler Square neighborhood of Philadelphia was in need of an upgrade. The project that resulted included substantial interior renovation to the four-story townhome overlooking the Schuylkill River.
The Owners desired a fresh interpretation of their existing space, more suited for entertaining and uncluttered modern living. This led to a reinvention of the modern master suite and a refocusing of architectural elements and materials throughout the home.
Originally comprised of a divided master bedroom, bathroom and office, the fourth floor was entirely redesigned to create a contemporary, open-plan master suite. The bedroom, now located in the center of the floor plan, is composed with custom built-in furniture and includes a glass terrarium and a wet bar. It is flanked by a dressing room on one side and a luxurious bathroom on the other, all open to one another both visually and by circulation. The bathroom includes a free-standing tub, glass shower, custom wood vanity, eco-conscious fireplace, and an outdoor terrace. The open plan allows for great breadth and a wealth of natural light, atypical of townhouse living.
The main entertaining floor houses the kitchen, dining area and living room. A sculptural ceiling defines the open dining area, while a long, low concrete hearth connects the new modern fireplace with the concrete stair treads leading up. The bright, neutral color palette of the walls and finishes contrasts against the blackened wood floors. Sleek but comfortable furnishing, dramatic recessed lighting, and a full-home speaker system complete the entertaining space.
Barry Halkin and Todd Mason Photography
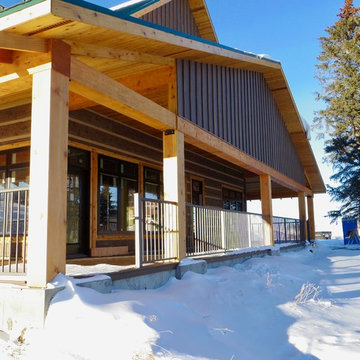
 Woodbeam Company Inc.
This is an example of a large rustic front porch design in Calgary with a roof extension.
Find the right local pro for your project
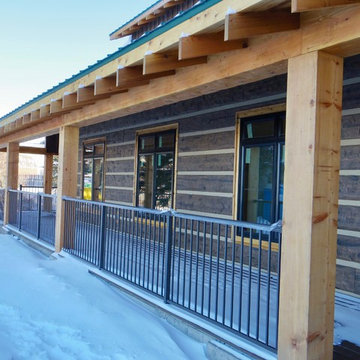
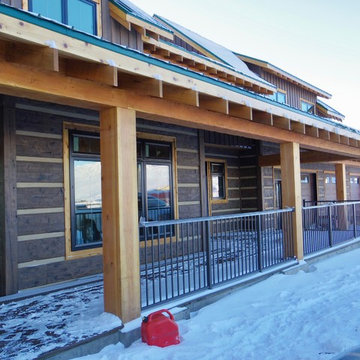 Woodbeam Company Inc.
This is an example of a large rustic front porch design in Calgary with a roof extension.
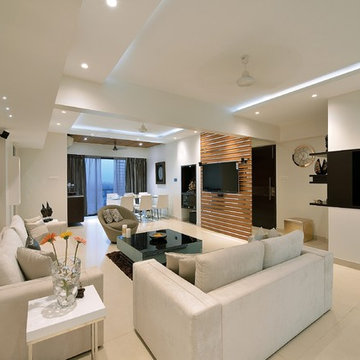

 Milind Pai Architects & Interior Designers
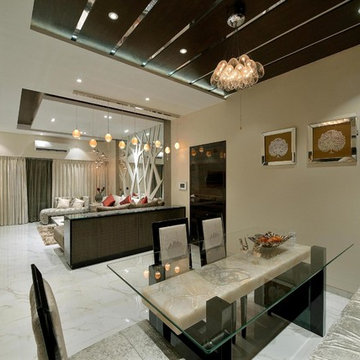
Inspiration for a contemporary living room remodel in Mumbai

Inspiration for a large timeless master beige tile and subway tile travertine floor and beige floor bathroom remodel in New York with raised-panel cabinets, beige cabinets, beige walls, an undermount sink, marble countertops and a hinged shower door



 Michael Norpell's Wall To Wall

By removing a wall, the kitchen was opened up to both the dining room and living room. A structural column for the building was in the middle of the space; by covering it in wood paneling, the column became a distinctive architecture feature helping to define the space. To add lighting to a concrete ceiling, a false ceiling clad in wood was designed to allow for LED lights can lights; the cove was curved to match the shape of the building. Hardware restored from Broyhill Brasilia furniture was used as cabinet pulls, and the unit’s original Lightolier light fixtures were rewired and replated.

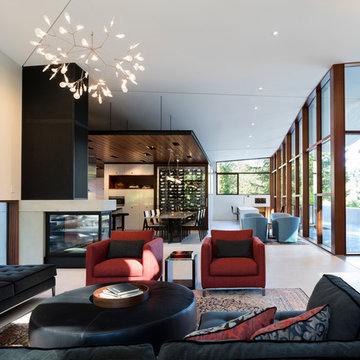
 David Coleman / Architecture
Living Room / Sitting Area / Kitchen - Photo: Paul Warchol
Inspiration for a modern porcelain tile living room remodel in Seattle with a two-sided fireplace and a metal fireplace
Inspiration for a modern porcelain tile living room remodel in Seattle with a two-sided fireplace and a metal fireplace

 Michael Norpell's Wall To Wall
By removing a wall, the kitchen was opened up to both the dining room and living room. A structural column for the building was in the middle of the space; by covering it in wood paneling, the column became a distinctive architecture feature helping to define the space. To add lighting to a concrete ceiling, a false ceiling clad in wood was designed to allow for LED can lights; the cove was curved to match the shape of the building. Hardware restored from Broyhill Brasilia furniture was used as cabinet pulls, and the unit’s original Lightolier ceiling light fixtures were rewired and replated.


 AM Kitchen & Bath

Large 1950s l-shaped marble floor, gray floor and vaulted ceiling kitchen photo in Cleveland with a double-bowl sink, flat-panel cabinets, white cabinets, quartz countertops, yellow backsplash, ceramic backsplash, stainless steel appliances, a peninsula and gray countertops




 Fine Line Home Design LLC
Living room - large transitional formal and open concept medium tone wood floor and brown floor living room idea in DC Metro with beige walls, a two-sided fireplace, a stone fireplace and no tv
 Sneller Custom Homes and Remodeling, LLC
Kolanowski Studio

Inspiration for a modern medium tone wood floor eat-in kitchen remodel in Houston with an undermount sink, shaker cabinets, gray cabinets, white backsplash, subway tile backsplash, stainless steel appliances and an island
Inspiration for a modern medium tone wood floor eat-in kitchen remodel in Houston with an undermount sink, shaker cabinets, gray cabinets, white backsplash, subway tile backsplash, stainless steel appliances and an island
 Shah Nawaz Architects
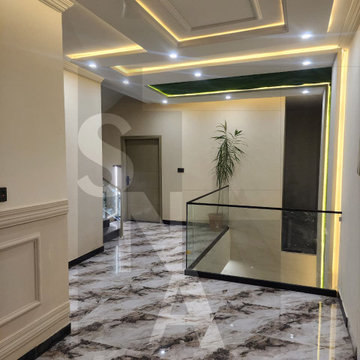
Maximizing space without compromising on luxury, this first-floor lounge from our 5 Marla modern house project in Faisal Hills, Taxila, exemplifies sophisticated, compact residential design. As captured in the project file mfh5m c.tif, the space serves as a fluid transitional hub that seamlessly connects the home’s levels while offering a high-end, gallery-like ambiance.
Design Highlights:
Dramatic Flooring: The lounge features high-gloss, heavily veined marble-finish porcelain tiles that reflect light beautifully, instantly elevating the sense of luxury and expanding the visual volume of the compact 5 marla footprint.
Architectural Lighting & Ceiling Detail: A multi-layered false ceiling features integrated warm LED cove lighting and recessed spotlights. The geometric drop panels guide the eye through the corridor, creating depth and a warm, welcoming glow.
Seamless Connectivity: A sleek, minimalist glass balustrade frames the open staircase void, maintaining unobstructed sightlines between floors to ensure the tight footprint feels incredibly open, airy, and interconnected.
Neoclassical & Contemporary Fusion: The design thoughtfully balances contemporary minimalism with classic elegance, pairing clean architectural lines with refined wall paneling molding and a vibrant architectural green accent niche that brings a touch of nature indoors.
This space is a prime example of how turnkey execution, clever spatial planning, and premium material selection can turn a standard 5 marla layout into an exceptional, high-end modern home.
16