
Search results for "False ceiling" in Home Design Ideas
 Morris Cooper Design Inc.
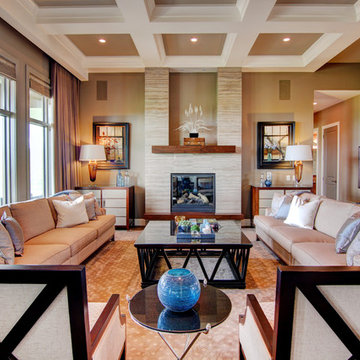
Living room - large traditional open concept and formal dark wood floor living room idea in Calgary with beige walls, a standard fireplace, a stone fireplace and no tv
 LTX Lighting Solutions
Ceiling recessed luminaire,
IN WALL RING, CREE
D 46mm, H34, 24V, 1W, 20Lm, warm white 3000K, CRI180, stainless steel color, w/o driver
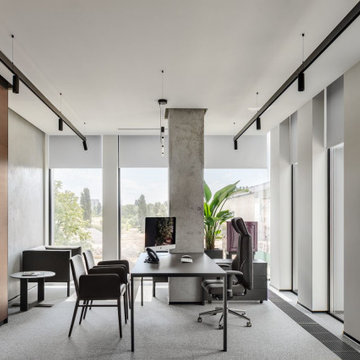
Home office library - mid-sized modern gray floor home office library idea in Toronto with white walls
Home office library - mid-sized modern gray floor home office library idea in Toronto with white walls
 Shah Nawaz Architects
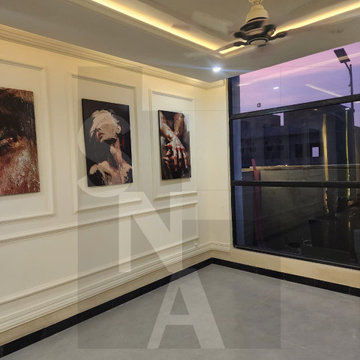
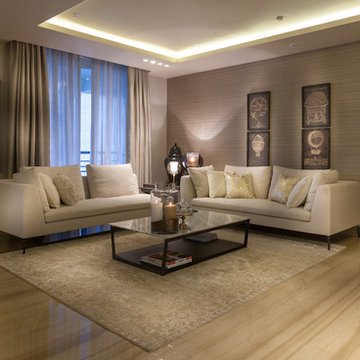
Continuing the seamless blend of luxury and spatial efficiency found throughout this 5 Marla modern home in Faisal Hills, Taxila, this bedroom design showcases how compact spaces can achieve an ultra-premium, boutique-hotel aesthetic. As seen in the project file mfh5m e.tif, the room prioritizes clean architectural lines, sophisticated wall treatments, and expansive views to create a serene retreat.
Design Highlights:
Floor-to-Ceiling Glazing: A large, minimalist black-framed window maximizes natural light and captures striking evening views, instantly making the room's footprint feel larger and deeply connected to the surrounding landscape.
Neoclassical Wall Paneling: The main accent wall features elegant, classic wainscoting and molding panels that frame a curated triptych of expressive fine art, adding deep texture, character, and sophistication to the space.
Ambient Lighting Design: A recessed false ceiling integrates hidden warm LED cove lighting alongside targeted spotlights, creating a soft, glare-free ambiance perfect for a restful evening environment.
Muted Color Palette: The smooth, neutral gray flooring tiles provide a clean, modern foundation, perfectly balancing the warm cream tones of the walls and dark accents of the window frames and baseboards.
Find the right local pro for your project
 Shah Nawaz Architects
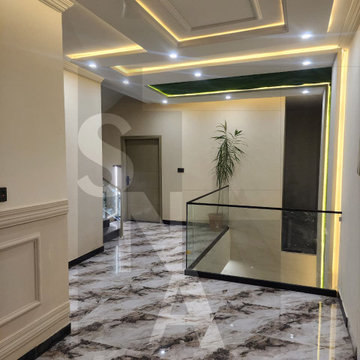
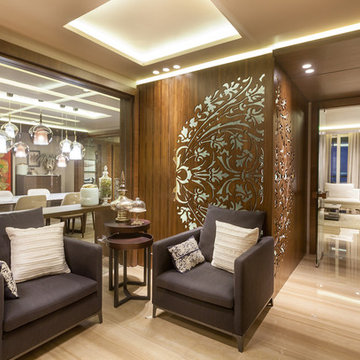
Maximizing space without compromising on luxury, this first-floor lounge from our 5 Marla modern house project in Faisal Hills, Taxila, exemplifies sophisticated, compact residential design. As captured in the project file mfh5m c.tif, the space serves as a fluid transitional hub that seamlessly connects the home’s levels while offering a high-end, gallery-like ambiance.
Design Highlights:
Dramatic Flooring: The lounge features high-gloss, heavily veined marble-finish porcelain tiles that reflect light beautifully, instantly elevating the sense of luxury and expanding the visual volume of the compact 5 marla footprint.
Architectural Lighting & Ceiling Detail: A multi-layered false ceiling features integrated warm LED cove lighting and recessed spotlights. The geometric drop panels guide the eye through the corridor, creating depth and a warm, welcoming glow.
Seamless Connectivity: A sleek, minimalist glass balustrade frames the open staircase void, maintaining unobstructed sightlines between floors to ensure the tight footprint feels incredibly open, airy, and interconnected.
Neoclassical & Contemporary Fusion: The design thoughtfully balances contemporary minimalism with classic elegance, pairing clean architectural lines with refined wall paneling molding and a vibrant architectural green accent niche that brings a touch of nature indoors.
This space is a prime example of how turnkey execution, clever spatial planning, and premium material selection can turn a standard 5 marla layout into an exceptional, high-end modern home.




Sponsored
Columbus, OH

Structural Remodeling
Franklin County's Heavy Timber Specialists | Best of Houzz 2020!
 SANDBOX

Photo of Kitchen featuring exposed beams and adjacent Breakfast Nook, with light, painted cabinet and counter finishes and lots of glass. Photo by Martis Camp Sales (Paul Hamill)
 Heritage Design Studio
Photography by www.impressia.net

Bedroom - large mediterranean master medium tone wood floor and brown floor bedroom idea in Dallas with yellow walls, a standard fireplace and a stone fireplace
Bedroom - large mediterranean master medium tone wood floor and brown floor bedroom idea in Dallas with yellow walls, a standard fireplace and a stone fireplace

 Birdseye Design
Living room - large scandinavian open concept medium tone wood floor and brown floor living room idea in Burlington with white walls, a hanging fireplace, a metal fireplace and no tv

 K'Wanzi Accents
Open shower in biege, black and white finishes and false ceiling with recessed lighting
#smallbathroomdesign
#interiordesign
#kwanziaccents
Example of a mid-sized trendy master beige tile and ceramic tile ceramic tile, beige floor, single-sink and tray ceiling bathroom design in Other with flat-panel cabinets, beige cabinets, a wall-mount toilet, beige walls, a drop-in sink, granite countertops, black countertops and a freestanding vanity
Example of a mid-sized trendy master beige tile and ceramic tile ceramic tile, beige floor, single-sink and tray ceiling bathroom design in Other with flat-panel cabinets, beige cabinets, a wall-mount toilet, beige walls, a drop-in sink, granite countertops, black countertops and a freestanding vanity

 Royal Style Renovation
False Ceiling, Color, Installation of FAN, Installation of Fancy Lights & LED Lights.
Ceramic tile, beige floor and tray ceiling hallway photo in Other with brown walls
Ceramic tile, beige floor and tray ceiling hallway photo in Other with brown walls
 User


UserThe space saw a big evolution through the decades. Once a living room, it transformed into an Exhibition Space showing the glorious yesteryears of the renowned writer "VANAMLI".
Inspired by the Japandi Style of Interior Design, this design follows a more Linear composition, hence, a lot of effort has been made to follow the verticals and the horizontals creating soothing perspectives throughout the exhibition space. To keep a check on the clear heights, wooden rafters were introduced instead of covering the entire roof with a false ceiling. Hence, it retains more breathable space. The overall colour composition is kept a bit earthy giving it a calm and rich appeal. This ideology is also depicted in the selection and construction of furniture style which embraces simplicity, comfort, cosiness and well-being.


 User

UserThe space saw a big evolution through the decades. Once a living room, it transformed into an Exhibition Space showing the glorious yesteryears of the renowned writer "VANAMLI".
Inspired by the Japandi Style of Interior Design, this design follows a more Linear composition, hence, a lot of effort has been made to follow the verticals and the horizontals creating soothing perspectives throughout the exhibition space. To keep a check on the clear heights, wooden rafters were introduced instead of covering the entire roof with a false ceiling. Hence, it retains more breathable space. The overall colour composition is kept a bit earthy giving it a calm and rich appeal. This ideology is also depicted in the selection and construction of furniture style which embraces simplicity, comfort, cosiness and well-being.
 User
UserThe space saw a big evolution through the decades. Once a living room, it transformed into an Exhibition Space showing the glorious yesteryears of the renowned writer "VANAMLI".
Inspired by the Japandi Style of Interior Design, this design follows a more Linear composition, hence, a lot of effort has been made to follow the verticals and the horizontals creating soothing perspectives throughout the exhibition space. To keep a check on the clear heights, wooden rafters were introduced instead of covering the entire roof with a false ceiling. Hence, it retains more breathable space. The overall colour composition is kept a bit earthy giving it a calm and rich appeal. This ideology is also depicted in the selection and construction of furniture style which embraces simplicity, comfort, cosiness and well-being.
 Verbeck Design Studios Inc

This metal-framed stair case with lighted treads is at the center of a 900 square foot atrium. Landscaped with vegetation and boulders salvaged from the site, a gentle two-story waterfall tumbles through to a pond. The glass door leads to one of two master suites.
 Design First Kitchen and Bath
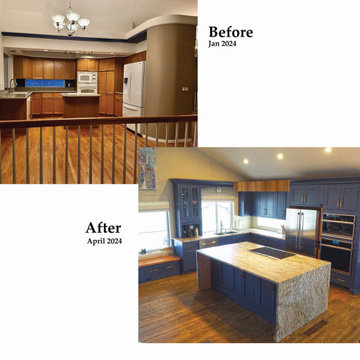
This kitchen was hidden behind this wall and below the false ceiling. A beautiful view of the mountains existed through the existing window.
Mid-sized transitional l-shaped medium tone wood floor, brown floor and vaulted ceiling eat-in kitchen photo in Denver with an undermount sink, shaker cabinets, blue cabinets, granite countertops, black appliances, an island and multicolored countertops
Mid-sized transitional l-shaped medium tone wood floor, brown floor and vaulted ceiling eat-in kitchen photo in Denver with an undermount sink, shaker cabinets, blue cabinets, granite countertops, black appliances, an island and multicolored countertops

Sponsored
Fredericksburg, OH

High Point Cabinets
Columbus' Experienced Custom Cabinet Builder | 4x Best of Houzz Winner
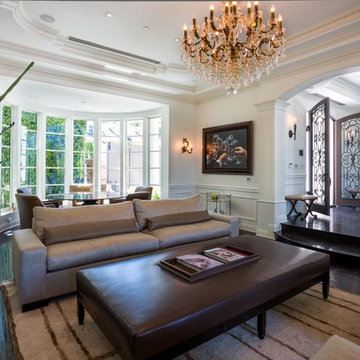
 Sandra Costa Design Group
The beautifully laid out room where one can enjoy the room and the sun
Living room - transitional open concept and formal dark wood floor and brown floor living room idea in Los Angeles with white walls
Living room - transitional open concept and formal dark wood floor and brown floor living room idea in Los Angeles with white walls

 Wander Designs
Urban Oak Photography Two smaller rooms into one large master bedroom. 4 foot sliding pocket door into large closet.
Example of a mid-sized transitional master dark wood floor and brown floor bedroom design in Other with beige walls
Example of a mid-sized transitional master dark wood floor and brown floor bedroom design in Other with beige walls

17