
Search results for "Familiarization" in Home Design Ideas
 MacCracken Robinson Architects
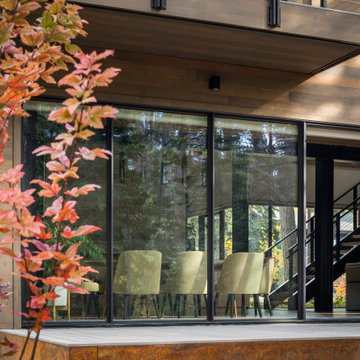
Our introduction to the Tahoe site was in late winter, on a clear sunny day with filtered light and long shadows through snow-laden fir and pine bows. It made a strong impression, stored for future consideration but the impetus for the design came soon after the spring snow melt. A powerful sense of horizontal layering of vegetation and various stages of decomposing downed timber on the two-acre site, juxtaposed with pine and fir trees and the dense canopy of the surrounding forest. The site is located near the historic 1960 Olympic Nordic track, situated on the edge of wetlands and seasonal streams.
The homeowners were previous clients and dreamt of having a retreat in the Sierras away from their home base in Berkeley, CA. Among skiers, bike riders, hikers, and boaters, they found the ideal central location for their home base near Lake Tahoe.
The home is organized as a series of linked spaces, each providing a unique sensory experience and connection to different parts of the site, both vertically and horizontally. The design includes extensive use of glass to create a true indoor/outdoor connection and maximize natural light. At the center of the site are two large fir trees, which the building respectfully wraps around in an L shape to create a focal point in the landscaped courtyard.
A refined, context-driven palette of natural materials including cedar, oak, fir, and steel is used to harmoniously blend in among the surroundings. The construction includes advanced details such as thermally broken steel beams supporting layered roof planes engineered to hold snow rather than shed it. Designed to resist significant load, we exposed the steel structure as a recurring element in the interior spaces. The resulting columns and support beams contribute to the familiar design aspects of each room and provide a better understanding of how the building was constructed. The second floor features cantilevered volumes that reach out into the nearby evergreen limbs, likening the experience to being in a tree house. The house incorporates features such as radiant heating, solar panels, and operable windows for passive cooling. Fire safety measures include the use of naturally fire-resistant materials, a Class A roof construction, sprinklers, and drought-tolerant landscaping beyond the defensible space.

 Studio InSitu Architects
Slipped Shed Studio
South Dartmouth
Builder: Scoop Jones
design team:
Tim Hess, Design Principal
Nathan Sawyer, Justin Mellow
all for DSA Architects
photographs: Tim Hess
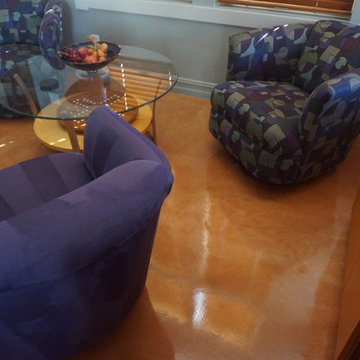
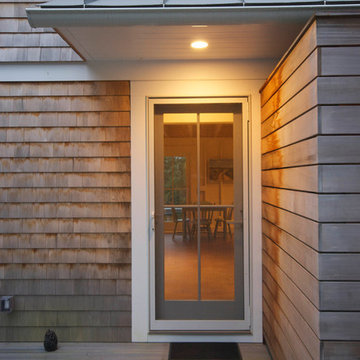
This simple painting studio includes living quarters for an artist and frequent weekend guests. A familiar vocabulary of traditional forms and materials slants gently toward the sun and views up the Slocum River. The cantilevered roof and upper story shelter the glass from high summer sun.The concrete floor absorbs energy from low winter sun during the daytime to release it at night. Walls of exposed studs inside are wrapped and sealed with a continuous plane of insulation applied outside the structural sheathing.
Find the right local pro for your project
 Cochrane Floors & More
Cochrane Floors & More - Fortune Residence
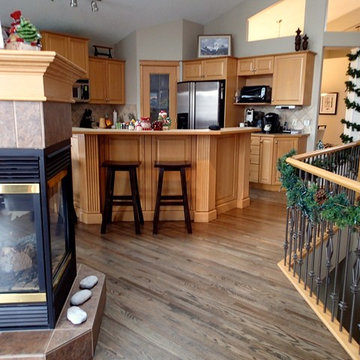
Starting with the all too familiar tones on Natural Red Oak, this homeowner wanted to keep the existing hardwood but re- surfaced to give it a fresh new look. This custom stain worked brilliantly with the charcoal grey stair spindles!
 Matt Fajkus Architecture
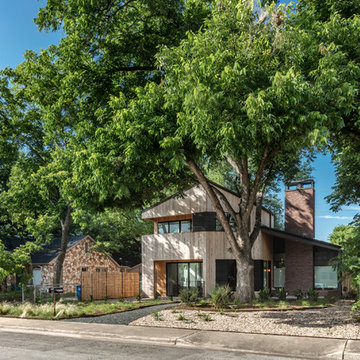
The cabin typology redux came out of the owner’s desire to have a house that is warm and familiar, but also “feels like you are on vacation.” The basis of the “Hewn House” design starts with a cabin’s simple form and materiality: a gable roof, a wood-clad body, a prominent fireplace that acts as the hearth, and integrated indoor-outdoor spaces. However, rather than a rustic style, the scheme proposes a clean-lined and “hewned” form, sculpted, to best fit on its urban infill lot.
The plan and elevation geometries are responsive to the unique site conditions. Existing prominent trees determined the faceted shape of the main house, while providing shade that projecting eaves of a traditional log cabin would otherwise offer. Deferring to the trees also allows the house to more readily tuck into its leafy East Austin neighborhood, and is therefore more quiet and secluded.
Natural light and coziness are key inside the home. Both the common zone and the private quarters extend to sheltered outdoor spaces of varying scales: the front porch, the private patios, and the back porch which acts as a transition to the backyard. Similar to the front of the house, a large cedar elm was preserved in the center of the yard. Sliding glass doors open up the interior living zone to the backyard life while clerestory windows bring in additional ambient light and tree canopy views. The wood ceiling adds warmth and connection to the exterior knotted cedar tongue & groove. The iron spot bricks with an earthy, reddish tone around the fireplace cast a new material interest both inside and outside. The gable roof is clad with standing seam to reinforced the clean-lined and faceted form. Furthermore, a dark gray shade of stucco contrasts and complements the warmth of the cedar with its coolness.
A freestanding guest house both separates from and connects to the main house through a small, private patio with a tall steel planter bed.
Photo by Charles Davis Smith
 Rooted By Design
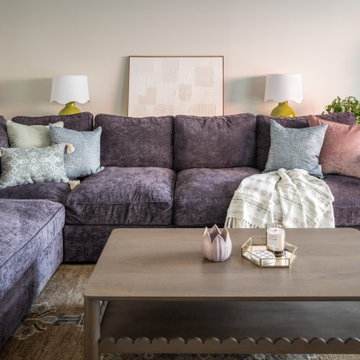
This Fishtown rowhome refresh started with a familiar challenge: a sea of flat, builder-grade finishes in predictable “millennial gray.” Our clients wanted a home that felt layered, lived-in, and full of personality. They desired something that reflected their style, not just a resale checklist.
We reworked two full floors to bring in warmth, character, and thoughtful details. On the main level, we introduced rich textures, vintage accents, and a more intentional palette that made a statement. Powerful punches of wallpaper, uniquely different but graciously coordinating, transformed key moments into standout spaces.
Upstairs, updates to the kitchen and dining area emphasized comfort, functionality, and bold sophistication. Throughout, we layered in materials with soul: natural woods, warm metals, and handcrafted touches, all while keeping the overall footprint and layout intact. Built-ins in the living area brought much-needed storage, style, and a grounded focal point to anchor the space.
The result is a home that feels personal yet timeless. A clear departure from the gray-washed norm.
 Metropolis Drafting and Construction Inc

A Modern home that wished for more warmth...
An addition and reconstruction of approx. 750sq. area.
That included new kitchen, office, family room and back patio cover area.
The floors are polished concrete in a dark brown finish to inject additional warmth vs. the standard concrete gray most of us familiar with.
A huge 16' multi sliding door by La Cantina was installed, this door is aluminum clad (wood finish on the interior of the door).
The vaulted ceiling allowed us to incorporate an additional 3 picture windows above the sliding door for more afternoon light to penetrate the space.
Notice the hidden door to the office on the left, the SASS hardware (hidden interior hinges) and the lack of molding around the door makes it almost invisible.


 Cabinet Joint
From bare studs to bright and stunning, This customer tore their former kitchen down to its foundation to build this kitchen inspiration. With a soft blend of whites, grays, and Hickory wood throughout the space, the natural light from the windows makes this kitchen glow with warmth. This kitchen is an example of when simplistic elegance is enough. Featuring a custom beverage bar, a charming small desk, a walk-in pantry, as well as an intentional bottom-heavy design with few wall cabinets, this kitchen marries aesthetics and functionality, the familiarity of a farmhouse, and the efficiency of a commercial kitchen.
 Nar Design Group
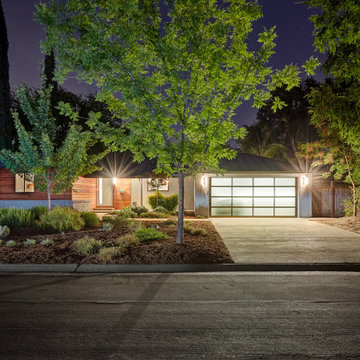
This client grew up in this 1950’s family home and has now become owner in his adult life. Designing and remodeling this childhood home that the client was very bonded and familiar with was a tall order. This modern twist of original mid-century style combined with an eclectic fusion of modern day materials and concepts fills the room with a powerful presence while maintaining its clean lined austerity and elegance.
As part of the full remodel of this Arden Park home, we modernized the facade with a horizontal Mahogany plank treatment. The outside corners of the facade were detailed by our fine craftsmen with interlocking dovetail joinery.
 Metropolis Drafting and Construction Inc

A Modern home that wished for more warmth...
An addition and reconstruction of approx. 750sq. area.
That included new kitchen, office, family room and back patio cover area.
The custom-made kitchen cabinets are semi-inset / semi-frameless combination.
The door style was custom build with a minor bevel at the edge of each door.
White oak was used for the frame, drawers and most of the cabinet doors with some doors paint white for accent effect.
The island "legs" or water fall sides if you wish and the hood enclosure are Tambour wood paneling.
These are 3/4" half round wood profile connected together for a continues pattern.
These Tambour panels, the wicker pendant lights and the green live walls inject a bit of an Asian fusion into the design mix.
The floors are polished concrete in a dark brown finish to inject additional warmth vs. the standard concrete gray most of us familiar with.
A huge 16' multi sliding door by La Cantina was installed, this door is aluminum clad (wood finish on the interior of the door).
 smartDESIGN Architecture, PLLC
Photography By: Chelsea Modern Images
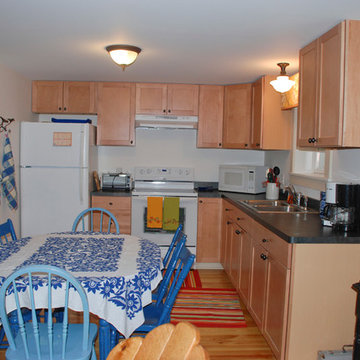
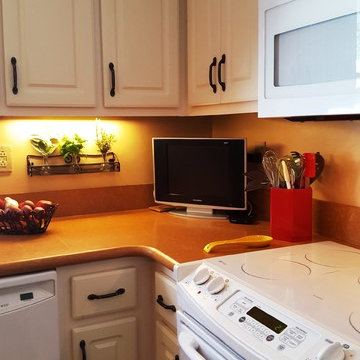
Eat-in kitchen - mid-sized cottage l-shaped light wood floor eat-in kitchen idea in New York with a double-bowl sink, raised-panel cabinets, light wood cabinets, laminate countertops, white appliances and no island
Eat-in kitchen - mid-sized cottage l-shaped light wood floor eat-in kitchen idea in New York with a double-bowl sink, raised-panel cabinets, light wood cabinets, laminate countertops, white appliances and no island
 DT Contracting
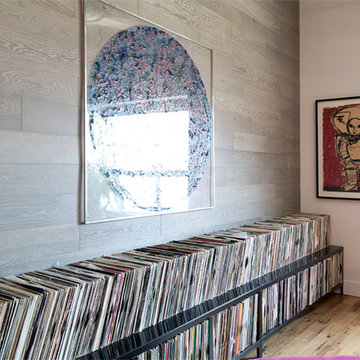
This home looks familiar! Our client was looking to update this unique space to match the eye-catching pink wall and sleek sliding doors that we designed and installed for them last year. We completed the remodel on the living and dining room wall. This modern makeover was designed by Maast.
Photo: Mahmood Popal
 Tauvette Construction
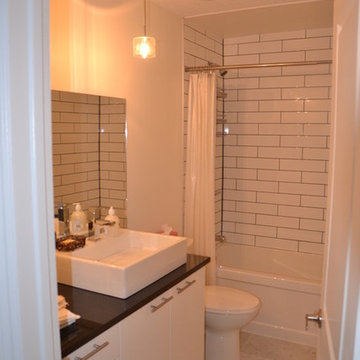
Example of a mid-sized minimalist 3/4 beige tile marble floor bathroom design in Ottawa with a vessel sink, flat-panel cabinets, white cabinets, a two-piece toilet and beige walls
 Ethan Allen Design Center Garland, Texas
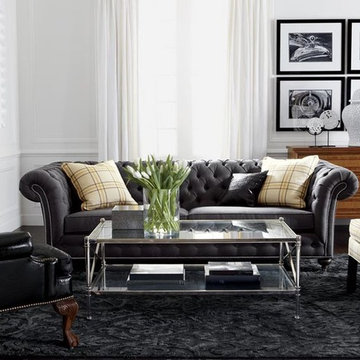
With its deep diamond tufts and high rolled arms and back, this Chesterfield-style sofa is instantly familiar. Our Custom Quick Ship Mansfield sofa is our most modern take yet on this clubby classic and is well appointed with nickel nailhead trim and ferrules. Hand-tailored in our North American workshops, it's available in your choice of three lengths as well as timelessly chic fabrics and gorgeous top-grain leathers so you can make it all your own.
 Astria Fireplaces
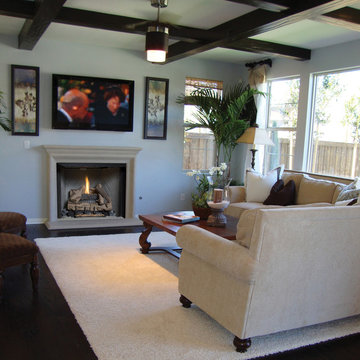
The Valiant's tall opening and flush to the floor platform are welcome features to anyone familiar with real site-built masonry fireplaces. The fireplace's refractory brick panels are molded from actual hand-cut white firebrick in a traditional stacked and herrringbone pattern. Standard features include, an attractive heat deflection hood and chain-mesh pull screens. With vent-free construction, minimum clearance requirements, full length nailing flanges, and gas line knockouts on both sides, the Valiant is a breeze to install.
Aesthetics
Flush to the floor masonry design for a cleaner, more realistic look.
Realistic textured refractory brick liner available in white, with stacked or herringbone pattern.
Mesh draw screens for a more realistic appearance.
Comfort
Radiant heat provides relaxing heat to the room environment.
Ease of Operation
Easy-access gas line features knockouts on both sides for quick and simple installation.
Compatible with any listed ANSI Z21.11.2 vent-free log set. Choose an Astria vent-free unit for the best results.
Performance
Durable powder-coat finish creates scratch resistant surfaces and carefree handling.
Full length nailing flanges for easier installation.
 Studio Muze
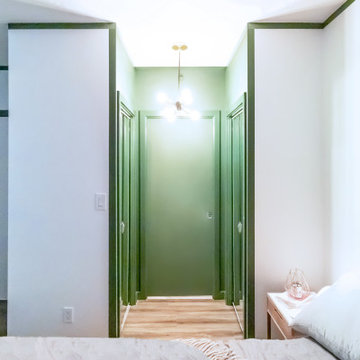
This glamourous nook in a master bedroom was part of a complete repaint we did for our clients to get their new home ready for a move-in. This project is a great example of the creative possibilities of decorating with colour within the context of a familiar residential painting services. We created a crown line with premium trim paint in a gloss finish. The same paint was used on baseboards and door casings as well. Painted architectural detailing (like faux panels or crown mouldings) is a unique way to add a design element to the decor of the space and create visual interest. The nook itself was painted in a contrasting washable Matt - (Emerald Designer Line by Sherwin Williams). Our clients loved their new bedroom design!
 User
UserOut with the Old and in with the New
In the first three pictures you will see the old kitchen. Old cabinets, old appliances, old sink, old wallpaper, old floor. You get the picture. It’s old. So, an update is in order.
First, the clients chose to have their “still good cabinets” to be refaced. They chose a creamy white and the doors and drawers were replaced. If you aren’t familiar with refacing, the other wood on the cabinet is covered with a thin veneer making the entire cabinet look new.
Countertops – Not wanting granite with its swirls and shiny surface, the clients opted for quartz. At the time of this renovation, quartz was a rather new concept. The quartz pattern is Sonora Gold which is in the textured category of Silestone. They wanted a warm inviting kitchen and the tan/orange undertone fit the bill.
Next, Sink – Of course, as almost everyone who renovates their kitchen, they wanted an undermount sink. They chose a double granite undermount sink with an oil rubbed faucet set to go along with the drawer pulls and black trim in the kitchen.
After that, flooring was installed. This is a vinyl that looks like stone. Not wanting the cold feel of stone and the hardness on the ol’ knees, this was a good choice. The vinyl picked up the colors of the countertops and paint along with a few flecks of black. Good choice!
A custom made island was installed. This has a black base and the quartz countertop. When this was made, the installer said no, an island will not fit in this kitchen. You need the cabinets to open with 3’ clearance. I measured and put down paper in the shape of the island to simulate where the island would be. It fit nicely and as you can see, added not only storage but another surface on which to work.
Appliances were added and the client wanted top of the line so GE Profile with its good reviews and quality, were installed. We went with white to contrast the white cabinets but overall give the kitchen a brighter feel.
The paint chosen is Sienna Sand on top which blended well with the countertops as both have orange undertones and played nicely together. The bottom half of the oak chair rail was painted Pencil Point black to go with the island and faucets and drawer pulls.
The finished look is an unexpected kitchen with warmth and comfort along with plenty of storage and working areas. The clients were very happy with the finished project. Out with the old and in with the new!
 BBA Architects

Situated along the perimeter of the property, this unique home creates a continuous street wall, both preserving plenty of open yard space and maintaining privacy from the prominent street corner. A one-story mudroom connects the garage to the house at the rear of the lot which required a local zoning variance. The resulting L-shaped plan and the central location of a glass-enclosed stair allow natural light to enter the home from multiple sides of nearly every room. The Arts & Crafts inspired detailing creates a familiar yet unique facade that is sympathetic to the character and scale of the neighborhood. A chevron pattern is a key design element on the window bays and doors and continues inside throughout the interior of the home.
2022 NAHB Platinum Best in American Living Award
View more of this home through #BBAModernCraftsman on Instagram.
 TOC design & construction inc.
Interior Designer: Tania Scardellato - TOC design.
Photos by Tania Scardellato
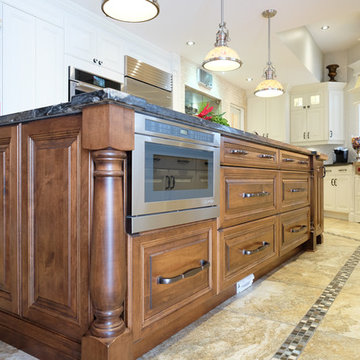
Today's finest homes rely on tried and true designs. Traditional kitchen cabinets rarely go out of fashion, as they encompass a variety of historic styles from European and American architecture over the last three centuries
Historic Beauty: Traditional kitchens thrive on time-tested designs that harken back to earlier times. Whether an authentic restoration or a fresh remodel, the familiar character of traditional design brings a feeling of beauty and maturity to any home.
Traditional Kitchen Decor: With an elegant and formal appearance, these designs often feature detailed molding, rich wood cabinetry, and period styling. Traditional kitchen islands are often designed to resemble antique furniture to convey a sense of history.
Completing the Look: Traditional kitchen designs often include ornamental wood hoods and decorative wood door panels to conceal the cold steel of modern appliances. Carefully selected lighting, faucets, cabinet handles, and hardwood or tile flooring complete the look.
93