
Search results for "Familiarization" in Home Design Ideas
 VERMONT WOODS STUDIOS
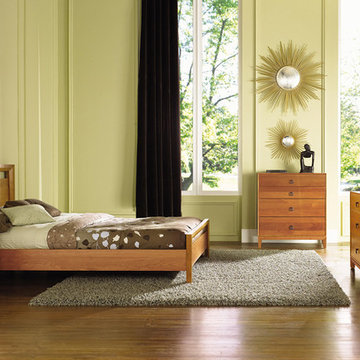
Copeland's craftsman style Mansfield bedroom furniture is handmade in Vermont of solid cherry wood. Mansfield's solid cherry platform bed is low and sleek, designed for a mattress only. Matching case pieces include chests, dressers, night stands, a 3 drawer chest with organizer options for home entertainment equipment and a laptop desk that creates a trim, functional workspace.
Craftsman Style Meets Modern Design
Taking inspiration from arts & crafts style furniture as well as modern designs, Mansfield features a striking combination of the familiar and the unconventional. The artistic craftsman style design variation features 45 degree mitered corners “sawhorse” frames supporting the cases from the exterior. Forty-five Degree Miter construction refers to the angle in which solid wood tops and solid wood sides are joined to create a perfectly seamless perimeter. Stylistically, these cases are highly refined and visually Modern. The technique to produce this style of case requires extreme precision and is only attainable through exacting detail. The leading edge of each case is beveled to present a thin delicate, line that belies their considerable heft. This collection’s solid cherry wood construction and black bronze ring pulls make complex facets that create visual interest and highlight the superior precision craftsmanship.
 Anew Remodeling
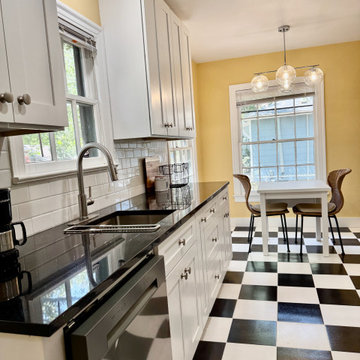
The kitchen carries the theme with bright shaker cabinetry, a white subway backsplash, and bold black countertops. A retro-inspired black-and-white checkerboard floor adds personality, while modern globe pendant lighting ties the space together. The result is a space that feels both familiar and updated with a balance of Traditional charm and Modern simplicity.
 AJ Margulis Interiors
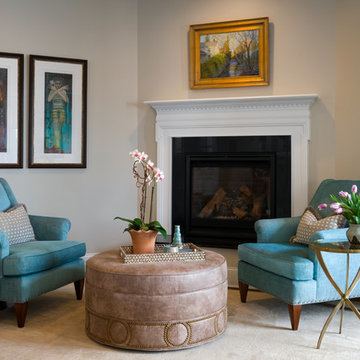
A new home designed for an elegant client who has a love for natural elements and color.
Designed by: AJ Margulis Interiors
Photos by: Paul S. Bartholomew
Find the right local pro for your project
 ZeroEnergy Design
CHATHAM MARSHVIEW HOUSE
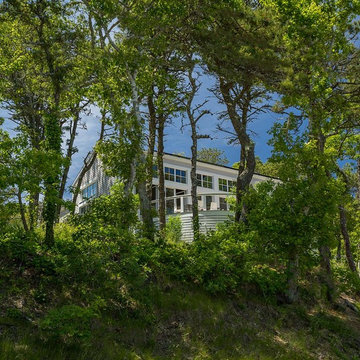
This Cape Cod green home provides a destination for visiting family, support of a snowbird lifestyle, and an expression of the homeowner’s energy conscious values.
Looking over the salt marsh with Nantucket Sound in the distance, this new home offers single level living to accommodate aging in place, and a strong connection to the outdoors. The homeowners can easily enjoy the deck, walk to the nearby beach, or spend time with family, while the house works to produce nearly all the energy it consumes. The exterior, clad in the Cape’s iconic Eastern white cedar shingles, is modern in detailing, yet recognizable and familiar in form.
MORE: https://zeroenergy.com/chatham-marshview-house
Architecture: ZeroEnergy Design
Construction: Eastward Homes
Photos: Eric Roth Photography
 Clutch Design Studio
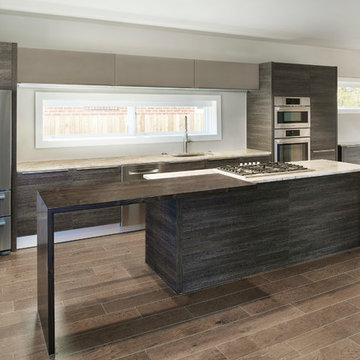
Located in the Highlands neighborhood of Denver, Colorado, this contemporary home nestles itself politely within the existing context by utilizing some familiar materials and front yard setbacks. On the inside an open stair on the north façade provides soft light thru out the house. A series of terraces and a basement walkout expand the interior outwards and provide a multitude of comfortable exterior spaces. Photos by Ron Ruscio, Renderings by Clutch Design Studio.
 LA Wallcovering
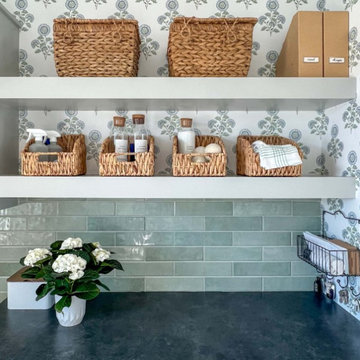
Stylish Laundry Room Wallpaper Installation in Inglewood, CA
Elevate your laundry space with custom wallpaper installation designed for Inglewood homes. We specialize in transforming utilitarian areas into vibrant, functional spaces with durable, moisture-resistant wallcoverings that withstand daily use while adding personality.
Why Wallpaper Your Inglewood Laundry Room?
✔ California-Smart Materials – Fade-resistant & humidity-controlled formulations
✔ Small Space, Big Impact – Eye-catching designs that expand visual space
✔ Easy-Clean Surfaces – Wipeable wallpapers perfect for laundry areas
✔ Quick Style Upgrade – Dramatic transformations in just one day
Popular Inglewood Laundry Room Styles:
? SoCal Coastal – Nautical stripes or palm tree motifs
? Urban Modern – Geometric patterns or concrete-look textures
☀️ Sunny Brights – Vibrant citrus colors or cheerful prints
? Minimalist Chic – Subtle textures and neutral tones
Our Premium Services Include:
✅ Appliance-Fit Installation – Precision cuts around washers/dryers
✅ Humidity-Tested Adhesives – Won't peel in steamy conditions
✅ Peel-and-Stick Options – Perfect for rentals (removes cleanly)
✅ Complete Wall Prep – Smoothing surfaces for flawless results
The Inglewood Advantage:
• Local Installer Knowledge – Familiar with Inglewood home styles
• Quick 1-Day Service – Minimal disruption to your routine
• Mobile Design Consultations – We come to you with samples
Serving: All Inglewood neighborhoods - from downtown to residential areas
 BB&R Design-Build
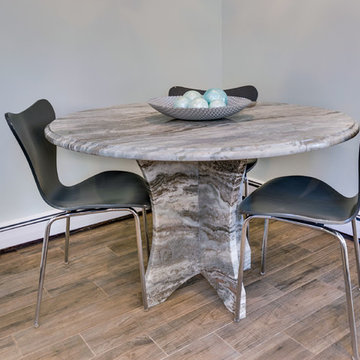
The standout piece of this kitchen is the custom made table, created entirely out of the countertop material used in the space: Fantasy Brown Quartzite. This L shaped kitchen had to accommodate a casual seating area for the family to have their everyday meals. The table is made specifically to what fit and worked for this space, creating a very transitional and creative look! It's traditional round shape and base are a familiar combination and when paired with the quartzite, the result is a transitional design nirvana!
HLP Photography, Natick, MA
 Art Van Furniture
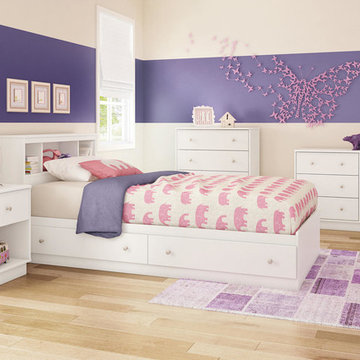
“Clean up your room” is a phrase most parents are familiar with, as kids and clutter often go hand in hand. Instead of shutting the door, equip their room with storage … lots of it. This space has a storage bed with a bookcase headboard, a chest of drawers, dresser and nightstand. When the mess goes away, a child’s personality can shine, putting the spotlight on colors, accents and art.
Like this look? Grab it by clicking here.

 Pullman West
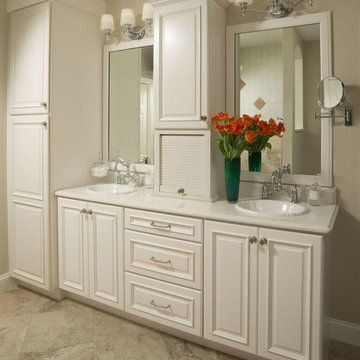
This After photo shows the use of a modernized old-world style. The faucets and light fixtures exude a warm familiarity while the elegant Wellborn cabinets bridge the gap between classic and modern styles. We added a vase of beautiful Parrot Tulips to bring in some color to the glacier colored cabinetry.
This Is the After photo of the Master Bathroom. Photo credit Rob Downey. Tile work by Studio Tile and Stone.
 BBA Architects

Situated along the perimeter of the property, this unique home creates a continuous street wall, both preserving plenty of open yard space and maintaining privacy from the prominent street corner. A one-story mudroom connects the garage to the house at the rear of the lot which required a local zoning variance. The resulting L-shaped plan and the central location of a glass-enclosed stair allow natural light to enter the home from multiple sides of nearly every room. The Arts & Crafts inspired detailing creates a familiar yet unique facade that is sympathetic to the character and scale of the neighborhood. A chevron pattern is a key design element on the window bays and doors and continues inside throughout the interior of the home.
2022 NAHB Platinum Best in American Living Award
View more of this home through #BBAModernCraftsman on Instagram.
 Annie Santulli Designs
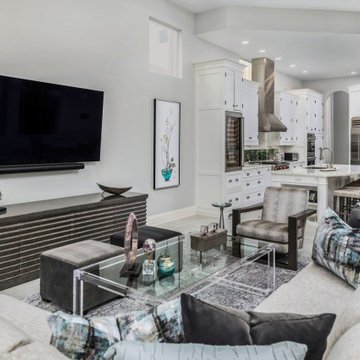
Mixing contemporary style with traditional architectural features, allowed us to put a fresh new face, while keeping the familiar warm comforts. Multiple conversation areas that are cozy and intimate break up the vast open floor plan, allowing the homeowners to enjoy intimate gatherings or host grand events. Matching white conversation couches were used in the living room to section the large space without closing it off. A wet bar was built in the corner of the living room with custom glass cabinetry and leather bar stools. Carrera marble was used throughout to coordinate with the traditional architectural features. And, a mixture of metallics were used to add a touch of modern glam.
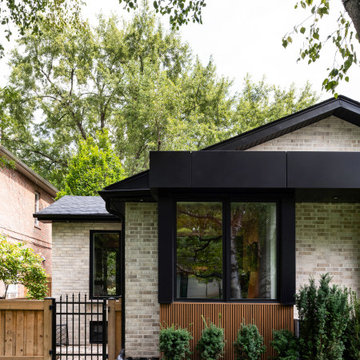
 Woodsmith Construction Inc
Transforming this long-standing home on Bradgate Rd required more than a simple update—it called for a careful balance between renewal, structure, and respect for what was already there.
The existing brick bungalow had strong bones, but the exterior was deteriorating, the carport was underutilized, and key interior spaces no longer supported the homeowners’ needs. Having lived in the home for decades, the goal wasn’t to start over—it was to rework the home into a more functional, comfortable space that could support the years ahead.
The scope included a full exterior masonry refresh, where the front layer of brick was removed and replaced while maintaining the integrity of the original structure. The carport was fully enclosed and integrated into the home as a garage, and a new roof tied everything together with consistent detailing and long-term performance in mind.
Inside, the layout was carefully reworked to introduce a new primary ensuite and completely renovate the main bathroom. Plumbing, mechanical, and electrical systems were updated throughout, with a focus on accessibility, ease of use, and everyday comfort.
The result is a home that feels both familiar and elevated—where thoughtful construction and refined design come together to support long-term living without compromising character.
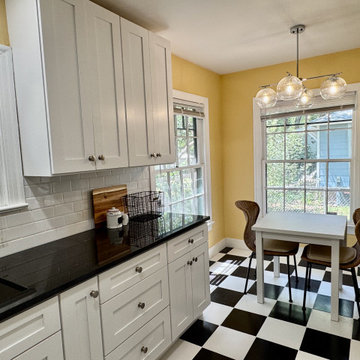 Anew Remodeling
The kitchen carries the theme with bright shaker cabinetry, a white subway backsplash, and bold black countertops. A retro-inspired black-and-white checkerboard floor adds personality, while modern globe pendant lighting ties the space together. The result is a space that feels both familiar and updated with a balance of Traditional charm and Modern simplicity.
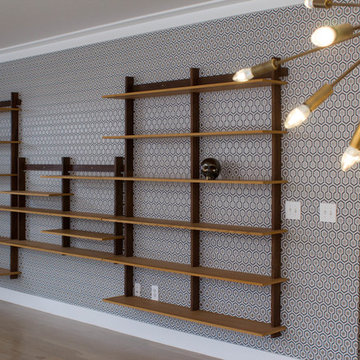
 Darlene Chimaliro Interior Design
Looks familiar? We used similar patterns in varying color ways and materials to create cohesiveness within this fab condo. We designed a space where our client- a hip, young, artistic couple- can chillax stylishly.
According to the man of the house “it’s a real pad!”….kudos to the client always being right!
Photo Credit: Misheck Chimaliro
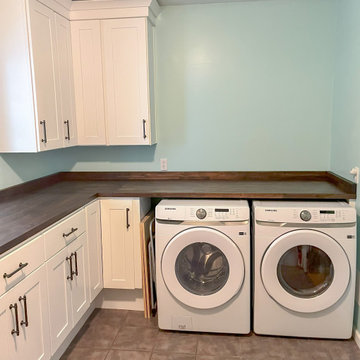
 Bennett Contracting, Inc.
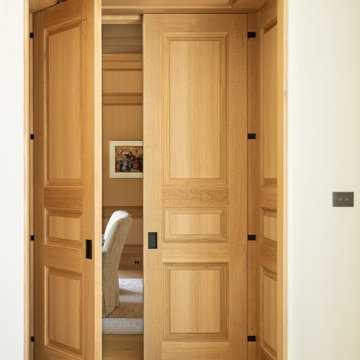
Our team recently had the privilege of working with some of our favorite repeat clients who had just moved into their new home. Project Manager, Tony Cicchino, and Designer, Justina Auer, joined forces to work their magic and the results are truly remarkable! The clients wanted to transform and empty room into a multipurpose mudroom and laundry space. Featuring the main laundry machines and ample storage for all the garage overflow, the room is now a hub of organization. The base cabinets were cleverly designed to be built up a few inches to keep harmful items away from little ones and offer an excellent level space for folding and sorting clothes. Practicality meets style! The clients also left their previous home with fond memories of the built-ins we installed in their previous home, and they wanted a similar setup for their new game room. We happily obliged, crafting a perfect space for books, games and home décor. The window seat even includes drawers for additional storage – ideal for keeping the kids’ stuff in check! At Bennett, we take pride in making your house truly feel like a home, and it’s always a pleasure when familiar faces trust us to make their space feel just like “home sweet home”.
 Anne Decker Architects, LLC
Located in the Langley Fork Historic District in McLean, Virginia, this residence was designed to speak to the formal massing seen in the existing neighborhood fabric of stately traditional homes. The simplicity and clean lines of the stucco and limestone façade blends harmoniously with its surroundings. Traditional forms, interjected with modern twists, create a tension that carries throughout the design, creating a home that feels warm and familiar while clean and distilled at the same time. Photo Credit: Gordon Beall Photography
 BBA Architects
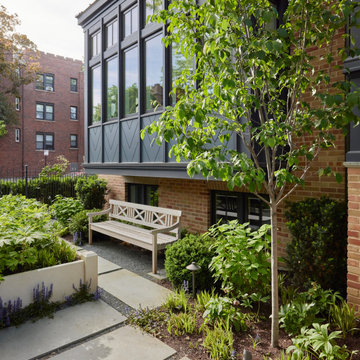
Situated along the perimeter of the property, this unique home creates a continuous street wall, both preserving plenty of open yard space and maintaining privacy from the prominent street corner. A one-story mudroom connects the garage to the house at the rear of the lot which required a local zoning variance. The resulting L-shaped plan and the central location of a glass-enclosed stair allow natural light to enter the home from multiple sides of nearly every room. The Arts & Crafts inspired detailing creates a familiar yet unique facade that is sympathetic to the character and scale of the neighborhood. A chevron pattern is a key design element on the window bays and doors and continues inside throughout the interior of the home.
2022 NAHB Platinum Best in American Living Award
View more of this home through #BBAModernCraftsman on Instagram.
 Bow Renos Ltd.
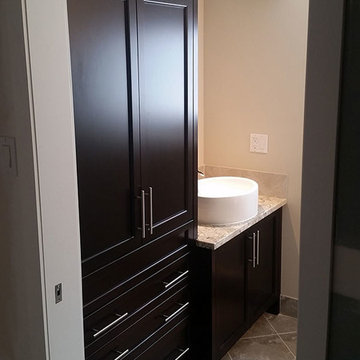
This was a small washroom renovation that had a corner shower, toilet, tile floor and lots of storage for a small washroom.
Inspiration for a small transitional 3/4 beige tile and ceramic tile ceramic tile and gray floor corner shower remodel in Calgary with dark wood cabinets, beige walls, a vessel sink, shaker cabinets, a wall-mount toilet, granite countertops and a hinged shower door
Inspiration for a small transitional 3/4 beige tile and ceramic tile ceramic tile and gray floor corner shower remodel in Calgary with dark wood cabinets, beige walls, a vessel sink, shaker cabinets, a wall-mount toilet, granite countertops and a hinged shower door
 Nar Design Group
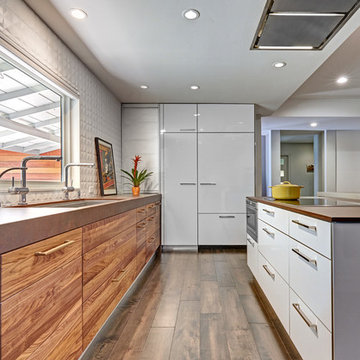
This kitchen was part of a grander complete home re-design and remodel. The client grew up in this 1950’s family home and has now become owner in his adult life. Designing and remodeling this childhood home that the client was very bonded and familiar with was a tall order. This modern twist of mid-century modern combined with an eclectic fusion of modern day materials and concepts fills the room with a powerful presence while maintaining its clean lined austerity and elegance.
Photo credit: Fred Donham of PhotographerLink
89