
Search results for "Familiarization" in Home Design Ideas
 The Outdoor Kitchen Design Store
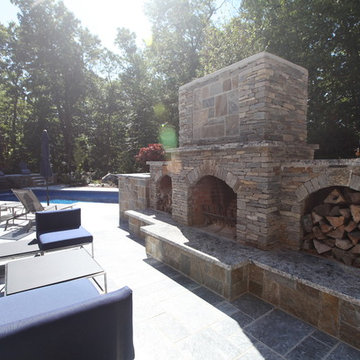
The more dramatic the Fireplace is the more dramatic the outdoor living space becomes. It is no doubt that the outdoor fireplace is the link between culinary, comfort and conversation. Much more to it than just a crackling fire. There is a difference in Outdoor living and living outdoors fabulously exclaimed outdoor designer Michael Gotowala as he envisioned this outstanding two level outdoor kitchen, outdoor living space to be just the right recipe to order that much more than just grilling.Living beyond the walls of your home turned out to be quite fabulous for this Avon, Connecticut family thanks to the artistic envision of Michael Gotowala and his Preferred Properties crew.
Outdoor Living designer and master builder of outdoor kitchens Michael Gotowala founder of THE OUTDOOR KITCHEN DESIGN STORE by PREFERRED PROPERTIES reveals to us the insight of multi level outdoor living beyond the walls of your home outdoors. The secret to success for this trendy outdoor living lifestyle is to understand the family members lifestyle indoors and portray that familiar lifestyle outdoors. This equates to endless hours of quality time spent outdoors. Gotowala's artistic display of outdoor living fabulously can be for entertaining large catered gatherings or intimate outdoor kitchens for fun with family and friends. The Difference in Outdoor Living and Living outdoors fabulously begins with a fabulous design and ends with meticulous workmanship. For more outdoor kitchen inspiration see our website where Great Outdoor kitchen ideas begin. THE OUTDOOR KITCHEN DESIGN STORE at www.OUTDOORKITCHENDESIGNER.com
 ADINA HALL DESIGN
Adler On The Park Showhouse
Interior Renovation
Chicago, Illinois
Location
Chicago, IL - Lakefront
Category
Show house
Property
Luxury Townhome

Adina Home Design was invited to reimagine a guest suite in the the Adler on the Park historic home showhouse. Our home office design embodies our core values, providing an ideal canvas to showcase our distinctive design love language, fusing modern aesthetics with Japandi, pastoral, and biophilic influences to create spaces that feel inspiring, familiar and uplifting.
We set out to showcase how a small bedroom can be successfully converted into a home office/guest bedroom. The home office has become a paramount requirement in every home we design, The design blends clean lines, natural materials, and a serene ambiance for a creative workspace. We incorporated sleek furniture, neutral tones, and subtle nods to modern, pastoral and Japanese aesthetics for a harmonious
We elevated each space, from the sophisticated walk-in closet with striking black wallcoverings and pristine white shelving, to the tranquil guest bathroom imbued with Japandi Zen influences.
Clean lines, natural materials, and subtle nods to Japanese aesthetics converge, creating harmonious retreats tailored to modern living.
 Clayton Tile
Angela Zion
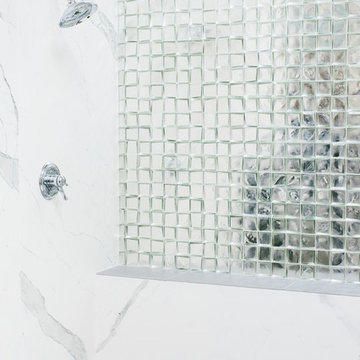
Example of a large transitional master porcelain tile porcelain tile and gray floor bathroom design in Other
Example of a large transitional master porcelain tile porcelain tile and gray floor bathroom design in Other
Find the right local pro for your project

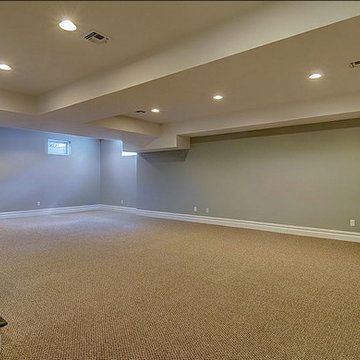
 Gialluisi Custom Homes
A large and spacious custom Gialluisi basement...Take a look at the unique, crafted details of the mouldings and ceiling light fixtures! The gray colored walls provide a warm atmosphere while the floor carpet suggests a more familiar touch.
Go to www.gialluisihomes.com or call 908-206-4659 for additional information.

 Astro Design Inc.
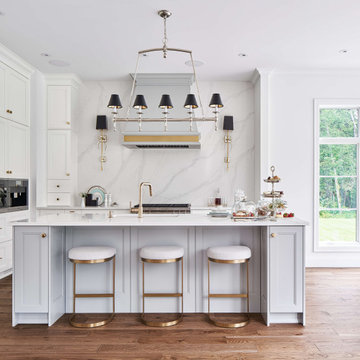
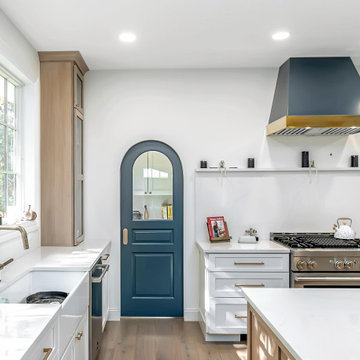
The client wished to have a kitchen that was elegant but still proved to be an ideal space to raise their family.
An open concept living, dining and kitchen with large windows looking out into the forest welcomes plenty of natural light into the space. This layout allows the designer to work more freely and design
a kitchen that is simple yet elegant.
Through the use of a neutral colour palette with a hint of a blue under tone on the finish of the island cabinetry and hood, the designer further opens up the space and emphasizes the high ceiling.
This helps draw and welcome guests and family into the kitchen. The detail of the double shaker door style on the cabinets offers a contemporary or transitional style. This gives a sense of familiarity making the space feel more at home.

 ZeroEnergy Design
CHATHAM MARSHVIEW HOUSE
This Cape Cod green home provides a destination for visiting family, support of a snowbird lifestyle, and an expression of the homeowner’s energy conscious values.
Looking over the salt marsh with Nantucket Sound in the distance, this new home offers single level living to accommodate aging in place, and a strong connection to the outdoors. The homeowners can easily enjoy the deck, walk to the nearby beach, or spend time with family, while the house works to produce nearly all the energy it consumes. The exterior, clad in the Cape’s iconic Eastern white cedar shingles, is modern in detailing, yet recognizable and familiar in form.
MORE: https://zeroenergy.com/chatham-marshview-house
Architecture: ZeroEnergy Design
Construction: Eastward Homes
Photos: Eric Roth Photography
 ROAM Architecture
A majestic addition to a modest cape home
Tucked into a tree-lined street in Rockland County, this once-modest gambrel cape was reimagined to meet the evolving needs of a growing family while preserving its familiar charm. The transformation includes a new two-car garage with a gambrel-roofed addition above, a welcoming front porch, and a complete interior and exterior renovation. Together, these elements bring a new sense of balance, presence, and grace — a modern evolution of classic suburban form.
Inside, walls were opened and rooms reconnected to invite light and ease of movement. The kitchen, once small and uninviting, now anchors the first floor — a warm and generous hub where family life unfolds from morning to night. Living, dining, and work spaces flow naturally, supporting both connection and quiet.
Above the new garage, a serene primary suite offers retreat and rhythm, gently elevated above the hum of daily life. With its expanded front porch, refined roofline, and carefully layered materials, the home feels renewed yet rooted — a timeless composition of family, comfort, and place.
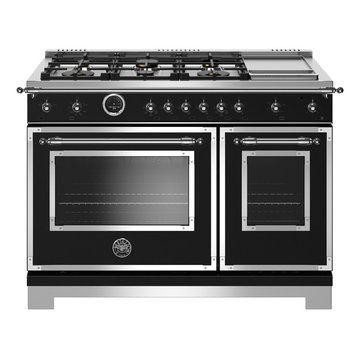
 Bertazzoni
Inspired by the original wood burning stoves that our founder created at the start of the last century, the Heritage Series ranges are controlled by striking rounded chrome knobs. Familiar and comfortable to use, they are a key part of the design character of the series.
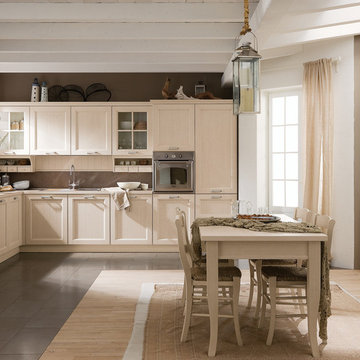
 Veneta Cucine Coral Gables
NEWPORT
Brings to the kitchen that bygone style of a time when the house shared a special familiarity with nature. The oak slatted door with pinstripe finish or open-pore lacquer are especially expressive of this theme. The polished metal knob or handles allow for an individual touch to personalize the setting. The mood expressed by Newport is one of excellence and solidity, qualities that emerge in the color and in the steel finishes that complete the compositions.
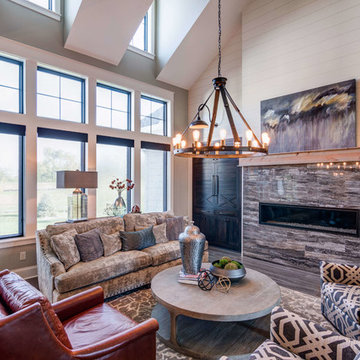
 Drapery Street
The great room is the heart and soul of this house. It is a spacious room with lofty barn ceilings. While it can accommodate large gatherings, it feels intimate. The shiplap wall, barn doors, and large fireplace give the room a cozy familiar feel. The furniture mixes pattern and texture for another layer of coziness. The window treatments in this room are Hunter Douglas Designer Screen Shades. They provide UV protection and light control while maintaining the view of the golf course.
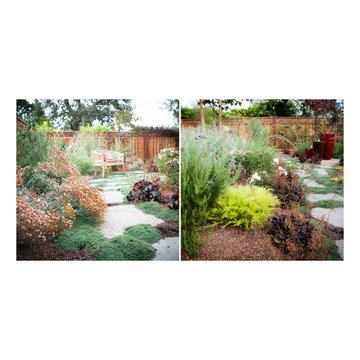
 Greenwood Design Associates, LLC
Looking left down the path, a teak bench with California rosy buckwheat at the end of the season, trailing over 'Elfin' thyme in between the flagstones. Looking right down the path we see the fountain, with deer grass, rosemary, Cleveland sage, Breath of Heaven and coral bells. This garden will be open to the public as "Tranquil California" on Saturday, April 9th for the California Native Plant Society spring garden tour. Register here for tour info: http://gngt.org/GNGT/HomeRO.php
This home went from "blah" to beautiful with the addition of a deck and lush, California native plantings. All that boring, time-consuming lawn is gone, making room for bids, bees, and butterflies. Now this garden is a fit habitat for a much wider range of party animals!
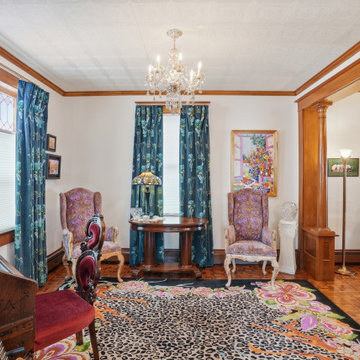
 At Home Design Inc.
If you are familiar with the British graphic artist Emma J. Shipley, then you know how excited we were to be working with this fantasy velvet goodness.
The bedrooms & formal sitting areas in this historical home got an update with new Hunter Douglas shades, new drapery hardware, and custom working drapery from the AHD Workroom.
Our team worked with the clients to take an idea and make it into reality for their home, and we are so pleased with the results.
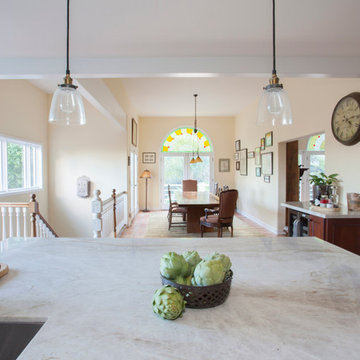
 LA Dwelling Inc
Inspiration for a mid-sized timeless l-shaped terra-cotta tile and orange floor eat-in kitchen remodel in Los Angeles with an undermount sink, recessed-panel cabinets, medium tone wood cabinets, marble countertops, beige backsplash, subway tile backsplash, stainless steel appliances, an island and white countertops
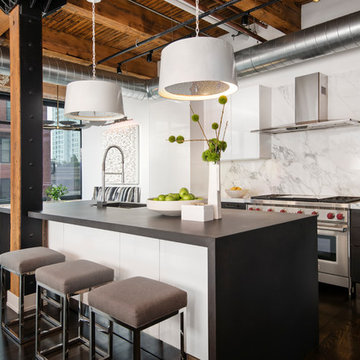
 Dresner Design | Chicago Custom Kitchens Cabinets
Dresner Design possesses the expertise to design cutting edge, cost-effective kitchens, baths and closets for developer’s multi-unit projects. They were recently part of the design team for The Ronsley, River North's best new luxury condominium development. This former industrial timber loft building was transformed into an incredible 41-unit building, and Dresner Design was hired to design both the kitchens and baths using Italian cabinetry from Stosa Cucine. Challenges: All the units were the same but with varying configurations. The goal was to make all the units feel and look the same but each of the layouts was different- making 30 layouts in all. Concept: The kitchens and baths were designed to be sleek and modern, blending in with the loft style. The kitchen islands fabricated with wood compliments the wood ceilings and beams typical of loft living. White kitchens are always timeless and the Ronsley used the most beautiful and high-end cabinetry made of 100% lacquer. Photography by Jim Tschetter

 Annie Santulli Designs
Mixing contemporary style with traditional architectural features, allowed us to put a fresh new face, while keeping the familiar warm comforts. Multiple conversation areas that are cozy and intimate break up the vast open floor plan, allowing the homeowners to enjoy intimate gatherings or host grand events. Matching white conversation couches were used in the living room to section the large space without closing it off. A wet bar was built in the corner of the living room with custom glass cabinetry and leather bar stools. Carrera marble was used throughout to coordinate with the traditional architectural features. And, a mixture of metallics were used to add a touch of modern glam.
 Spacejoy
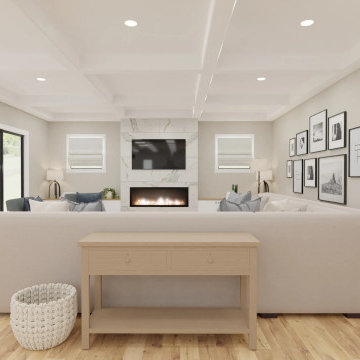
This inviting living room encapsulates traditional design with its rich texture and a soothing palette. The plush, neutral-toned Perigold sectional exudes comfort, with blue accents adding a regal touch that elevates the ensemble. Centering the room, Crate & Barrel’s troupe square pine wood coffee table stands as a hallmark of classic style, surrounded by seating that beckons guests to linger. Black-framed artwork adds visual interest, creating a gallery-like effect that’s both personal and elegant. The fireplace, a timeless feature, anchors the living space with its warm presence. This traditional living room with blue accents is a curated blend of the familiar and the sophisticated—ideal for moments of leisure and gracious hosting.
 Terra Bella Marble
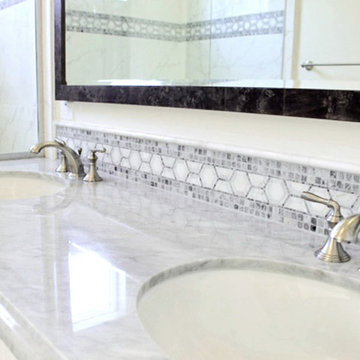
A familiar shape, the hexagon makes a great impression! Shown here is an artful combination of our hexagon border, open joint tile and solid carrara marble.
 User
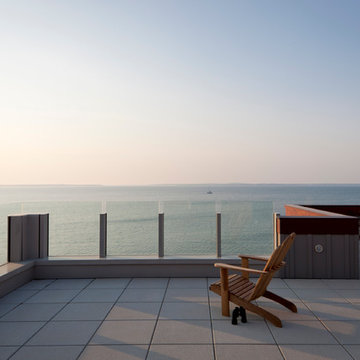
UserThis 7,500 square feet home, situated on a waterfront site in Sag Harbor, New York, was designed as a shared vacation home for four brothers and their families. A collaborative effort between the clients and Cecil Baker + Partners yielded a contemporary home that pays homage to the Eastern Long Island vernacular.
The home is composed of three distinct volumes that step back from one another to optimize both the water view and privacy. The two outer wings take on familiar cedar-clad, pitched roof geometry while the central three-story glass box links them together and anchors the home. The two car garage, with a private living space above, projects from the main house via a breezeway, defining a private garden.
The interior of the home integrates warm, tactile materials and clean modern lines. The use of full-height windows, floor-to-ceiling glass curtain wall, and an operable overhead glass door creates an indoor-outdoor living experience and floods the home with natural light. The subtle choreography of the interior space lends flexibility to the Client for both social and private uses of the home.
The first floor contains an open plan for the kitchen, living room, dining area and sunroom, and the second floor includes two full master suites facing the bay, a guest room with spectacular water views, and a children's room that overlooks the garden. The fully finished basement holds a large playroom, a gym, a full spa bath and a wine cellar. In addition, views in all directions are unobstructed from a third floor roof terrace.
Michael Grimm Photography
95