
Search results for "Farther" in Home Design Ideas
 Finecrafty inc
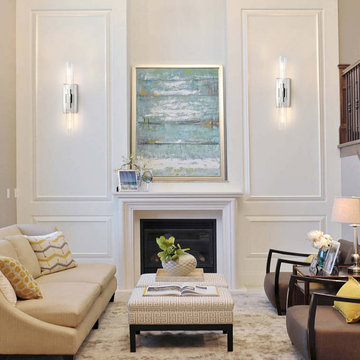
A handsome look for an industrial feel. Clear cylinders of glass extend along with a rectangluar wall plate. Mount these versatile fixtures horizontally or vertically for the ideal look. Add this wall light to your trendy bath, hallway, or any other walls in your home.
Features
This sconces wall lighting has a modern and vintage industrial design style, elegant and beautiful. Long glass tube shades allow the lights to diffuse farther and brighter. It can be installed in both vertical and horizontal directions. Perfect for bathroom, mirror, powder room, hallway, kitchen, living room, laundry rooms...
Coloration is manufactured from blown glass Exceptional mouthblown glass may also screen the artisan's touch within the form of small air bubbles or a slightly asymmetrical shape. These are ordinary of a one-of-a-kind, handcrafted work of art. Rated for two 40W max. E26-base bulbs Hangs vertically or horizontally One hundred ten-120V synthetic to US requirements for US and Canadian markets suitable for use interior, inclusive of toilets, wherein it's far subject to moisture Calls for installation through an authorized electrician. RH delivery provider does not include set up. Wipe with a tender, dry cloth; keep away from using all cleaners and abrasives, as they may harm the finish
Hardwired. The bathroom sconces just need to connect the wire, then place the glass shade and bulbs. No on/off switch. No plug. Suitable US standard junction box. Can be mounted in both vertical and horizon direction

 Preteroti Consulting (Johnny Rhino Kit & Bath)
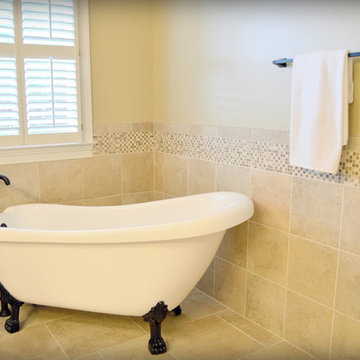
This breathtaking bathroom remodel was completed for a couple in Dunwoody, GA. The bathroom now includes a bright, comfortable, spa-like feel, perfect for this young couple. They can choose to relax in the stylish, claw-foot tub or their seamless-glass shower in complete serenity. The large picture window allows plenty of natural lighting as well as the use of recessed can lighting and wall-mounted vanity lights. The comfort is extended even farther with a separate room for the commode.
Tabitha Stephens
Find the right local pro for your project
 Dreamwork Kitchens
From builder standard to designer upgrade.
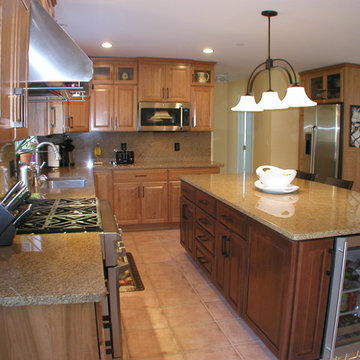
A recent project of ours in Harrison NY had us taking an adequate builder designed kitchen to something much more special. The original layout led to traffic jams while entertaining and valuable storage was lost due to the fact that the cabinets did not go to the ceiling.
The new design moves the refrigerator out of the traffic pattern that often lead to gridlock
in previous years as well as providing ample storage for trays and baking sheets in the slim pantry. Grillwork doors allow for airflow from the air-conditioning vents, while still allowing for cabinets to the ceiling.
A professional grade range replaces the old smaller model, with a heavy-duty hood to assure complete ventilation no matter what the cook creates. The microwave moves farther down the work triangle to assure that the heating of a cup of coffee or bag of popcorn need never interfere with the chef again. Equally of value is the island mini-frig not just to chill the occasional bottle of wine, but to keep the kids sodas out the main refrigerator.
And then there is the desk/ command central area. The formerly blank wall where no piece of furniture seemed to fit, because of the radiator, has become an efficient home office.
With room for two people to work, grown-ups can search Food Network for recipes while the kids do their homework – problem area solved!
 Hursthouse Landscape - Architect, Build, Maintain

Bluestone patio, bluestone porch and a bluestone and limestone table are all handsomely connected as unifying elements. Ransom keeps watch from behind the seasonal container.
 TENTEN Kitchens
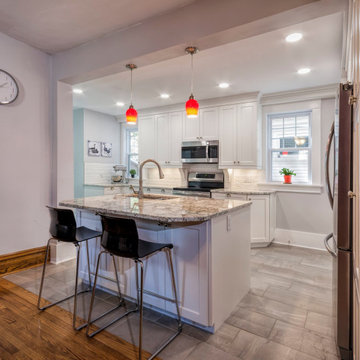
AFTER - we added recessed lights and beautiful red pendants, expanded the island, raised the window so the cabinetry could go farther and removed the radiator under the window. Gorgeous and bright!
 Garden Lights Landscape and Pool Development Inc.
Steve Lambert

Design ideas for a large mediterranean full sun backyard landscaping in San Francisco with a fire pit and decking for spring.
Design ideas for a large mediterranean full sun backyard landscaping in San Francisco with a fire pit and decking for spring.
 The Outdoor Kitchen Design Store

Outdoor Dining and entertaining continues to be fabulous in the Hamptons. This Euro Outdoor Kitchen by The Outdoor Kitchen Design Store in Southampton clearly depicts living beyond the walls of your home Fabulously. The Caliber Grill Rockwell model is clearly unique with its hood rolling back into the cabinetry. Farther to the right past the outdoor refrigerator and ice machine is the EVO grill which diversifies the cooking experience outdoors. The Evo offers a generous 30" cast iron surface allowing you to cook omelets, crepes, french toast, grilled sandwiches, fajitas, luncheon sandwiches, scampi, swordfish and chicken fillets. With this fully equipped outdoor kitchen you can cook anything outdoors that you would normally cook indoors. Time to get Outdoors and entertain Fabulously with friends and family. Elevate your outdoor living lifestyle with this contemporary Outdoor Kitchen.
 LJLdesigns Inc.
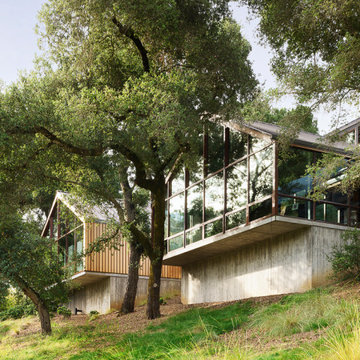
This 3,838-square-foot house sits among oaks near the top of the north-facing slope of this Portola Valley lot, along with a detached, 731-square-foot music studio linked by an outdoor deck and pool. A hay barn modeled on a traditional bank barn and a connected stable are positioned farther down the hill.
To work around the trees, concrete foundations stopped short of the tree roots and allowed living spaces above to cantilever out among the branches. The house is split into two volumes — one with four bedrooms and a mudroom, the other with the living, dining and kitchen areas — connected by a small, glass-box entryway. The barnlike volumes are clad in cedar on the outside and have interiors with concrete floors, exposed steelwork, reclaimed Douglas fir paneling and walls of windows looking out over the land. The roof over the primary living spaces also has a monitor — a raised portion lined with clerestory windows — designed to capture sunlight.
We utilized hardwearing, low-maintenance materials for the built-ins and furniture, including cabinetry with crate-like drawers and zinc counters, and fabrics that wouldn’t easily be destroyed by the couple’s two dogs, three cats and muddy boots. The overall vision was definitely to return to the materials of the barn,
 Blue Terra Design
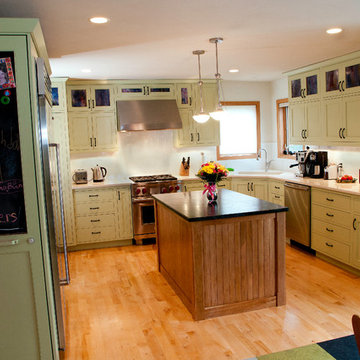
Farther out view, showing magnetic chalk message broom door.
Eat-in kitchen - mid-sized traditional l-shaped light wood floor eat-in kitchen idea in Other with an undermount sink, flat-panel cabinets, quartzite countertops, white backsplash, subway tile backsplash, stainless steel appliances and an island
Eat-in kitchen - mid-sized traditional l-shaped light wood floor eat-in kitchen idea in Other with an undermount sink, flat-panel cabinets, quartzite countertops, white backsplash, subway tile backsplash, stainless steel appliances and an island
 Margot Hartford Photography
Photo: Margot Hartford © 2018 Houzz
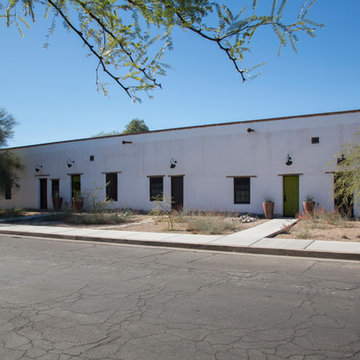
Example of an eclectic exterior home design in Other
Example of an eclectic exterior home design in Other
 The Outdoor Kitchen Design Store
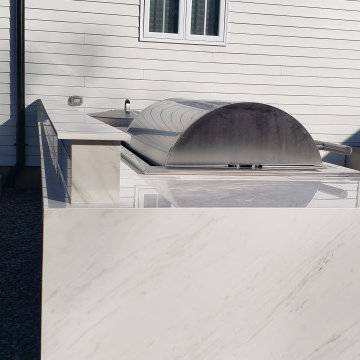
Outdoor Dining and entertaining continues to be fabulous in the Hamptons. This Euro Outdoor Kitchen by The Outdoor Kitchen Design Store in Southampton clearly depicts living beyond the walls of your home Fabulously. The Caliber Grill Rockwell model is clearly unique with its hood rolling back into the cabinetry. Farther to the right past the outdoor refrigerator and ice machine is the EVO grill which diversifies the cooking experience outdoors. The Evo offers a generous 30" cast iron surface allowing you to cook omelets, crepes, french toast, grilled sandwiches, fajitas, luncheon sandwiches, scampi, swordfish and chicken fillets. With this fully equipped outdoor kitchen you can cook anything outdoors that you would normally cook indoors. Time to get Outdoors and entertain Fabulously with friends and family. Elevate your outdoor living lifestyle with this contemporary Outdoor Kitchen.
 Kasper Custom Home Remodeling

This vantage point provides a peek into the master bathroom and - farther off - the kitchen.
Designer: Debra Owens
Photographer: Michael Hunter
Example of a large trendy master carpeted bedroom design in Dallas with white walls and a standard fireplace
Example of a large trendy master carpeted bedroom design in Dallas with white walls and a standard fireplace
 S&S Fine Homes, Ltd.
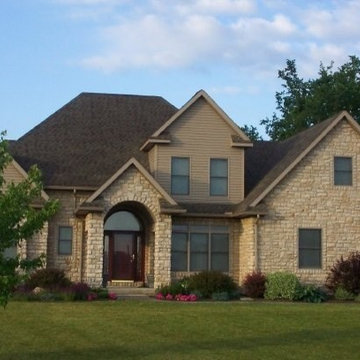
This beautiful lake front home has a unique look that is as absolutely stunning, as the views of the lake. This home show cases the quality, and craftsmanship that S & S Fine Homes, Ltd brings to each and every home they build. The wrap around porch adds to this charming home.
S & S Fine Homes can make your vision come to life with our Drawing and Design department.
Looking for a top notch builder that offers the highest quality for detail & craftsmanship then look no farther than S & S Fine Homes.
 The Outdoor Kitchen Design Store
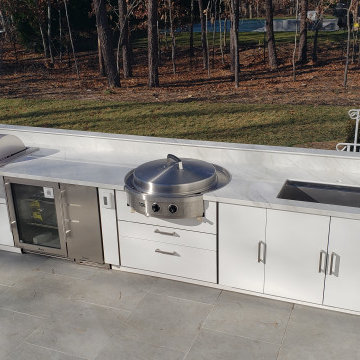
Outdoor Dining and entertaining continues to be fabulous in the Hamptons. This Euro Outdoor Kitchen by The Outdoor Kitchen Design Store in Southampton clearly depicts living beyond the walls of your home Fabulously. The Caliber Grill Rockwell model is clearly unique with its hood rolling back into the cabinetry. Farther to the right past the outdoor refrigerator and ice machine is the EVO grill which diversifies the cooking experience outdoors. The Evo offers a generous 30" cast iron surface allowing you to cook omelets, crepes, french toast, grilled sandwiches, fajitas, luncheon sandwiches, scampi, swordfish and chicken fillets. With this fully equipped outdoor kitchen you can cook anything outdoors that you would normally cook indoors. Time to get Outdoors and entertain Fabulously with friends and family. Elevate your outdoor living lifestyle with this contemporary Outdoor Kitchen.
 Mission Kitchen & Bath
Solution:
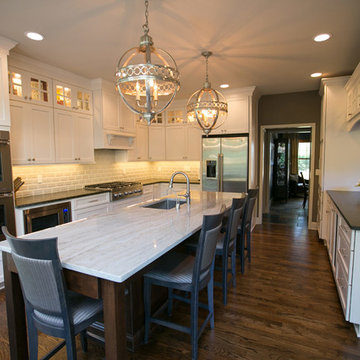
Consistency of countertops creates more preparation space.
The relocation of wall ovens to left wall and moving the refrigerator farther to the right gives more preparation area and makes the space feel larger.
Under countertop microwave.
Nine foot high cabinetry does provide more storage and the upper illuminated cabinets creates a showcase for owner’s memento of growing up in England.
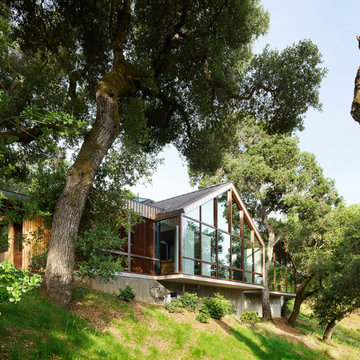 LJLdesigns Inc.
This 3,838-square-foot house sits among oaks near the top of the north-facing slope of this Portola Valley lot, along with a detached, 731-square-foot music studio linked by an outdoor deck and pool. A hay barn modeled on a traditional bank barn and a connected stable are positioned farther down the hill.
To work around the trees, concrete foundations stopped short of the tree roots and allowed living spaces above to cantilever out among the branches. The house is split into two volumes — one with four bedrooms and a mudroom, the other with the living, dining and kitchen areas — connected by a small, glass-box entryway. The barnlike volumes are clad in cedar on the outside and have interiors with concrete floors, exposed steelwork, reclaimed Douglas fir paneling and walls of windows looking out over the land. The roof over the primary living spaces also has a monitor — a raised portion lined with clerestory windows — designed to capture sunlight.
We utilized hardwearing, low-maintenance materials for the built-ins and furniture, including cabinetry with crate-like drawers and zinc counters, and fabrics that wouldn’t easily be destroyed by the couple’s two dogs, three cats and muddy boots. The overall vision was definitely to return to the materials of the barn,
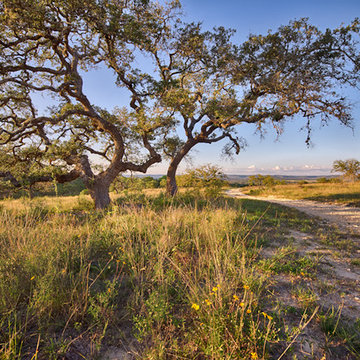
 Trip duPerier
Price: Contact Us For Pricing
This ranch has one of the largest native river pecan bottoms in Texas with giant pecan trees and approximately one mile of cypress lined Medina River! Panoramic hill country views, valleys, great road system, abundant wildlife, good fences, grasses, wildlife exemption, and highway frontage. The property was overseen by a range and wildlife habitat consultant from Texas A&M who developed a management plan and ecologically restored the property. Taking the property farther back in time is a unique log cabin built by timber & stone of Fredericksburg, Texas. The cabin has one large bedroom, a loft, stone fireplace and bathroom, front porch, antique fixtures, and hand-hewn beams. There is also a 100’ x 60’ restored Amish barn with hand-hewn timbers, a 60’ x 60’ equipment barn/workshop, office, bunkhouse, and bath under one roof. As soon as you see the ranch from the road and enter through the gate you feel like you have gone back in time. This is truly one of the most unique ranches in the hill country!

 ProSource Wholesale of Buffalo
Large trendy formal and enclosed vinyl floor and gray floor living room photo in New York with white walls, a standard fireplace, a stone fireplace and no tv

 Blythe Building Company
The master bathroom has a large dual vanity with plenty of storage and counter space for two. And the separate drop-in tub surround extends a bit farther than usual to provide a handy built-in shower bench for the oversized glassed-in shower with three showerheads.
29