
Search results for "Farther" in Home Design Ideas
 Hudson Valley Lighting
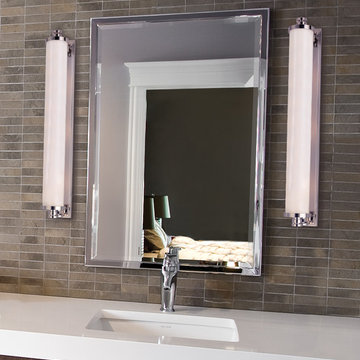
Flank your vanity with Sheridan light bars to enjoy their special feature: the glowing opal glass cylinders swing closer to the mirror for greater light intensity while applying cosmetics or farther apart for broader ambient illumination. Powerful LED lamps deliver bright illumination with a fraction of the energy required by traditional bulbs.
Overall Dimensions: 6"Ext. x 3.25"W x 23.5"H
 Katie Hutchison Studio

Constructed in two phases, this renovation, with a few small additions, touched nearly every room in this late ‘50’s ranch house. The owners raised their family within the original walls and love the house’s location, which is not far from town and also borders conservation land. But they didn’t love how chopped up the house was and the lack of exposure to natural daylight and views of the lush rear woods. Plus, they were ready to de-clutter for a more stream-lined look. As a result, KHS collaborated with them to create a quiet, clean design to support the lifestyle they aspire to in retirement.
To transform the original ranch house, KHS proposed several significant changes that would make way for a number of related improvements. Proposed changes included the removal of the attached enclosed breezeway (which had included a stair to the basement living space) and the two-car garage it partially wrapped, which had blocked vital eastern daylight from accessing the interior. Together the breezeway and garage had also contributed to a long, flush front façade. In its stead, KHS proposed a new two-car carport, attached storage shed, and exterior basement stair in a new location. The carport is bumped closer to the street to relieve the flush front facade and to allow access behind it to eastern daylight in a relocated rear kitchen. KHS also proposed a new, single, more prominent front entry, closer to the driveway to replace the former secondary entrance into the dark breezeway and a more formal main entrance that had been located much farther down the facade and curiously bordered the bedroom wing.
Inside, low ceilings and soffits in the primary family common areas were removed to create a cathedral ceiling (with rod ties) over a reconfigured semi-open living, dining, and kitchen space. A new gas fireplace serving the relocated dining area -- defined by a new built-in banquette in a new bay window -- was designed to back up on the existing wood-burning fireplace that continues to serve the living area. A shared full bath, serving two guest bedrooms on the main level, was reconfigured, and additional square footage was captured for a reconfigured master bathroom off the existing master bedroom. A new whole-house color palette, including new finishes and new cabinetry, complete the transformation. Today, the owners enjoy a fresh and airy re-imagining of their familiar ranch house.
Photos by Katie Hutchison
 The Outdoor Kitchen Design Store

Outdoor Dining and entertaining continues to be fabulous in the Hamptons. This Euro Outdoor Kitchen by The Outdoor Kitchen Design Store in Southampton clearly depicts living beyond the walls of your home Fabulously. The Caliber Grill Rockwell model is clearly unique with its hood rolling back into the cabinetry. Farther to the right past the outdoor refrigerator and ice machine is the EVO grill which diversifies the cooking experience outdoors. The Evo offers a generous 30" cast iron surface allowing you to cook omelets, crepes, french toast, grilled sandwiches, fajitas, luncheon sandwiches, scampi, swordfish and chicken fillets. With this fully equipped outdoor kitchen you can cook anything outdoors that you would normally cook indoors. Time to get Outdoors and entertain Fabulously with friends and family. Elevate your outdoor living lifestyle with this contemporary Outdoor Kitchen.
Find the right local pro for your project

 Dreamwork Kitchens
From builder standard to designer upgrade.
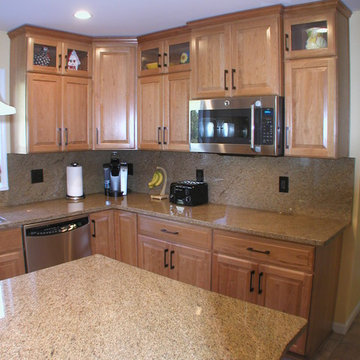
A recent project of ours in Harrison NY had us taking an adequate builder designed kitchen to something much more special. The original layout led to traffic jams while entertaining and valuable storage was lost due to the fact that the cabinets did not go to the ceiling.
The new design moves the refrigerator out of the traffic pattern that often lead to gridlock
in previous years as well as providing ample storage for trays and baking sheets in the slim pantry. Grillwork doors allow for airflow from the air-conditioning vents, while still allowing for cabinets to the ceiling.
A professional grade range replaces the old smaller model, with a heavy-duty hood to assure complete ventilation no matter what the cook creates. The microwave moves farther down the work triangle to assure that the heating of a cup of coffee or bag of popcorn need never interfere with the chef again. Equally of value is the island mini-frig not just to chill the occasional bottle of wine, but to keep the kids sodas out the main refrigerator.
And then there is the desk/ command central area. The formerly blank wall where no piece of furniture seemed to fit, because of the radiator, has become an efficient home office.
With room for two people to work, grown-ups can search Food Network for recipes while the kids do their homework – problem area solved!
 Yerigan Construction Company
Jennifer Mortensen
www.ycccabinets.com
www.yeriganconstruction.com
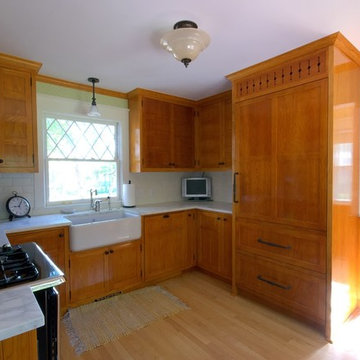
Elegant u-shaped light wood floor kitchen pantry photo in Minneapolis with a farmhouse sink, shaker cabinets, medium tone wood cabinets, marble countertops, white backsplash, ceramic backsplash, paneled appliances and no island
Elegant u-shaped light wood floor kitchen pantry photo in Minneapolis with a farmhouse sink, shaker cabinets, medium tone wood cabinets, marble countertops, white backsplash, ceramic backsplash, paneled appliances and no island
 Degnan Design-Build-Remodel
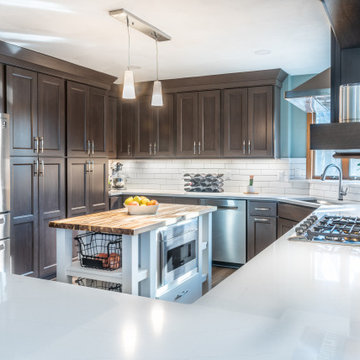
One problem we needed to address with the size of the refrigerator. With the addition of an island in the middle of the room, the refrigerator stuck farther than the original 1990s model would have. Because we were also remodeling the laundry room, we carefully recessed the refrigerator into the wall between the laundry room and kitchen, allowing the proper walking room around the kitchen island.
 Martha Stewart Living
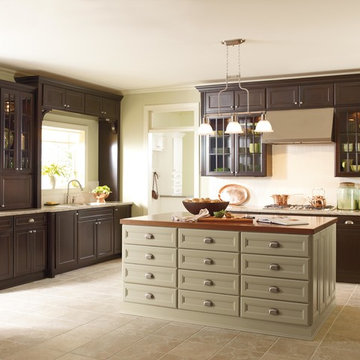
The balanced Federal-style kitchen, based on Martha's first home, is designed with glass-paneled cabinetry and fluted fillers to frame its richness and color. It makes a charming setting, whether you are preparing a simple supper or a large holiday feast.
Martha Stewart Living Turkey Hill Maple cabinetry in Bridle Brown and Turkey Hill PureStyle in Beach Sand.
Martha Stewart Living Corian countertop in Ravine.
Martha Stewart Living hardware in Bedford Nickel.
All available exclusively at The Home Depot.
 Preteroti Consulting (Johnny Rhino Kit & Bath)
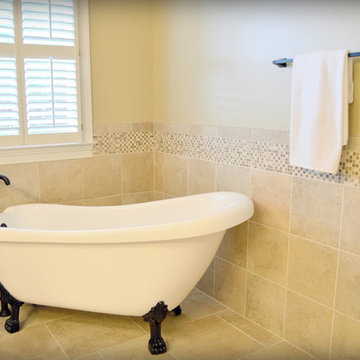
This breathtaking bathroom remodel was completed for a couple in Dunwoody, GA. The bathroom now includes a bright, comfortable, spa-like feel, perfect for this young couple. They can choose to relax in the stylish, claw-foot tub or their seamless-glass shower in complete serenity. The large picture window allows plenty of natural lighting as well as the use of recessed can lighting and wall-mounted vanity lights. The comfort is extended even farther with a separate room for the commode.
Tabitha Stephens
 David Manning Architecture
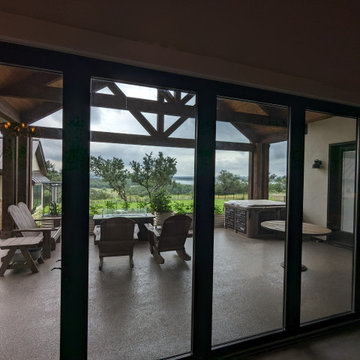
This is a view of the covered terrace through the closed sliding glass doors. The exterior primary bedroom door can be seen to the right of the terrace. The backyard is beyond and the airstrip is farther and below the bluff and the lake and hill country are in the distance.
 LJLdesigns Inc.
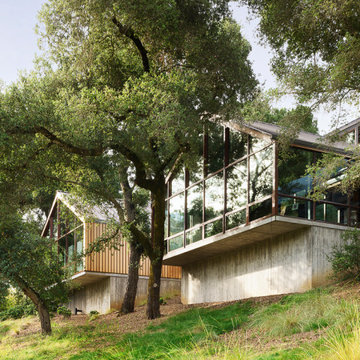
This 3,838-square-foot house sits among oaks near the top of the north-facing slope of this Portola Valley lot, along with a detached, 731-square-foot music studio linked by an outdoor deck and pool. A hay barn modeled on a traditional bank barn and a connected stable are positioned farther down the hill.
To work around the trees, concrete foundations stopped short of the tree roots and allowed living spaces above to cantilever out among the branches. The house is split into two volumes — one with four bedrooms and a mudroom, the other with the living, dining and kitchen areas — connected by a small, glass-box entryway. The barnlike volumes are clad in cedar on the outside and have interiors with concrete floors, exposed steelwork, reclaimed Douglas fir paneling and walls of windows looking out over the land. The roof over the primary living spaces also has a monitor — a raised portion lined with clerestory windows — designed to capture sunlight.
We utilized hardwearing, low-maintenance materials for the built-ins and furniture, including cabinetry with crate-like drawers and zinc counters, and fabrics that wouldn’t easily be destroyed by the couple’s two dogs, three cats and muddy boots. The overall vision was definitely to return to the materials of the barn,
 ProSource Wholesale of Buffalo

Large trendy formal and enclosed vinyl floor and gray floor living room photo in New York with white walls, a standard fireplace, a stone fireplace and no tv
 Roberts Residential Remodeling
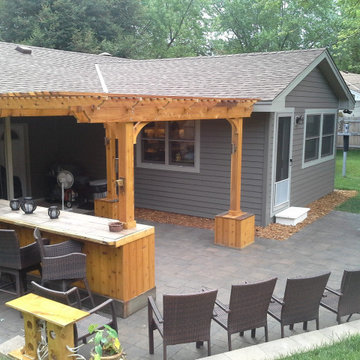
Outdoor rooms typically include a dining area and lounging space for family members and guests. That means formal seating space – and informal lounge space. Both types of seating can be built-in or free-standing. Built-in benches can maximize the available relaxing space around the perimeter of the room. They can also add much-needed storage space for garden tools, cushions and other outdoor necessities. In our Minnesota climate, a fire pit or fireplace can extend the use of your outdoor room farther into spring and fall – making it a truly “three-season” space.
 Katie Hutchison Studio
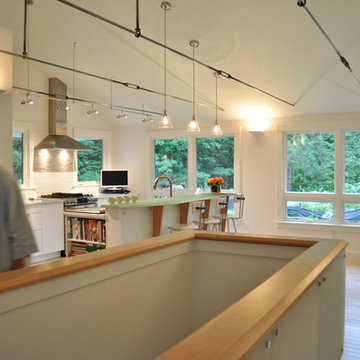
Constructed in two phases, this renovation, with a few small additions, touched nearly every room in this late ‘50’s ranch house. The owners raised their family within the original walls and love the house’s location, which is not far from town and also borders conservation land. But they didn’t love how chopped up the house was and the lack of exposure to natural daylight and views of the lush rear woods. Plus, they were ready to de-clutter for a more stream-lined look. As a result, KHS collaborated with them to create a quiet, clean design to support the lifestyle they aspire to in retirement.
To transform the original ranch house, KHS proposed several significant changes that would make way for a number of related improvements. Proposed changes included the removal of the attached enclosed breezeway (which had included a stair to the basement living space) and the two-car garage it partially wrapped, which had blocked vital eastern daylight from accessing the interior. Together the breezeway and garage had also contributed to a long, flush front façade. In its stead, KHS proposed a new two-car carport, attached storage shed, and exterior basement stair in a new location. The carport is bumped closer to the street to relieve the flush front facade and to allow access behind it to eastern daylight in a relocated rear kitchen. KHS also proposed a new, single, more prominent front entry, closer to the driveway to replace the former secondary entrance into the dark breezeway and a more formal main entrance that had been located much farther down the facade and curiously bordered the bedroom wing.
Inside, low ceilings and soffits in the primary family common areas were removed to create a cathedral ceiling (with rod ties) over a reconfigured semi-open living, dining, and kitchen space. A new gas fireplace serving the relocated dining area -- defined by a new built-in banquette in a new bay window -- was designed to back up on the existing wood-burning fireplace that continues to serve the living area. A shared full bath, serving two guest bedrooms on the main level, was reconfigured, and additional square footage was captured for a reconfigured master bathroom off the existing master bedroom. A new whole-house color palette, including new finishes and new cabinetry, complete the transformation. Today, the owners enjoy a fresh and airy re-imagining of their familiar ranch house.
Photos by Katie Hutchison
 S&S Fine Homes, Ltd.
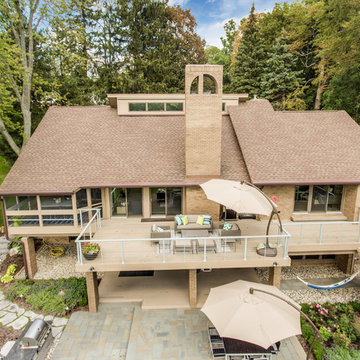
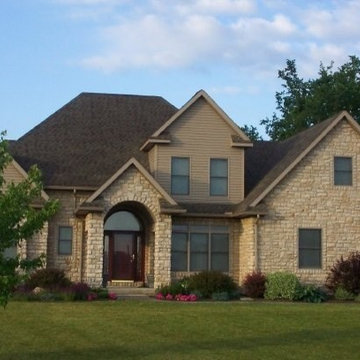
This beautiful lake front home has a unique look that is as absolutely stunning, as the views of the lake. This home show cases the quality, and craftsmanship that S & S Fine Homes, Ltd brings to each and every home they build. The wrap around porch adds to this charming home.
S & S Fine Homes can make your vision come to life with our Drawing and Design department.
Looking for a top notch builder that offers the highest quality for detail & craftsmanship then look no farther than S & S Fine Homes.
 The Outdoor Kitchen Design Store
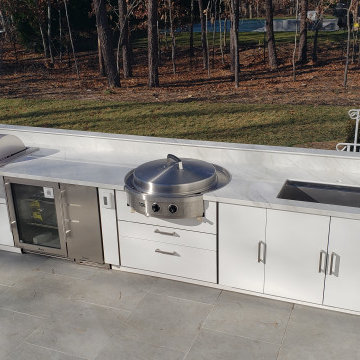
Outdoor Dining and entertaining continues to be fabulous in the Hamptons. This Euro Outdoor Kitchen by The Outdoor Kitchen Design Store in Southampton clearly depicts living beyond the walls of your home Fabulously. The Caliber Grill Rockwell model is clearly unique with its hood rolling back into the cabinetry. Farther to the right past the outdoor refrigerator and ice machine is the EVO grill which diversifies the cooking experience outdoors. The Evo offers a generous 30" cast iron surface allowing you to cook omelets, crepes, french toast, grilled sandwiches, fajitas, luncheon sandwiches, scampi, swordfish and chicken fillets. With this fully equipped outdoor kitchen you can cook anything outdoors that you would normally cook indoors. Time to get Outdoors and entertain Fabulously with friends and family. Elevate your outdoor living lifestyle with this contemporary Outdoor Kitchen.
 Kasper Custom Home Remodeling

This vantage point provides a peek into the master bathroom and - farther off - the kitchen.
Designer: Debra Owens
Photographer: Michael Hunter
Example of a large trendy master carpeted bedroom design in Dallas with white walls and a standard fireplace
Example of a large trendy master carpeted bedroom design in Dallas with white walls and a standard fireplace
 S&S Fine Homes, Ltd.
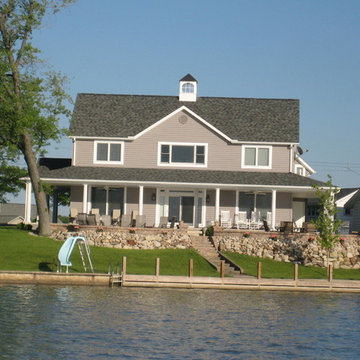
This lake front home has been enjoyed by many families through out the year at Indian Lake. People can rent this beautiful home for their vacations. You will find that this home show cases the quality, and craftsmanship that S & S Fine Homes, Ltd brings to each and every home they build. The wrap around porch adds to this charming water front home.
S & S Fine Homes can make your vision come to life with our Drawing and Design department.
Looking for a top notch builder that offers the highest quality for detail & craftsmanship then look no farther than S & S Fine Homes.
 America Green Builders
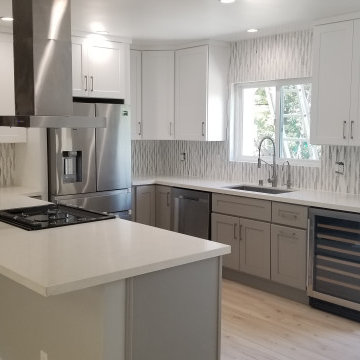
In this project we remodeled the entire house completely and we added a master bathroom with laundry, a walk-in closet and we extended the kitchen farther out.
In the main house we remodeled the kitchen, the guest bathroom, the 2 bedrooms and the living room. We added Led lights all over the place with it's own dimmers. We installed new vinyl wood planks floors. We upgraded the electric box and re-wired the house. We also installed new windows and doors throughout the house and replaced the entire roof shingles.
Took us 3 month to complete the job.
 Spectrum One

This is an example of a mid-sized traditional full sun front yard mulch landscaping in Sacramento.
26