
Search results for "Farther" in Home Design Ideas

 America Green Builders
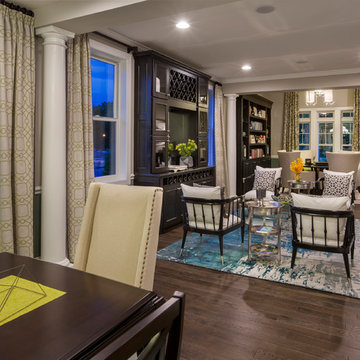
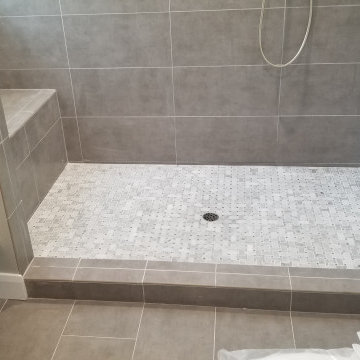
In this project we remodeled the entire house completely and we added a master bathroom with laundry, a walk-in closet and we extended the kitchen farther out.
In the main house we remodeled the kitchen, the guest bathroom, the 2 bedrooms and the living room. We added Led lights all over the place with it's own dimmers. We installed new vinyl wood planks floors. We upgraded the electric box and re-wired the house. We also installed new windows and doors throughout the house and replaced the entire roof shingles.
Took us 3 month to complete the job.
 Outdoor Lighting Design by Preferred Properties
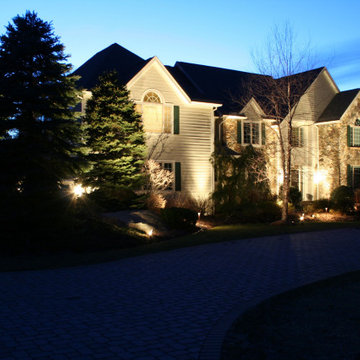
Landscape Lighting Beams off these Evergreens from the Street. Its a Beautiful Setting Summer, Winter and Fall both Day and Night. Spring is Gorgeous too when the Evergreens push new fuzzy growth of the needles. The Lighting is definitely a challenge because the fixtures need to be set back farther away from the Trees than sometimes permits. Here the ideal distance away for optimal placement is dead smack in the middle of the driveway bringing about some onsite placement and finish pointing to create a contrasting and complementing scene. Cross Lighting is suited best otherwise the shape of the evergreens will seem physically disfigured at night. Some combination of all the lighting strategies will yield the most optimal scene to look at creating great interest against all the Planters up against the towering home.
Find the right local pro for your project
 APEX Architecture
Photography by APEX Architecture
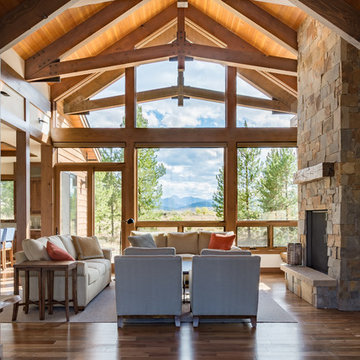
Inspiration for a large rustic open concept medium tone wood floor and brown floor living room remodel in Denver with a standard fireplace, a stone fireplace and no tv
Inspiration for a large rustic open concept medium tone wood floor and brown floor living room remodel in Denver with a standard fireplace, a stone fireplace and no tv
 NSPJ Architects
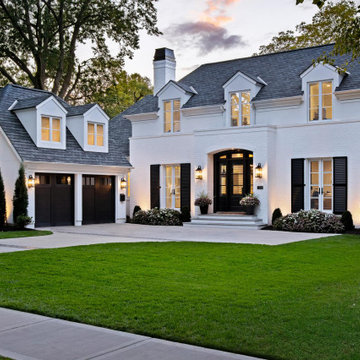
After designing a residence for a family member, NSPJ was selected to design a home for this family member moving back home to Prairie Village, KS. With an eye for design, the client collected images capturing inspiration for his home. Through a collaborative process between the architect and homeowner, the designs created a unique fit for his lifestyle. A French-influenced exterior adds a special touch and a reminder of homes from where he once lived.
To compliment the modest height of the Cape Cod homes in the neighborhood, the home’s two-story portion was pushed farther from the street than its neighbors, to diminish its scale. Our new home architects incorporated a single-story garage into the front of the house, where its scale kept with the adjacent neighbors.
Artistic touches throughout the project resulted from the synergy between the homeowner and our Kansas City residential architect. Much of the exterior of the home is covered in white brick with an intimate covered patio facing the backyard, complete with an outdoor fireplace for cozy spring and fall evenings. What a delight it was to take the journey through the design and construction process with this client.
 The Outdoor Kitchen Design Store
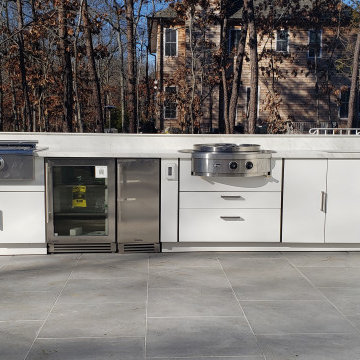
Outdoor Dining and entertaining continues to be fabulous in the Hamptons. This Euro Outdoor Kitchen by The Outdoor Kitchen Design Store in Southampton clearly depicts living beyond the walls of your home Fabulously. The Caliber Grill Rockwell model is clearly unique with its hood rolling back into the cabinetry. Farther to the right past the outdoor refrigerator and ice machine is the EVO grill which diversifies the cooking experience outdoors. The Evo offers a generous 30" cast iron surface allowing you to cook omelets, crepes, french toast, grilled sandwiches, fajitas, luncheon sandwiches, scampi, swordfish and chicken fillets. With this fully equipped outdoor kitchen you can cook anything outdoors that you would normally cook indoors. Time to get Outdoors and entertain Fabulously with friends and family. Elevate your outdoor living lifestyle with this contemporary Outdoor Kitchen.
 Payte Miller Interiors
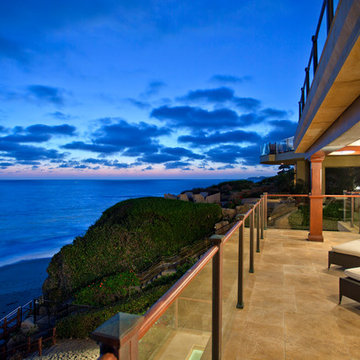
The Bedrooms are on the second floor, one floor below the main living room. The deck extends out farther than the deck above, although is smaller square footage based on the footprint of the second floor. The eaves of the balcony above is custom designed travertine.
 David Manning Architecture
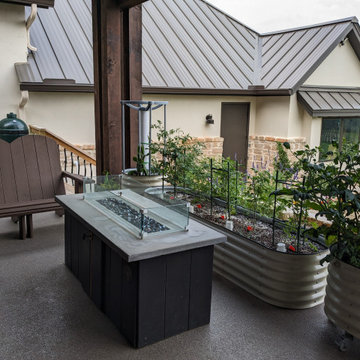
This is a view of the covered terrace through the closed sliding glass doors. The exterior primary bedroom door can be seen to the right of the terrace. The backyard is beyond and the airstrip is farther and below the bluff and the lake and hill country are in the distance.
 Cedar Hill Cabinets
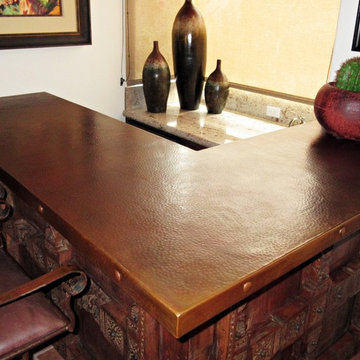
A closer look at the handmade hammered copper countertop above the carved mahogany panels. Notice the individually handmade copper clavos (nail heads) along the countertop edges. Photography by Greg Hoppe.
 The Outdoor Kitchen Design Store
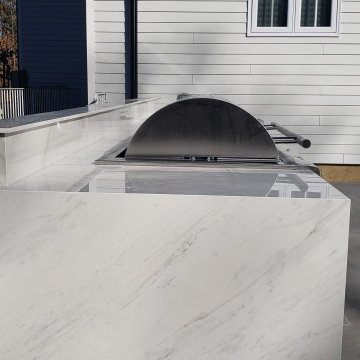
Outdoor Dining and entertaining continues to be fabulous in the Hamptons. This Euro Outdoor Kitchen by The Outdoor Kitchen Design Store in Southampton clearly depicts living beyond the walls of your home Fabulously. The Caliber Grill Rockwell model is clearly unique with its hood rolling back into the cabinetry. Farther to the right past the outdoor refrigerator and ice machine is the EVO grill which diversifies the cooking experience outdoors. The Evo offers a generous 30" cast iron surface allowing you to cook omelets, crepes, french toast, grilled sandwiches, fajitas, luncheon sandwiches, scampi, swordfish and chicken fillets. With this fully equipped outdoor kitchen you can cook anything outdoors that you would normally cook indoors. Time to get Outdoors and entertain Fabulously with friends and family. Elevate your outdoor living lifestyle with this contemporary Outdoor Kitchen.
 Change Your Bathroom©
The detailed plans for this bathroom can be purchased here: https://www.changeyourbathroom.com/shop/sensational-spa-bathroom-plans/

Contemporary bathroom with mosaic marble on the floors, porcelain on the walls, no pulls on the vanity, mirrors with built in lighting, black counter top, complete rearranging of this floor plan.
 Katie Hutchison Studio
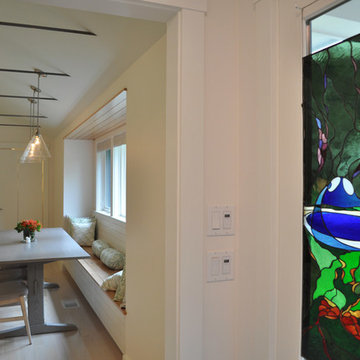
Constructed in two phases, this renovation, with a few small additions, touched nearly every room in this late ‘50’s ranch house. The owners raised their family within the original walls and love the house’s location, which is not far from town and also borders conservation land. But they didn’t love how chopped up the house was and the lack of exposure to natural daylight and views of the lush rear woods. Plus, they were ready to de-clutter for a more stream-lined look. As a result, KHS collaborated with them to create a quiet, clean design to support the lifestyle they aspire to in retirement.
To transform the original ranch house, KHS proposed several significant changes that would make way for a number of related improvements. Proposed changes included the removal of the attached enclosed breezeway (which had included a stair to the basement living space) and the two-car garage it partially wrapped, which had blocked vital eastern daylight from accessing the interior. Together the breezeway and garage had also contributed to a long, flush front façade. In its stead, KHS proposed a new two-car carport, attached storage shed, and exterior basement stair in a new location. The carport is bumped closer to the street to relieve the flush front facade and to allow access behind it to eastern daylight in a relocated rear kitchen. KHS also proposed a new, single, more prominent front entry, closer to the driveway to replace the former secondary entrance into the dark breezeway and a more formal main entrance that had been located much farther down the facade and curiously bordered the bedroom wing.
Inside, low ceilings and soffits in the primary family common areas were removed to create a cathedral ceiling (with rod ties) over a reconfigured semi-open living, dining, and kitchen space. A new gas fireplace serving the relocated dining area -- defined by a new built-in banquette in a new bay window -- was designed to back up on the existing wood-burning fireplace that continues to serve the living area. A shared full bath, serving two guest bedrooms on the main level, was reconfigured, and additional square footage was captured for a reconfigured master bathroom off the existing master bedroom. A new whole-house color palette, including new finishes and new cabinetry, complete the transformation. Today, the owners enjoy a fresh and airy re-imagining of their familiar ranch house.
Photos by Katie Hutchison
 Preteroti Consulting (Johnny Rhino Kit & Bath)
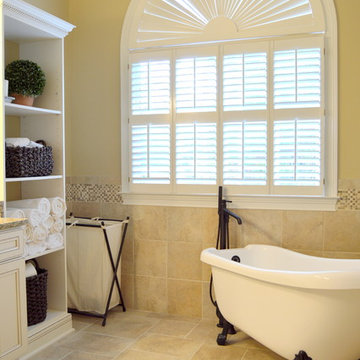
This breathtaking bathroom remodel was completed for a couple in Dunwoody, GA. The bathroom now includes a bright, comfortable, spa-like feel, perfect for this young couple. They can choose to relax in the stylish, claw-foot tub or their seamless-glass shower in complete serenity. The large picture window allows plenty of natural lighting as well as the use of recessed can lighting and wall-mounted vanity lights. The comfort is extended even farther with a separate room for the commode.
Tabitha Stephens
 The Outdoor Kitchen Design Store
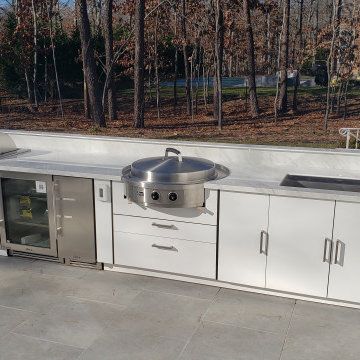
Outdoor Dining and entertaining continues to be fabulous in the Hamptons. This Euro Outdoor Kitchen by The Outdoor Kitchen Design Store in Southampton clearly depicts living beyond the walls of your home Fabulously. The Caliber Grill Rockwell model is clearly unique with its hood rolling back into the cabinetry. Farther to the right past the outdoor refrigerator and ice machine is the EVO grill which diversifies the cooking experience outdoors. The Evo offers a generous 30" cast iron surface allowing you to cook omelets, crepes, french toast, grilled sandwiches, fajitas, luncheon sandwiches, scampi, swordfish and chicken fillets. With this fully equipped outdoor kitchen you can cook anything outdoors that you would normally cook indoors. Time to get Outdoors and entertain Fabulously with friends and family. Elevate your outdoor living lifestyle with this contemporary Outdoor Kitchen.
 Preteroti Consulting (Johnny Rhino Kit & Bath)
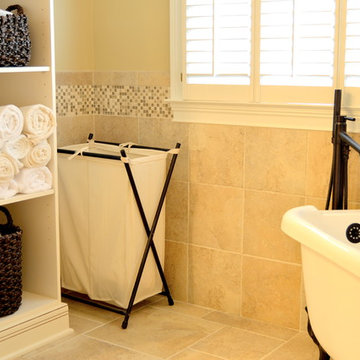
This breathtaking bathroom remodel was completed for a couple in Dunwoody, GA. The bathroom now includes a bright, comfortable, spa-like feel, perfect for this young couple. They can choose to relax in the stylish, claw-foot tub or their seamless-glass shower in complete serenity. The large picture window allows plenty of natural lighting as well as the use of recessed can lighting and wall-mounted vanity lights. The comfort is extended even farther with a separate room for the commode.
Tabitha Stephens

 S&S Fine Homes, Ltd.
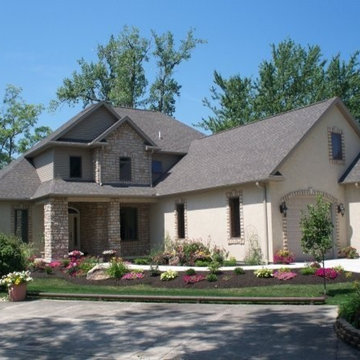
This beautiful water front home on Indian Lake features cultured stone, stucco, and vinyl siding. This custom built home show cases the quality, and craftsmanship that S & S Fine Homes, Ltd brings to each and every home they build.
S & S Fine Homes can make your vision come to life with our Drawing and Design department.
Looking for a top notch builder that offers the highest quality for detail & craftsmanship then look no farther than S & S Fine Homes.
 Katie Hutchison Studio
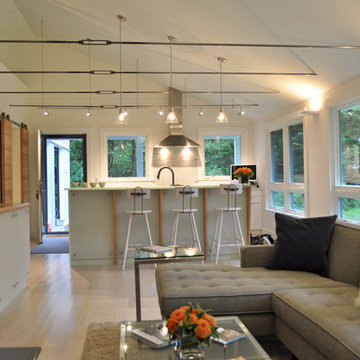
Constructed in two phases, this renovation, with a few small additions, touched nearly every room in this late ‘50’s ranch house. The owners raised their family within the original walls and love the house’s location, which is not far from town and also borders conservation land. But they didn’t love how chopped up the house was and the lack of exposure to natural daylight and views of the lush rear woods. Plus, they were ready to de-clutter for a more stream-lined look. As a result, KHS collaborated with them to create a quiet, clean design to support the lifestyle they aspire to in retirement.
To transform the original ranch house, KHS proposed several significant changes that would make way for a number of related improvements. Proposed changes included the removal of the attached enclosed breezeway (which had included a stair to the basement living space) and the two-car garage it partially wrapped, which had blocked vital eastern daylight from accessing the interior. Together the breezeway and garage had also contributed to a long, flush front façade. In its stead, KHS proposed a new two-car carport, attached storage shed, and exterior basement stair in a new location. The carport is bumped closer to the street to relieve the flush front facade and to allow access behind it to eastern daylight in a relocated rear kitchen. KHS also proposed a new, single, more prominent front entry, closer to the driveway to replace the former secondary entrance into the dark breezeway and a more formal main entrance that had been located much farther down the facade and curiously bordered the bedroom wing.
Inside, low ceilings and soffits in the primary family common areas were removed to create a cathedral ceiling (with rod ties) over a reconfigured semi-open living, dining, and kitchen space. A new gas fireplace serving the relocated dining area -- defined by a new built-in banquette in a new bay window -- was designed to back up on the existing wood-burning fireplace that continues to serve the living area. A shared full bath, serving two guest bedrooms on the main level, was reconfigured, and additional square footage was captured for a reconfigured master bathroom off the existing master bedroom. A new whole-house color palette, including new finishes and new cabinetry, complete the transformation. Today, the owners enjoy a fresh and airy re-imagining of their familiar ranch house.
Photos by Katie Hutchison

 Preteroti Consulting (Johnny Rhino Kit & Bath)
This breathtaking bathroom remodel was completed for a couple in Dunwoody, GA. The bathroom now includes a bright, comfortable, spa-like feel, perfect for this young couple. They can choose to relax in the stylish, claw-foot tub or their seamless-glass shower in complete serenity. The large picture window allows plenty of natural lighting as well as the use of recessed can lighting and wall-mounted vanity lights. The comfort is extended even farther with a separate room for the commode.
Tabitha Stephens
25