
Search results for "Farther" in Home Design Ideas
 Tracey Stephens Design, LLC
Wing Wong/Memories TTL
Home design - mid-sized eclectic home design idea in New York
Home design - mid-sized eclectic home design idea in New York
 Accent Landscapes
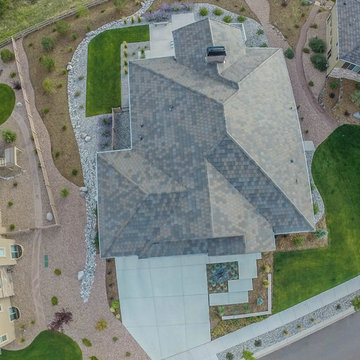
This aerial view showcases the entire landscape. The use of straight lines and angles close to the home and curves farther from the house creates a one of a kind landscape.
 Undercover Systems, LLC

Example of a large minimalist backyard stamped concrete patio design in Seattle with a fireplace and a roof extension
Find the right local pro for your project
 Archology, LLC
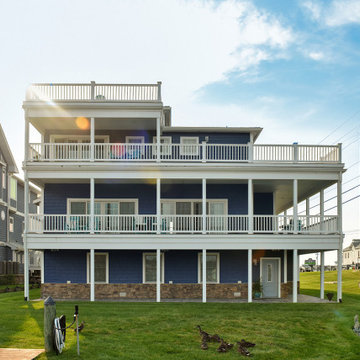

Here you can see the house step back from the main road as the lower level porches provide some buffering to the noise and the farther back you go, the higher you get for enjoying the views.
 S&S Fine Homes, Ltd.
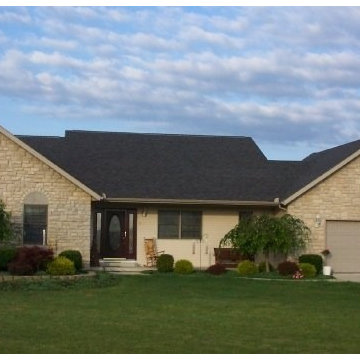
This ranch style home was built in Indian Meadows. The addition of the cultured stone on the front of the house was a perfect accent to the vinyl siding. The front porch is great for evening sitting. This home show cases the quality, and craftsmanship that S & S Fine Homes, Ltd brings to each and every home they build.
S & S Fine Homes can make your vision come to life with our Drawing and Design department.
Looking for a top notch builder that offers the highest quality for detail & craftsmanship then look no farther than S & S Fine Homes.
 Clever Home Design LLC
Clever Home Design
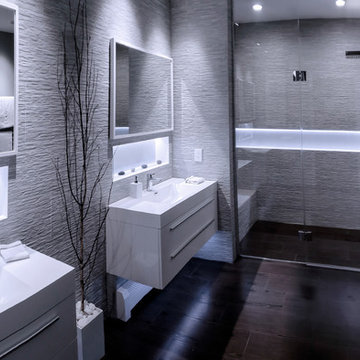
Inspiration for a large contemporary master gray tile and porcelain tile porcelain tile and brown floor bathroom remodel in New York with flat-panel cabinets, white cabinets, a one-piece toilet, gray walls, an integrated sink, a hinged shower door and white countertops
Inspiration for a large contemporary master gray tile and porcelain tile porcelain tile and brown floor bathroom remodel in New York with flat-panel cabinets, white cabinets, a one-piece toilet, gray walls, an integrated sink, a hinged shower door and white countertops
 Christensen Design Management
History:
Client was given a property, that was extremely difficult to build on, with a very steep, 25-30' drop. They tried to sell the property for many years, with no luck. They finally decided that they should build something on it, for themselves, to prove it could be done. No access was allowed at the top of the steep incline. Client assumed it would be an expensive foundation built parallel to the hillside, somehow.
Program:
The program involved a level for one floor living, (LR/DR/KIT/MBR/UTILITY) as an age-in-place for this recently retired couple. Any other levels should have additional bedrooms that could also feel like a separate AirBnB space, or allow for a future caretaker. There was also a desire for a garage with a recreational vehicle and regular car. The main floor should take advantage of the primary views to the southwest, even though the lot faces due west. Also a desire for easy access to an upper level trail and low maintenance materials with easy maintenance access to roof. The preferred style was a fresher, contemporary feel.
Solution:
A concept design was presented, initially desired by the client, parallel to the hillside, as they had originally envisioned.
An alternate idea was also presented, that was perpendicular to the steep hillside. This avoided having difficult foundations on the steep hillside, by spanning... over it. It also allowed the top, main floor to be farther out on the west end of the site to avoid neighboring view blockage & to better see the primary southwest view. Savings in foundation costs allowed the installation of a residential elevator to get from the garage to the top, main living level. Stairs were also available for regular exercise. An exterior deck was angled towards the primary SW view to the San Juan Islands. The roof was originally desired to be a hip style on all sides, but a better solution allowed for a simple slope back to the 10' high east side for easier maintenance & access, since the west side was almost 50' high!
The clients undertook this home as a speculative, temporary project, intending for it to add value, to sell. However, the unexpected solution, and experience in living here, has them wanting to stay forever.
 Electronic Lifestyle Associates (ela)
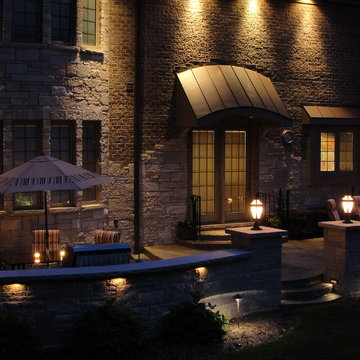
The back patio is one of our favorite spaces. The upper section feathers a fireplace with seating for 12+. The fireplace was over sized and raised a few inches above the normal height so it would broadcast heat farther out. The lower section host the built in grilling area and dining table. The patio is heavily reinforces concrete with a custom overlay application thus allowing us to control the texture and color of the top surface. This is definitely a high-heel friendly patio.
 Bruce Johnson & Associates Interior Design
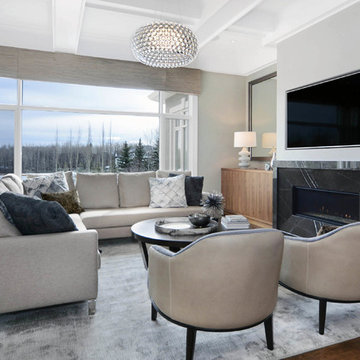
Lakehouse Living Room
Photography: Colette Forer
Inspiration for a large contemporary enclosed medium tone wood floor living room remodel in Calgary with gray walls, a ribbon fireplace, a stone fireplace and a wall-mounted tv
Inspiration for a large contemporary enclosed medium tone wood floor living room remodel in Calgary with gray walls, a ribbon fireplace, a stone fireplace and a wall-mounted tv
 G and S Installation USA, LLC.
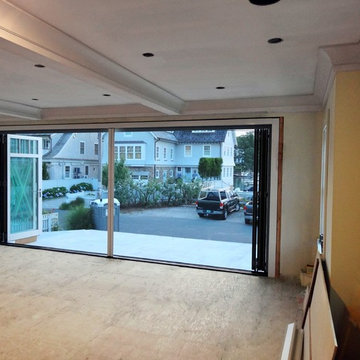
Picture standing farther back in the family room showing the screen installed and both sides completely closed with the bifold doors completely open. Stunning crown molding as well.

 Rahn Lawn & Landscape Inc
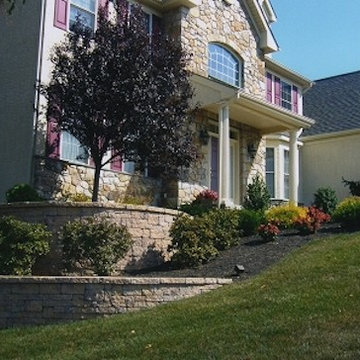
This is an example of a front yard retaining wall landscape in Philadelphia.

 Cadolino Custom Woodworking, LLC
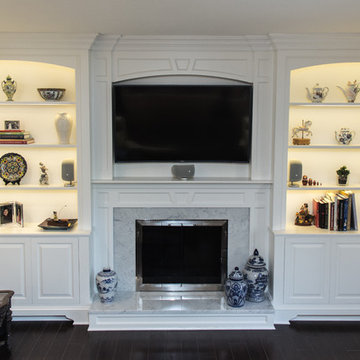
Inspiration for a timeless living room remodel in New York with a standard fireplace, a wood fireplace surround and a media wall
 Archadeck of Northeast Dallas

Taking the updated backyard design a step farther, we added a custom cedar pergola. The pergola was built using 6 × 6 posts and the entire structure was stained in walnut to add contrast to the soft colors of the deck, and home. The use of larger posts gives the pergola a “beefier” more substantial look. We did have to brace the pergola against the fence to ensure no uplift and to strengthen the support due to the span.
 America Green Builders
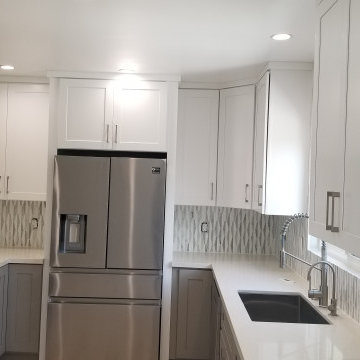
In this project we remodeled the entire house completely and we added a master bathroom with laundry, a walk-in closet and we extended the kitchen farther out.
In the main house we remodeled the kitchen, the guest bathroom, the 2 bedrooms and the living room. We added Led lights all over the place with it's own dimmers. We installed new vinyl wood planks floors. We upgraded the electric box and re-wired the house. We also installed new windows and doors throughout the house and replaced the entire roof shingles.
Took us 3 month to complete the job.

 Karen Murphy Interiors, LLC

Example of a large transitional freestanding desk light wood floor, beige floor, coffered ceiling and wainscoting home office library design in Atlanta with green walls
 Epic Interiors
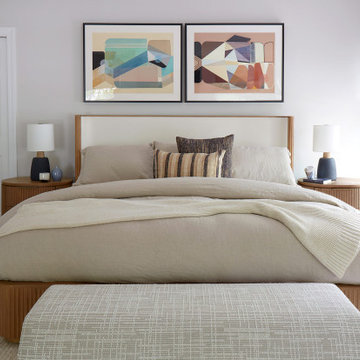
The bedroom had super heavy drapery that darkened the room and took up too much space. In addition, a wood-burning fireplace encroached farther than was desirable. We switched this out to electric (who wants the hassle of a wood-burning fireplace in the bedroom?!) and designed a clean and modern surround and mantle with a flat, more minimal presence in the room.
This bright, dreamy master bedroom features comfortable, warm details and sleek, modern design choices. We elevated the space with new furniture from RH, handsome window treatments, and newly appointed artwork for a bright and cheerful room that exudes comfort. It's the perfect environment to unwind, read a good book, and get a good night's sleep.
 Katie Hutchison Studio

Constructed in two phases, this renovation, with a few small additions, touched nearly every room in this late ‘50’s ranch house. The owners raised their family within the original walls and love the house’s location, which is not far from town and also borders conservation land. But they didn’t love how chopped up the house was and the lack of exposure to natural daylight and views of the lush rear woods. Plus, they were ready to de-clutter for a more stream-lined look. As a result, KHS collaborated with them to create a quiet, clean design to support the lifestyle they aspire to in retirement.
To transform the original ranch house, KHS proposed several significant changes that would make way for a number of related improvements. Proposed changes included the removal of the attached enclosed breezeway (which had included a stair to the basement living space) and the two-car garage it partially wrapped, which had blocked vital eastern daylight from accessing the interior. Together the breezeway and garage had also contributed to a long, flush front façade. In its stead, KHS proposed a new two-car carport, attached storage shed, and exterior basement stair in a new location. The carport is bumped closer to the street to relieve the flush front facade and to allow access behind it to eastern daylight in a relocated rear kitchen. KHS also proposed a new, single, more prominent front entry, closer to the driveway to replace the former secondary entrance into the dark breezeway and a more formal main entrance that had been located much farther down the facade and curiously bordered the bedroom wing.
Inside, low ceilings and soffits in the primary family common areas were removed to create a cathedral ceiling (with rod ties) over a reconfigured semi-open living, dining, and kitchen space. A new gas fireplace serving the relocated dining area -- defined by a new built-in banquette in a new bay window -- was designed to back up on the existing wood-burning fireplace that continues to serve the living area. A shared full bath, serving two guest bedrooms on the main level, was reconfigured, and additional square footage was captured for a reconfigured master bathroom off the existing master bedroom. A new whole-house color palette, including new finishes and new cabinetry, complete the transformation. Today, the owners enjoy a fresh and airy re-imagining of their familiar ranch house.
Photos by Katie Hutchison
27