
Search results for "Fashioned domestically" in Home Design Ideas


 Bonnie McCarthy
Photo: Bonnie McCarthy © 2016 Houzz
Example of an eclectic home design design in Los Angeles
Example of an eclectic home design design in Los Angeles
Find the right local pro for your project
 User
UserMo Fitzgerald
Eat-in kitchen - mid-sized traditional l-shaped light wood floor eat-in kitchen idea in Miami with a farmhouse sink, shaker cabinets, white cabinets, quartz countertops, white backsplash, subway tile backsplash, stainless steel appliances and an island
Eat-in kitchen - mid-sized traditional l-shaped light wood floor eat-in kitchen idea in Miami with a farmhouse sink, shaker cabinets, white cabinets, quartz countertops, white backsplash, subway tile backsplash, stainless steel appliances and an island
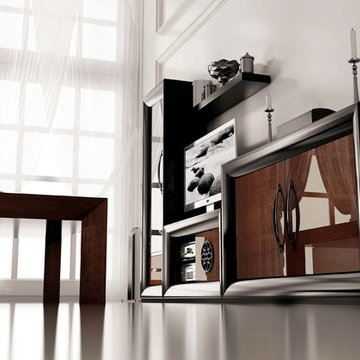
 CLASS DESIGN HOME
Entertainment Unit Comp SK29.
The Composition includes: Left cabinet unit + TV unit + Right cabinet unit+ Shelf.
Made in MDF with high gloss finished. Drawers and door with soft close. Big doors in clear glass.
TOTAL price: 6138.00
This product is available as pre-order. Lead time: 10-12 weeks.
ITEM DESCRIPTIONS:
Left cabinet- 25" W x 76" H x 16" D - 2209.50
TV table unit - 47" W x 25" H x 16" D - 1,512.00
Right cabinet unit - 63" W x 37" H x 16" D - 2088.00
Shelf - 39" W x 2" H x 8" D - 328.50
Other articles are only included for decoration propose.
Items are also sold separately & prices are available upon request.
Designed and manufactured in Spain.
Five years limited warranty.
Give us a call at 305-471-9041 or email us at contact@macraldesign.com.
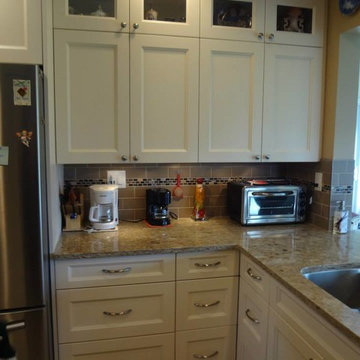
 New Look Interiors
Inspiration for a mid-sized timeless l-shaped slate floor and brown floor eat-in kitchen remodel in Vancouver with an undermount sink, shaker cabinets, white cabinets, quartzite countertops, multicolored backsplash, subway tile backsplash, stainless steel appliances and an island
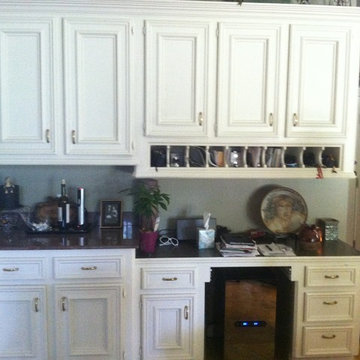
 Innovation Painting Co
During this project we transformed a kitchen with plain white cabinets into a wonderful vintage kitchen!! The cabinets were hand faux painted by our experts!!


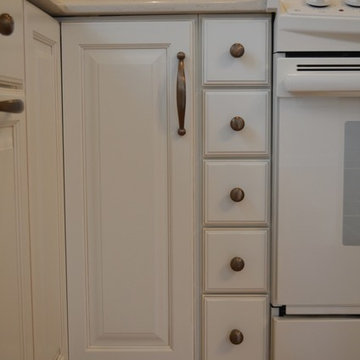
 Inde Kitchen Remodelers

Example of a trendy medium tone wood floor kitchen design in New York with raised-panel cabinets, white cabinets, granite countertops and white appliances

 Kitchen Art Design

Example of a mid-sized trendy master cement tile floor and gray floor alcove shower design in Vancouver with flat-panel cabinets, black cabinets, gray walls, an undermount sink, a hinged shower door and white countertops
 One Week Kitchens
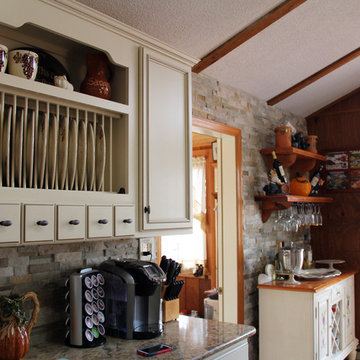
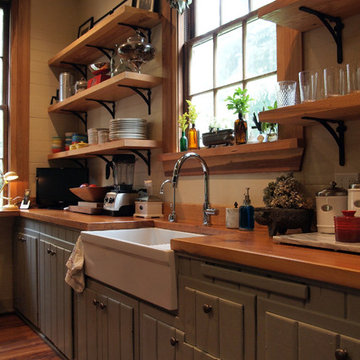
The dish rack and apothecary drawers were made special for this job. The homeowners wanted to keep the country vibe and felt that this piece would be a great feature. They were absolutely right! The homeowners also decided to continue the backsplash across the rest of the wall for a unique touch. Again, another fabulous choice the homeowners made. Photos by Aimee Fritzges at One Week Kitchens.
 White Wood Kitchens
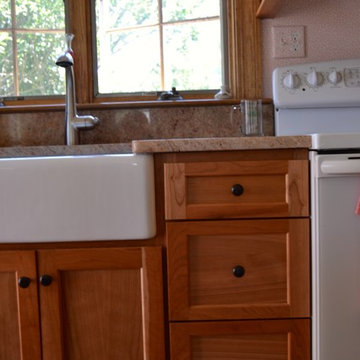
Gail O’Rourke of White Wood Kitchens designed this beautiful kitchen right along the Cape Cod Canal using Fieldstone Cabinetry. Using natural cherry, the cabinetry accents the Vyara Gold granite countertop. Some special features of this kitchen include wall wine racks and pull out trash and recycle bins. The design compliments their small space and is great for any permanent or seasonal residence.

 Trueblood Design-Build
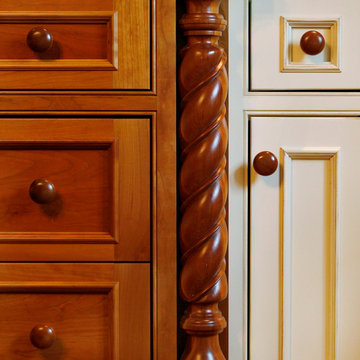
Design-build. Detail of kitchen cabinetry in custom kitchen. Cherry wood with a clear finish combined with white painted and glazed wood. Spiral turned post.
[photo: Tom Grimes]
 MOD Interiors
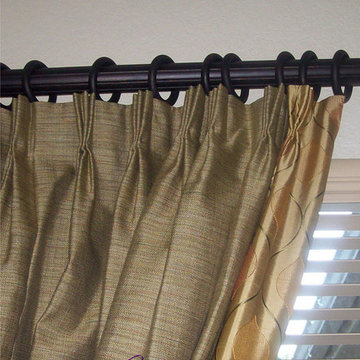
Custom Pleated Drapery Panels with contrast banding
Inspiration for a timeless open concept ceramic tile home design remodel in Dallas with a media wall
Inspiration for a timeless open concept ceramic tile home design remodel in Dallas with a media wall

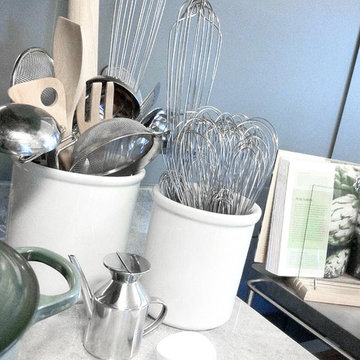
 FOUR POINT DESIGN BUILD INC
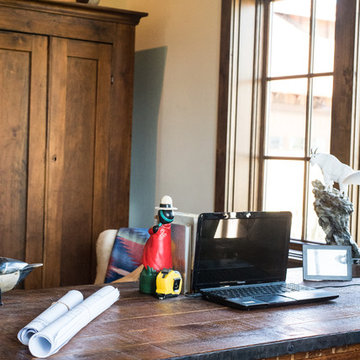
Interior Design by Laura Schwartz-Muller
General Contractor - Cliff Muller
Photography by Mary E Nichols Copyright 2013
CALIFORNIA HOMES MAGAZINE / FEATURED / WINTER 2013-2014

 Woodmansee Woodwrights
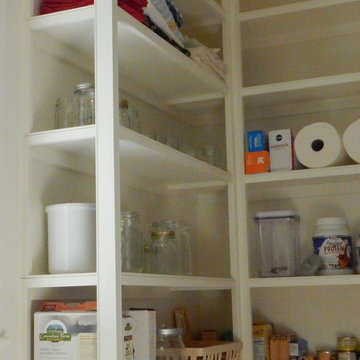
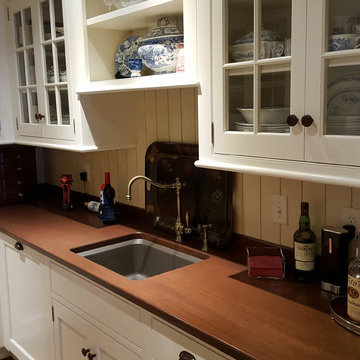
Large elegant u-shaped kitchen pantry photo in New York with beaded inset cabinets, white cabinets and wood countertops
 Paint & Poppy Home Design
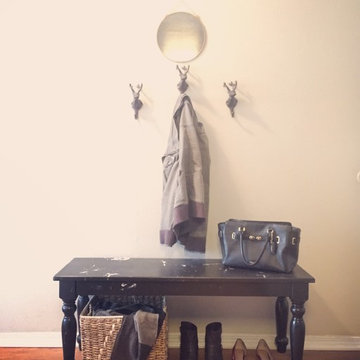
This is my entryway in my home! Bench was found. Wall hooks are deer, found at Ross. Hanging wall mirror and basket is from Target.
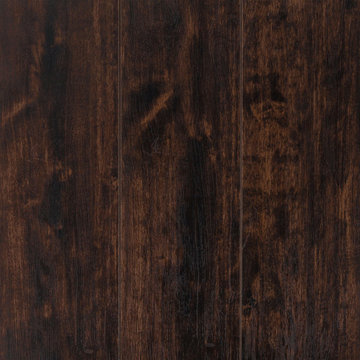
Example of a small country laminate floor and brown floor entry hall design in Denver with beige walls and a white front door
Example of a small country laminate floor and brown floor entry hall design in Denver with beige walls and a white front door
10