
Search results for "Fashioned domestically" in Home Design Ideas

 A Step Above Flooring & Installation, Inc.
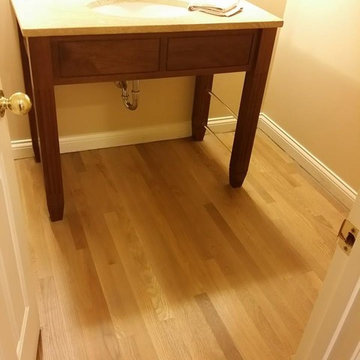
Rubio Monocoat on White Oak - Titanium Gray with an Oil Hardener
Bathroom - traditional bathroom idea in Cincinnati
Bathroom - traditional bathroom idea in Cincinnati
 John Neill Painting & Decorating, LLC
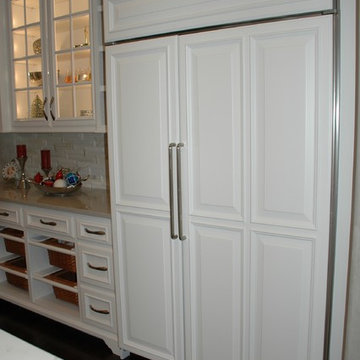
Example of a large transitional l-shaped dark wood floor eat-in kitchen design in Philadelphia with an undermount sink, raised-panel cabinets, white cabinets, quartzite countertops, gray backsplash, stone tile backsplash, paneled appliances and an island
Find the right local pro for your project
 Lisa Shaffer
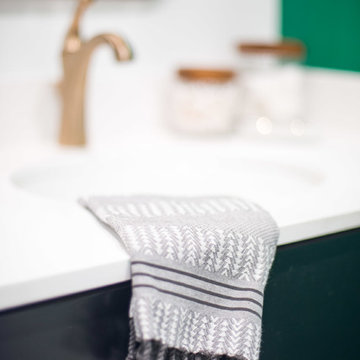
Champagne bronze faucet and brass cabinet knob... the perfect compliment.
Inspiration for a mid-sized contemporary 3/4 white tile and subway tile multicolored floor open shower remodel in DC Metro with recessed-panel cabinets, black cabinets, a two-piece toilet, white walls, an undermount sink, solid surface countertops and white countertops
Inspiration for a mid-sized contemporary 3/4 white tile and subway tile multicolored floor open shower remodel in DC Metro with recessed-panel cabinets, black cabinets, a two-piece toilet, white walls, an undermount sink, solid surface countertops and white countertops

 Gulf Building LLC
Fort Lauderdale meets Key West in this Gulf Building Custom Built South Florida home. The interior and exterior show off it's calm, beachy feel with a touch of elegance and sophistication present in every room.
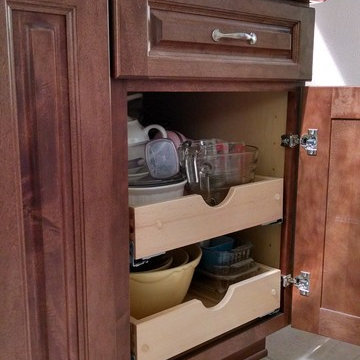
 Castle Vision Cabinetry
Castle Vision Kitchen & Bath
Inspiration for a timeless kitchen remodel in Los Angeles
Inspiration for a timeless kitchen remodel in Los Angeles
 Jarrett Design
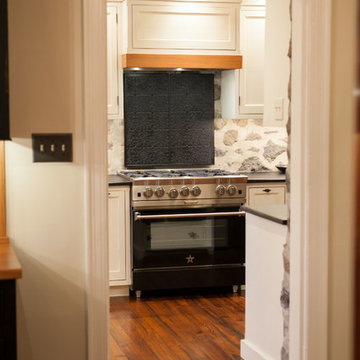
An 1800’s carriage house sets the stage for this classic kitchen remodel. The homeowners wanted to be true to the architecture of their home while incorporating top quality, cutting edge appliances and modern day conveniences. They are discerning cooks who entertain often. The original kitchen, done in the 1990’s, had built-out walls covering the original stone of the house. Once exposed and repointed, the stone served as an amazing backsplash in the space, and we were able to gain almost 12” in the width of the room! The fabulous matte black BlueStar range is topped off with a unique antique fireback and is complimented by hand-pegged, hand-planed custom cabinetry that are scribed to the stone walls with precision. The distressed soapstone counters bring warmth to the space that makes you want to cozy up and stay a while.
Since the kitchen does not allow for an island, the unused dining room was turned into a combined bar area and butler’s pantry. This small room packs a lot in with antique heart pine countertops, beadboard backsplash, and cabinetry backs, which provide a warm, casual feel. An additional refrigerator and dishwasher, as well as an icemaker, all hidden behind cabinetry panels, provide everything they need, and more, for entertaining family and friends. Suffice it to say, our clients are thrilled with their new ‘old’ kitchen!
Matt Villano Photography



 Barber and Sons, Inc.
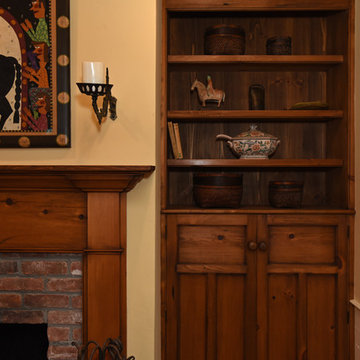
Inspiration for a mid-sized craftsman formal and enclosed medium tone wood floor and brown floor living room remodel in Boston with beige walls, a standard fireplace, a wood fireplace surround and no tv
 DESIRED SPACE | Interior Planning & Design
Alison Henry
Kitchen - traditional kitchen idea in Las Vegas
Kitchen - traditional kitchen idea in Las Vegas
 Vorst Custom Cabinets

Example of a large classic u-shaped medium tone wood floor dedicated laundry room design with an undermount sink, recessed-panel cabinets, gray cabinets, white walls and a stacked washer/dryer

 Gainesville Carpets Plus Colortile
Eat-in kitchen - craftsman l-shaped medium tone wood floor eat-in kitchen idea in Miami with an island
 Audubon Curtain Studios
Inspiration for a small timeless 3/4 bathroom remodel in Cincinnati with gray walls


 TK Building & Design
Small elegant underground cork floor and brown floor home design photo with beige walls and no fireplace
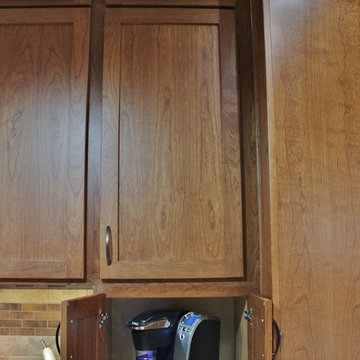
 Backwoods Designs llc
Galley Kitchen in a stained cherry, with shaker or mission style doors and drawers creates a clean, crisp, and elegant look.
Backwoods Designs LLC
Example of a mid-sized transitional galley ceramic tile enclosed kitchen design with an undermount sink, shaker cabinets, medium tone wood cabinets, quartz countertops, beige backsplash, stone tile backsplash, stainless steel appliances and a peninsula
Example of a mid-sized transitional galley ceramic tile enclosed kitchen design with an undermount sink, shaker cabinets, medium tone wood cabinets, quartz countertops, beige backsplash, stone tile backsplash, stainless steel appliances and a peninsula
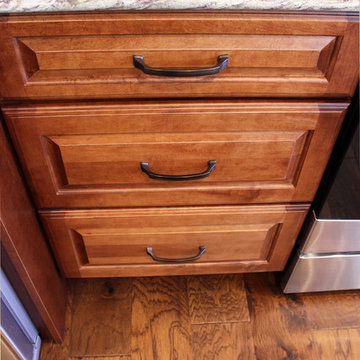
 Cabinet-S-Top
In this kitchen renovation, we installed Medallion Gold Maple Windwood Raised Panel full overlay cabinets in Rumberry finish on the perimeter and Medallion Silverline Maple Carlisle cabinets in the Divinity with Burnt Sienna Highlights color on the island. On the countertop is Cambria 3cm Quartz in Nevern with a 4” backsplash. On the island is Corian table top in Basil color. Artisan 16g stainless steel sink, pull out faucet, strainer, soap dispenser. On the floor is Kraus Halton Hickory, Chestnut 3/8” x 6.5” engineered wood floor with random lengths.
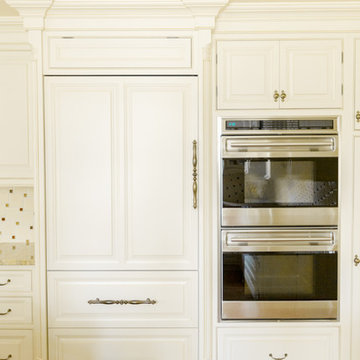
 Meridian Construction
This beautiful kitchen remodel is located in Collegeville, PA. This space is full of French-Country inspired aesthetic, from the romantic details in the range hood, to the balance between white and wood tones. Existing walls were moved and modified to allow for the large island. In addition to the smart space-saving storage solutions in the photographs, other features were included such as a lazy susan corner cabinets and a hidden appliance storage center to the right of the sink. The glass light fixtures and arched valance complement the wide window over the sink. Different selections in granite and custom cabinet finishes truly make the centerpiece island stand out. Full of intricate, traditional style details such as the furniture like trim, this kitchen has lasting, classic beauty. See how this kitchen remodel improved an average space in our Before & After Gallery. Design and Construction by Meridian.

 Design by the Jonathans
Inspiration for a small timeless master white tile and subway tile mosaic tile floor and white floor wet room remodel in Bridgeport with a two-piece toilet, blue walls and a wall-mount sink

13