
Search results for "Fashioned domestically" in Home Design Ideas
 Concorde Distributing - Fireplaces

Gorgeous purple Northstar appliance from Elmira. Email info@concordedistributing.com for more information.
Mid-sized eclectic l-shaped enclosed kitchen photo in Vancouver with a double-bowl sink, beige backsplash, colored appliances and no island
Mid-sized eclectic l-shaped enclosed kitchen photo in Vancouver with a double-bowl sink, beige backsplash, colored appliances and no island
 McCormick Paints
All Things New - Painted Furniture
https://www.facebook.com/allthingsnewpaintedfurniture
 Selvig Development Inc.
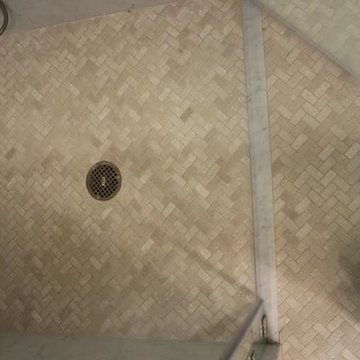
Example of a small trendy 3/4 mosaic tile floor alcove shower design in San Francisco with flat-panel cabinets, dark wood cabinets, blue walls, an undermount sink and marble countertops
Find the right local pro for your project

 StudioBARON Design + Staging
Linda M. Baron/StudioBARONvisual.com
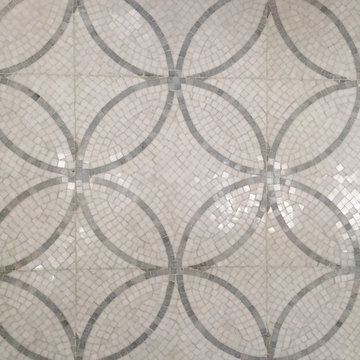
The overall mood : ethereal, light, floaty, set by a materials Palette of a soft blue sky wrapped in fog. Cabs painted with catalyzed conversion varnish and satin finish the color of clouds, Counters will be clean honed marble with slight veining. Sink is undermounted. Graphic backsplash, 12" overlapping circles of thassos azul marble mosaic running 11 feet high will be a featured design element.. Lighting pendant is custom by designer, made in Italy. A 1/4" band of Stainless steel has been inlayed into the sides of the island to become a design feature. All hardware (sink, faucets, etc) will be brushed nickel and stainless steel. Upholstered banquette in window seat will be very cozy lush chenille in charcoal greys, with pillows in blue-grey-green and a pop of canary yellow.
 Karen Ellentuck. ASID

view of base cabinet at the sink which is bumped out beyond the adjacent cabinets and has a turned leg on the diagonal.
Russell Johnson
Inspiration for a large timeless l-shaped marble floor eat-in kitchen remodel in Seattle with an undermount sink, recessed-panel cabinets, dark wood cabinets, granite countertops, yellow backsplash, ceramic backsplash, stainless steel appliances and an island
Inspiration for a large timeless l-shaped marble floor eat-in kitchen remodel in Seattle with an undermount sink, recessed-panel cabinets, dark wood cabinets, granite countertops, yellow backsplash, ceramic backsplash, stainless steel appliances and an island
 The Workshops of David T. Smith
4. KITCHEN ISLANDS
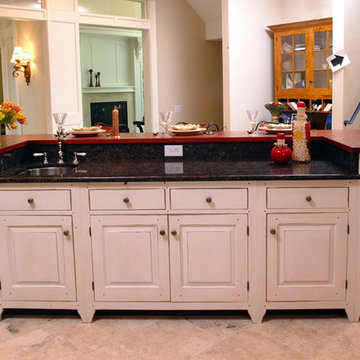
We make small furniture islands that can be moved around easily, to large 2 level islands with a 36'' works surface and a 42'' serving or bar top surface on the back side. Islands are good cabinets to put in a sink or cook top


 General Woodcraft Inc.
Inspiration for a large transitional u-shaped bamboo floor eat-in kitchen remodel in New York with a double-bowl sink, shaker cabinets, white cabinets, granite countertops, stainless steel appliances and an island
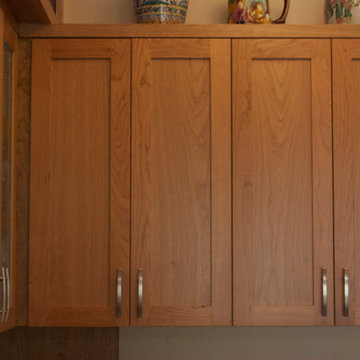
 Adrian Woodworks
Inspiration for a mid-sized contemporary u-shaped medium tone wood floor and brown floor enclosed kitchen remodel in San Diego with a double-bowl sink, recessed-panel cabinets, medium tone wood cabinets, granite countertops, gray backsplash, marble backsplash, stainless steel appliances and an island
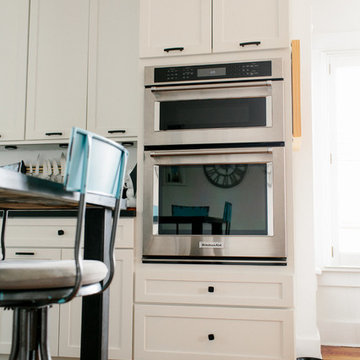
 Brian David Roberts | Interior Planning & Design
Mid-sized farmhouse l-shaped medium tone wood floor and brown floor eat-in kitchen photo in Salt Lake City with a double-bowl sink, shaker cabinets, white cabinets, wood countertops, stainless steel appliances, an island and brown countertops
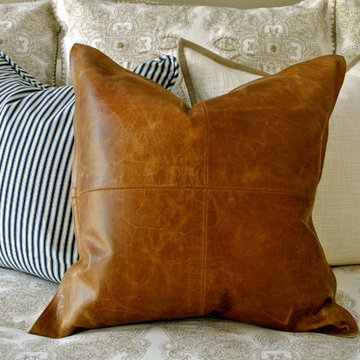
 The Redesign Company
design by christina britt lewis, photography by angela statzer
Home design - eclectic home design idea in Charlotte
Home design - eclectic home design idea in Charlotte
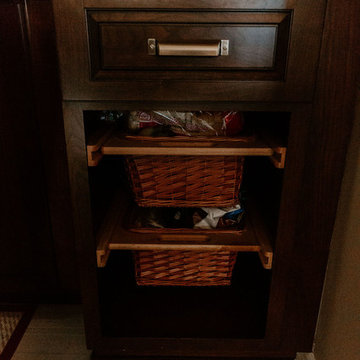
 Bearded Builders
Inspiration for a mid-sized timeless single-wall medium tone wood floor and brown floor eat-in kitchen remodel in Omaha with a farmhouse sink, raised-panel cabinets, dark wood cabinets, granite countertops, gray backsplash, mosaic tile backsplash, stainless steel appliances, an island and brown countertops
 DL Designs
Dale
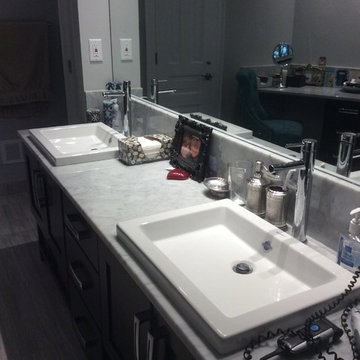
Example of a large trendy master porcelain tile and gray floor freestanding bathtub design in Columbus with dark wood cabinets, gray walls, a drop-in sink, marble countertops, flat-panel cabinets and a hinged shower door
Example of a large trendy master porcelain tile and gray floor freestanding bathtub design in Columbus with dark wood cabinets, gray walls, a drop-in sink, marble countertops, flat-panel cabinets and a hinged shower door
 CHERYL BARKER Interiors
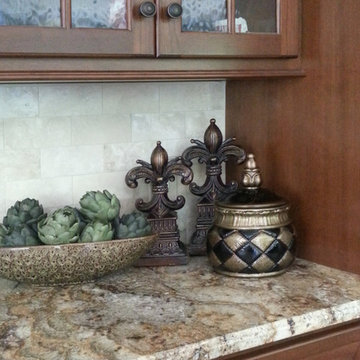
Transitional Cherry wood cabinets brightened in kitchen by backsplash and granite countertops. Subway stone tile accents multicolored granite. Decorative bowl and accessory items soften the kitchen and tie it into the adjoining family room selections.

 Robert A Civiletti Hardwood Floors, LLC
Staircase - mid-sized traditional wooden curved staircase idea in Newark with wooden risers

 B. Chic Interiors
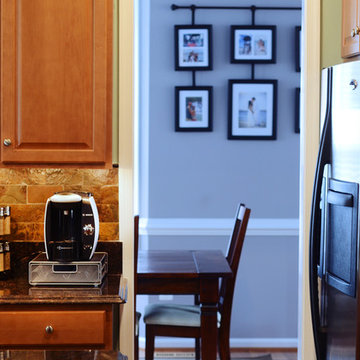
California Casual Kitchen: Backsplash and flooring from The Tile Shop and. Furniture from Arhaus Furniture. Photo by: J.m. Giordano
Inspiration for a large transitional u-shaped slate floor open concept kitchen remodel in Baltimore with an undermount sink, raised-panel cabinets, medium tone wood cabinets, granite countertops, multicolored backsplash, stone tile backsplash, stainless steel appliances and an island
Inspiration for a large transitional u-shaped slate floor open concept kitchen remodel in Baltimore with an undermount sink, raised-panel cabinets, medium tone wood cabinets, granite countertops, multicolored backsplash, stone tile backsplash, stainless steel appliances and an island

 The Rinfret Group
Inspiration for a mid-sized contemporary dark wood floor and brown floor great room remodel in New York with white walls and no fireplace
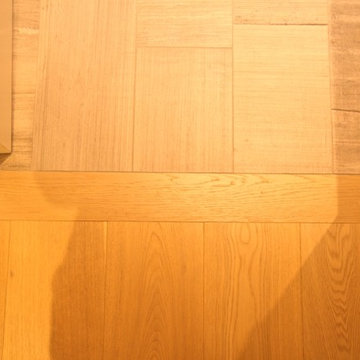
 BC FLOORS Flooring Company
BC FLOORS Floorign Company
Example of a large minimalist master beige tile and ceramic tile light wood floor and beige floor bathroom design in Vancouver with beige walls
Example of a large minimalist master beige tile and ceramic tile light wood floor and beige floor bathroom design in Vancouver with beige walls

12