
Search results for "Fashioned domestically" in Home Design Ideas
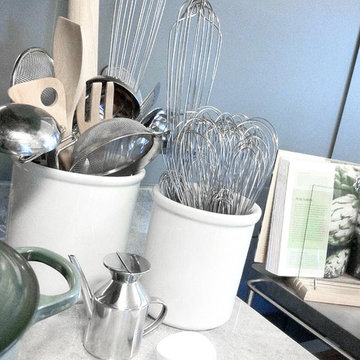
 FOUR POINT DESIGN BUILD INC
Interior Design by Laura Schwartz-Muller
General Contractor - Cliff Muller
Photography by Mary E Nichols Copyright 2013
CALIFORNIA HOMES MAGAZINE / FEATURED / WINTER 2013-2014

 Westbrook Carpentry & Millwork
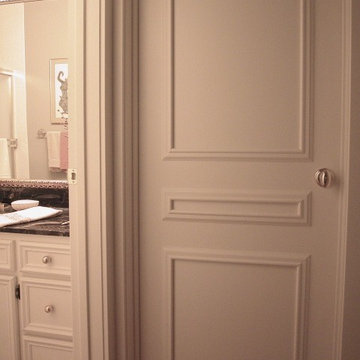
This existing flat panel door needed to either be replaced or a molding designed to apply to the surface to create a stunning design. We used picture mold with a masonite panel. When painted this really transformed the look. The doors in the entire condo went to our shop to ensure a quality product. By Westbrook Restorations Seattle.
Find the right local pro for your project
 Alair Homes - Salt Lake
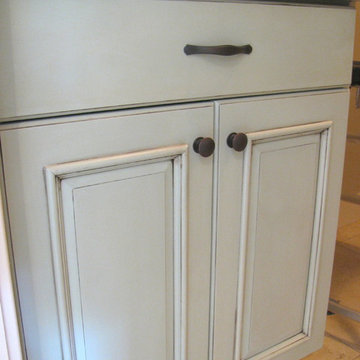
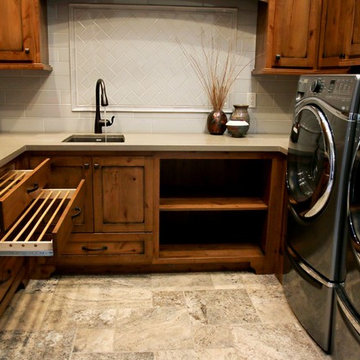
Large elegant l-shaped ceramic tile dedicated laundry room photo in Salt Lake City with raised-panel cabinets, white cabinets, granite countertops, beige walls and a side-by-side washer/dryer
 Interior Concepts By Doreen
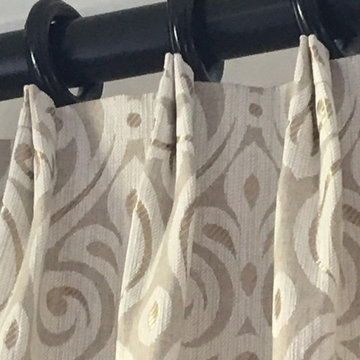
Custom cluster pleat drapery panels.
Living room - mid-sized contemporary enclosed living room idea in Tampa with beige walls, no fireplace and no tv
Living room - mid-sized contemporary enclosed living room idea in Tampa with beige walls, no fireplace and no tv

 Holmes + Salter Interiors
Abby Caroline Photography
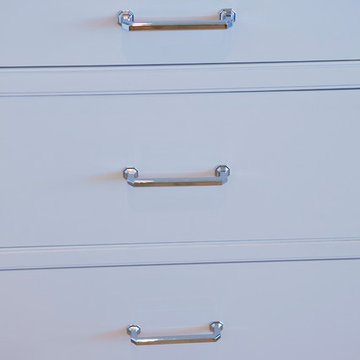
Example of a transitional home design design in Atlanta
Example of a transitional home design design in Atlanta


 Axtell Construction
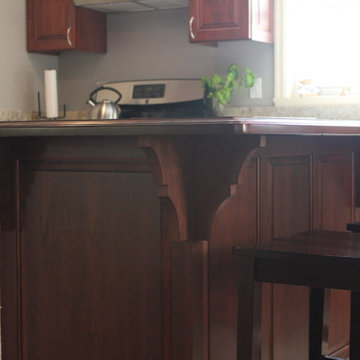
Inspiration for a mid-sized timeless single-wall ceramic tile eat-in kitchen remodel with a farmhouse sink, raised-panel cabinets, medium tone wood cabinets, granite countertops, stainless steel appliances and an island
 Granite State Cabinetry
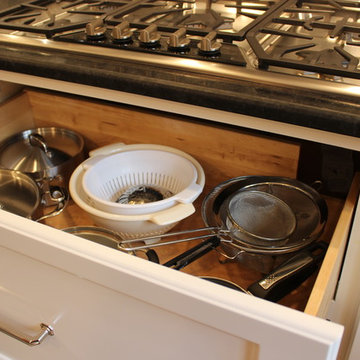
Inspiration for a large timeless u-shaped light wood floor home design remodel in Boston with a single-bowl sink, recessed-panel cabinets, white cabinets, laminate countertops, gray backsplash, glass tile backsplash, stainless steel appliances and an island
 Elliday Studio LLC

We mounted large rolls of craft paper on the wall above lateral storage cabinets for easy access. This is a great way to store the paper rolls, keeping them off the floor in a dedicated space - Photography by Anne Simone
 Kenora Design Group
Samantha Hawkins Photography
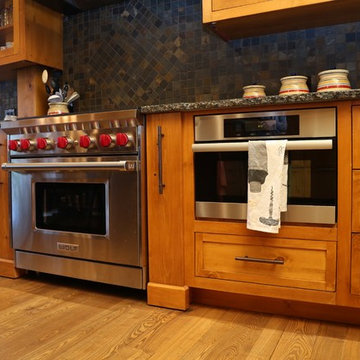
Large arts and crafts u-shaped medium tone wood floor eat-in kitchen photo in Toronto with an undermount sink, shaker cabinets, medium tone wood cabinets, granite countertops, multicolored backsplash, stone tile backsplash, stainless steel appliances and an island
Large arts and crafts u-shaped medium tone wood floor eat-in kitchen photo in Toronto with an undermount sink, shaker cabinets, medium tone wood cabinets, granite countertops, multicolored backsplash, stone tile backsplash, stainless steel appliances and an island

 sharonna misha designs
all-encompassing, religion-neutral tablescape is perfect for all winter holidays starting with thanksgiving.
Elegant home design photo in Miami
Elegant home design photo in Miami


 Micka Cabinets
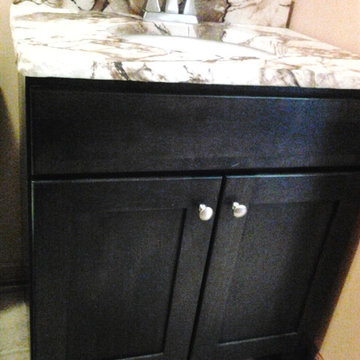
Bertch Bath Vanity, Osage Alder Shale stain, Papyrus Granite, Delta Dresden Faucet
Example of a small transitional porcelain tile home design design in Chicago with an undermount sink, recessed-panel cabinets, dark wood cabinets, granite countertops and yellow walls
Example of a small transitional porcelain tile home design design in Chicago with an undermount sink, recessed-panel cabinets, dark wood cabinets, granite countertops and yellow walls
 User

UserMid-sized mountain style u-shaped plywood floor and brown floor open concept kitchen photo in Miami with a drop-in sink, raised-panel cabinets, distressed cabinets, marble countertops, beige backsplash, mosaic tile backsplash, stainless steel appliances, no island and multicolored countertops
 Billdr Renovation
Suite à l'acquisition du rez-de-chaussée de leur duplex, les propriétaires ont décidé de rénover l'ensemble de l'appartement.
La salle de bain a été entièrement rénovée, incluant la plomberie, l'isolation du mur extérieur et l'électricité. L'entrepreneur général a collaborer de concert avec le propriétaire dans la sélection des équipements de finition (tuile de céramique murale et de plancher, robinetterie, douche, vanité).

Dans la cuisine, la rénovation complète comprenait le remplacement de toute la plomberie, l'électricité et le plancher de céramique. Les armoires et les plans de travail ont été fournis par le client (de IKEA).
Dans tout le rez-de-chaussée, parquet et moquette ont été retirés pour mettre en valeur les parquets existants, poncés et vernis. Les murs et plafonds en plâtre ont également été repeints.
__________
Following the acquisition of the ground floor of their duplex, the homeowners decided to renovate the entire apartment.
The bathroom was completely renovated, including plumbing, insulation of the exterior wall, and electricity. Ceramic walls and floor tiling, plumbing hardware, and finishes for the shower and vanity were selected through collaboration between the general contractor and homeowner.
In the kitchen, the full renovation included the replacement of all plumbing, electricity, and ceramic flooring. Cabinets and countertops were supplied by the customer (from IKEA).
Throughout the ground floor, parquet and carpet were removed to showcase existing hardwood floors, which were sanded and varnished. Plaster walls and ceilings were also given a fresh repaint.




11