
Search results for "Fat loss" in Home Design Ideas




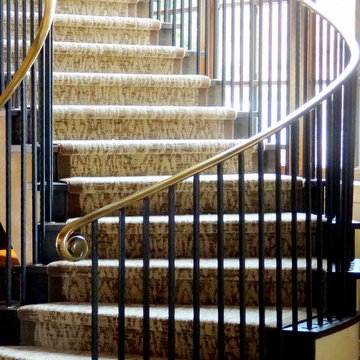
 Carpets and Floors, Inc
Upsweep view of carpet runner for staircase in place.
Mid-sized transitional carpeted curved staircase photo in San Francisco with carpeted risers
Mid-sized transitional carpeted curved staircase photo in San Francisco with carpeted risers
Find the right local pro for your project

 Sol Haus Design
The kitchen countertop is carefully crafted with solid walnut and a strip of solid maple.
Photography Credit: Tiffany Israel
Inspiration for a small modern single-wall and built-in desk light wood floor home studio remodel in Santa Barbara with an undermount sink, flat-panel cabinets, light wood cabinets, wood countertops, stainless steel appliances, no island, no fireplace and white walls
Inspiration for a small modern single-wall and built-in desk light wood floor home studio remodel in Santa Barbara with an undermount sink, flat-panel cabinets, light wood cabinets, wood countertops, stainless steel appliances, no island, no fireplace and white walls

 Plaistow Cabinet
Shiloh Cabinetry. Polar White, Inset
Kitchen - transitional kitchen idea in Manchester with white cabinets, beaded inset cabinets, marble countertops, white backsplash, marble backsplash and stainless steel appliances
Kitchen - transitional kitchen idea in Manchester with white cabinets, beaded inset cabinets, marble countertops, white backsplash, marble backsplash and stainless steel appliances

 Riddle Construction & Design
close up of pebble tile design around soaking tub.
Inspiration for a large asian master white tile and porcelain tile porcelain tile home design remodel in Seattle with a vessel sink, flat-panel cabinets, medium tone wood cabinets, quartz countertops, a two-piece toilet and beige walls
Inspiration for a large asian master white tile and porcelain tile porcelain tile home design remodel in Seattle with a vessel sink, flat-panel cabinets, medium tone wood cabinets, quartz countertops, a two-piece toilet and beige walls
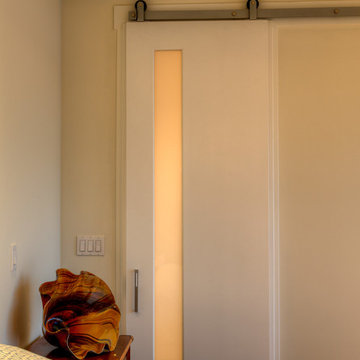
 Dan Nelson, Designs Northwest Architects
Modern barn door in master bedroom. Photography by Lucas Henning.
Example of a mid-sized minimalist master bedroom design in Seattle with white walls
Example of a mid-sized minimalist master bedroom design in Seattle with white walls

 Supreme Pools
Hot tub - large southwestern backyard brick and rectangular lap hot tub idea in Phoenix

 Jordan Design Build Group
An old stone mansion built in 1924 had seen a number of renovations over the decades and the time had finally come to address a growing list of issues. All of the home’s bathrooms needed to be fully gutted and completely redone. In the master bathroom, we took this opportunity to rearrange the layout to incorporate a double vanity and relocate the toilet (the former bathroom had only a small single vanity with the toilet awkwardly located directly in front of the door). The bathtub was replaced with a generous walk-in shower complete with frameless glass and digital controls. We located a towel warmer immediately outside the shower to provide toasty towels within easy reach. A beautiful Calacatta and Bardigiglio Gray basketweave tile was used in combination with various sizes of Calacatta marble field tile and trim for a look that is both elegant and timeless.

 Theodore Payne Foundation
Garden 2 in Santa Monica
http://www.nativeplantgardentour.org/gardens/garden-2-in-santa-monica/
Photo Credit: Philip Oakley Otto

 ROAM Architecture
Detail of LED wall sconce with white glass tile background
Inspiration for a small contemporary kids' white tile and glass tile porcelain tile and gray floor alcove bathtub remodel in New York with flat-panel cabinets, dark wood cabinets, a two-piece toilet, green walls and an integrated sink
Inspiration for a small contemporary kids' white tile and glass tile porcelain tile and gray floor alcove bathtub remodel in New York with flat-panel cabinets, dark wood cabinets, a two-piece toilet, green walls and an integrated sink
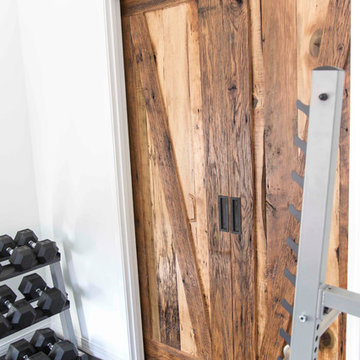
 Porter Barn Wood LLC
Very unique from your typical sliding barn doors. These bi-part sliding barn doors were made with our Reclaimed Tobacco Barn Grey barn wood. We smoothed the lumber 50% then gave it a dirty brush all before we topped it off with a lacquer. This provides so much character preserving the beautiful and natural silver patina on the front, and an exciting and elegant look on the backside.
Photo Credits:
Steve Cannon

 Victor Mulbauer
New Installation of Red Oak Wood, 3 1/4 in width. White-washed Bona Stain was used, Bona Finish, as well as Bona Traffic HD.
**This photo is of the Red Oak Wood (3 1/4 inch) prior to the application of the white-washed Bona Stain.




 Coral Pool's
Coral Pool and Spa
Hot tub - large contemporary backyard stamped concrete and custom-shaped natural hot tub idea in San Francisco
Hot tub - large contemporary backyard stamped concrete and custom-shaped natural hot tub idea in San Francisco

 Don Foote Contracting
Inspiration for a mid-sized eclectic l-shaped enclosed kitchen remodel in Boston with an undermount sink, shaker cabinets, yellow cabinets, soapstone countertops and stainless steel appliances
 Jaclyn Campanaro Photography
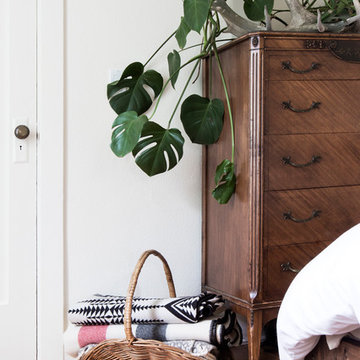
Vintage furnishings. Photo by Jaclyn Campanaro
1950s medium tone wood floor bedroom photo in Portland with white walls
1950s medium tone wood floor bedroom photo in Portland with white walls

 User
UserGiving reclaimed barnboard new life.
A blend of classic style and reclaimed materials creates an organic and stylish kitchen space.
Photography by Eric Roth

 Keuka Studios, Inc
Floating staircase with steel mono-stringer and white oak treads as seen from below. The wood top rail seamlessly flows up the multi level staircase.
Stairs and railings by Keuka Studios
Photography by Dave Noonan
2