
Search results for "Faux ceiling beams" in Home Design Ideas

 Katy Krider Interior Design LLC
Inspiration for a mid-sized country u-shaped light wood floor and exposed beam open concept kitchen remodel in Portland with a farmhouse sink, flat-panel cabinets, gray cabinets, quartz countertops, white backsplash, ceramic backsplash, paneled appliances, an island and white countertops

Example of a mid-sized danish formal and open concept light wood floor and brown floor living room design in Los Angeles with white walls, a standard fireplace, no tv and a concrete fireplace

 Fine Line Home Design LLC
The new second story bedroom has low side walls because the addition roof was required to be lower than the original historic home, per the Historic Landmarks Commission. To achieve maximum volume in this bedroom, I designed it with rafters and rafter ties. The owner elected to leave the rafter ties exposed and unfinished.
Find the right local pro for your project
 Kathy Kuo Designs Inc
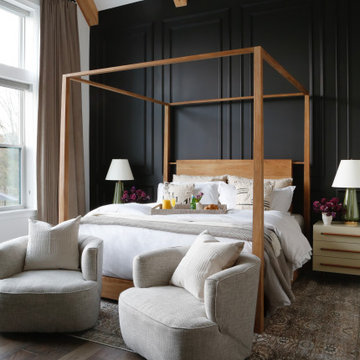
A statement chandelier and plush occasional chairs set the scene for relaxation in style.
Inspiration for a mid-sized transitional master dark wood floor, brown floor and exposed beam bedroom remodel in Nashville with gray walls
Inspiration for a mid-sized transitional master dark wood floor, brown floor and exposed beam bedroom remodel in Nashville with gray walls

 OSCAR E. FLORES DESIGN STUDIO, LLC
Trendy freestanding desk light wood floor study room photo in Austin with white walls

 By Design Custom Home Concierge
This home "just feels good" was the sentiment we heard over and over as people entered and toured the home during the 2014 Parade of Homes.
Example of a transitional formal and open concept dark wood floor living room design in Austin with white walls
Example of a transitional formal and open concept dark wood floor living room design in Austin with white walls

 Ottolia & Barnes Architecture
Open concept kitchen - large cottage galley medium tone wood floor and brown floor open concept kitchen idea in Los Angeles with quartz countertops, multicolored backsplash, stainless steel appliances, two islands, an undermount sink, raised-panel cabinets, dark wood cabinets, cement tile backsplash and white countertops



 Brooke Wagner Design
Beach style eat-in kitchen photo in Los Angeles with an undermount sink, shaker cabinets, white cabinets, marble countertops, white backsplash, marble backsplash, paneled appliances and an island

 Coffey & Co. House of Interiors
Lisza Coffey
Inspiration for a large timeless formal and open concept dark wood floor and brown floor living room remodel with beige walls, a standard fireplace, a stone fireplace and no tv
Inspiration for a large timeless formal and open concept dark wood floor and brown floor living room remodel with beige walls, a standard fireplace, a stone fireplace and no tv

 About Space Studios
Photo Credit: Nicole Leone
Family room - transitional open concept dark wood floor and brown floor family room idea in Los Angeles with a wall-mounted tv, green walls, a tile fireplace and a two-sided fireplace
Family room - transitional open concept dark wood floor and brown floor family room idea in Los Angeles with a wall-mounted tv, green walls, a tile fireplace and a two-sided fireplace
 Coffey & Co. House of Interiors
Lisza Coffey
Living room - large traditional formal and open concept dark wood floor and brown floor living room idea with beige walls, a standard fireplace, a stone fireplace and no tv
Living room - large traditional formal and open concept dark wood floor and brown floor living room idea with beige walls, a standard fireplace, a stone fireplace and no tv

 LMK Interiors
Farmhouse style with an industrial, contemporary feel.
Inspiration for a large farmhouse u-shaped medium tone wood floor eat-in kitchen remodel in San Francisco with recessed-panel cabinets, white cabinets, soapstone countertops, gray backsplash, stainless steel appliances and an island
Inspiration for a large farmhouse u-shaped medium tone wood floor eat-in kitchen remodel in San Francisco with recessed-panel cabinets, white cabinets, soapstone countertops, gray backsplash, stainless steel appliances and an island

Sponsored
Columbus, OH

Hope Restoration & General Contracting
Columbus Design-Build, Kitchen & Bath Remodeling, Historic Renovations

 J & F Specialties, Inc.
The clients asked me for an amazing area to entertain their many guests to include an adult beverage center, a microwave and plenty of storage and display area. Bridgewood Advantage Cabinetry in Andale Maple Bison was installed with a granite counter, new sink and faucet. Custom touches include a sit-down bar area between the columns and a small standing bar on the single column trimmed in pine to match existing finishes. We also added recessed lighting and a custom coffered ceiling. Ceramic tile was installed on the floor.

 EK Reedy Interiors, Inc.
Custom Home in Jackson Hole, WY
Paul Warchol Photography
Huge trendy built-in desk dark wood floor and black floor home office library photo with brown walls, a ribbon fireplace and a tile fireplace
Huge trendy built-in desk dark wood floor and black floor home office library photo with brown walls, a ribbon fireplace and a tile fireplace

 AIBD - American Institute of Building Design
The client’s coastal New England roots inspired this Shingle style design for a lakefront lot. With a background in interior design, her ideas strongly influenced the process, presenting both challenge and reward in executing her exact vision. Vintage coastal style grounds a thoroughly modern open floor plan, designed to house a busy family with three active children. A primary focus was the kitchen, and more importantly, the butler’s pantry tucked behind it. Flowing logically from the garage entry and mudroom, and with two access points from the main kitchen, it fulfills the utilitarian functions of storage and prep, leaving the main kitchen free to shine as an integral part of the open living area.
An ARDA for Custom Home Design goes to
Royal Oaks Design
Designer: Kieran Liebl
From: Oakdale, Minnesota
 New Creations Custom Kitchen and Bath
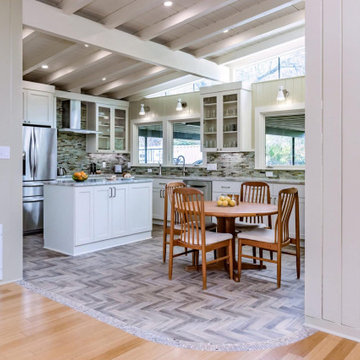
Designed by New Creations Austin, this mid-century contemporary kitchen renovation harmoniously blends architectural character, bright open layout, and high-performance functionality.
The kitchen centers around a custom white shaker island topped with striking veined stone countertops and equipped with sleek brushed hardware. Full-height white shaker cabinetry pairs with glass-front upper doors to maximize storage while maintaining an airy, open feel under the original exposed painted beam ceilings and clerestory windows.
A multi-toned glass mosaic tile backsplash spans the entire wall length, adding shimmer and texture beneath under-cabinet task lights and wall-mounted sconces. Grounding the space, a custom herringbone faux-wood tile floor creates a seamless curved transition border where the kitchen meets the surrounding natural hardwood floors. High-end stainless steel appliances, including a built-in double wall oven, French-door refrigerator, chimney hood, and under-counter wine cooler, complete this sophisticated, light-filled gathering hub.
Key Design Highlights:
Custom Curved Flooring Transition: Herringbone faux-wood porcelain tile framed by a stone mosaic border transition to hardwood flooring.
Architectural Ceiling & Lighting: Exposed painted beam ceiling paired with clerestory accent windows, under-cabinet lighting, and wall sconces.
Glass Mosaic Backsplash: Multi-toned glass mosaic backsplash running wall-to-wall.
Custom Shaker & Glass Cabinetry: Clean white shaker cabinetry with glass-front upper display cabinets.

Sponsored
Columbus, OH

Structural Remodeling
Franklin County's Heavy Timber Specialists | Best of Houzz 2020!


 ACCENT MASONRY LLC
Evan Forsyth
Eat-in kitchen - large modern eat-in kitchen idea in Miami with two islands
Eat-in kitchen - large modern eat-in kitchen idea in Miami with two islands

 Tim Reid GC
Large transitional master medium tone wood floor and brown floor bedroom photo in Los Angeles with white walls and no fireplace
235