
Search results for "Faux ceiling beams" in Home Design Ideas

 Thompson Design & Associates, LLC
Ron Ruscio Photography
Large tuscan open concept medium tone wood floor family room photo in Denver with beige walls, a two-sided fireplace and a stone fireplace
Large tuscan open concept medium tone wood floor family room photo in Denver with beige walls, a two-sided fireplace and a stone fireplace

 W Design Interiors
Inspiration for a huge contemporary master stone tile, gray tile and white tile marble floor and white floor freestanding bathtub remodel in Cleveland with flat-panel cabinets, medium tone wood cabinets, an undermount sink, marble countertops, beige walls and white countertops

 Hennard Custom Homes
Mid-sized mountain style open concept medium tone wood floor living room photo in Little Rock with gray walls, a standard fireplace, a stone fireplace and a wall-mounted tv
Find the right local pro for your project

 Lauren Allyn Interiors
Example of a large transitional open concept light wood floor and exposed beam family room design in Austin with white walls, a ribbon fireplace, a stone fireplace and a media wall


 Markalunas Architecture and Design, LLC
Lake Front Country Estate, designed by Tom Markalunas and built by Resort Custom Homes. Photogrpahy by Rachael Boling
Inspiration for a huge timeless two-story stone exterior home remodel
Inspiration for a huge timeless two-story stone exterior home remodel

 Dado Interior Design
DAVID LAUER PHOTOGRAPHY
Inspiration for a mid-sized contemporary l-shaped medium tone wood floor eat-in kitchen remodel in Denver with an undermount sink, glass-front cabinets, white cabinets, white backsplash, subway tile backsplash, an island, solid surface countertops and stainless steel appliances
Inspiration for a mid-sized contemporary l-shaped medium tone wood floor eat-in kitchen remodel in Denver with an undermount sink, glass-front cabinets, white cabinets, white backsplash, subway tile backsplash, an island, solid surface countertops and stainless steel appliances

Sponsored
Sunbury, OH

J.Holderby - Renovations
Franklin County's Leading General Contractors - 2X Best of Houzz!

 Rafterhouse
Ace and Whim Photography
Mid-sized open concept medium tone wood floor family room photo in Phoenix with gray walls, a standard fireplace and a brick fireplace
Mid-sized open concept medium tone wood floor family room photo in Phoenix with gray walls, a standard fireplace and a brick fireplace

 Patricia Delaney
Shimmerstone texture with gold, silver and bronze metallics
Inspiration for an eclectic entryway remodel in New Orleans
Inspiration for an eclectic entryway remodel in New Orleans

 Bellingham Bay Builders
We feel fortunate to have had the opportunity to work on this clean NW Contemporary home. Due to its remote location, our goal was to pre-fabricate as much as possible and shorten the installation time on site. We were able to cut and pre-fit all the glue-laminated timber frame structural elements, the Douglas Fir tongue and groove ceilings, and even the open riser Maple stair.
The pictures mostly speak for themselves; but it is worth noting, we were very pleased with the final result. Despite its simple modern aesthetic with exposed concrete walls and miles of glass on the view side, the wood ceilings and the warm lighting give a cozy, comfy feel to the spaces.
The owners were very involved with the design and build, including swinging hammers with us, so it was a real labor of love. The owners, and ourselves, walked away from the project with a great pride and deep feeling of satisfied accomplishment.
Design by Level Design
Photography by C9 Photography

 JAUREGUI Architecture Interiors Construction
Piston Design
Tuscan formal terra-cotta tile living room photo in Houston with beige walls, a standard fireplace and a tile fireplace
Tuscan formal terra-cotta tile living room photo in Houston with beige walls, a standard fireplace and a tile fireplace

 Planning and Building, Inc
Inspiration for a transitional dark wood floor living room remodel in Miami with beige walls and a wall-mounted tv
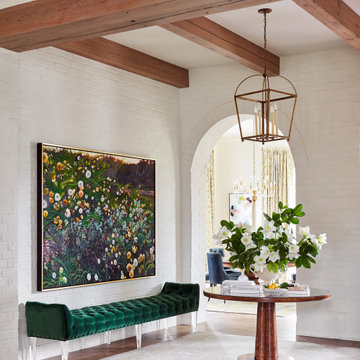
 BRADSHAW DESIGNS LLC
Warm and inviting this new construction home, by New Orleans Architect Al Jones, and interior design by Bradshaw Designs, lives as if it's been there for decades. Charming details provide a rich patina. The old Chicago brick walls, the white slurried brick walls, old ceiling beams, and deep green paint colors, all add up to a house filled with comfort and charm for this dear family.
Lead Designer: Crystal Romero; Designer: Morgan McCabe; Photographer: Stephen Karlisch; Photo Stylist: Melanie McKinley.

Sponsored
Fredericksburg, OH

High Point Cabinets
Columbus' Experienced Custom Cabinet Builder | 4x Best of Houzz Winner


 American Deck and Patio
Craig Westerman
Deck - large traditional backyard deck idea in Baltimore with a fire pit and a roof extension
Deck - large traditional backyard deck idea in Baltimore with a fire pit and a roof extension

 Giffin & Crane General Contractors, Inc.
Bedroom.
Inspiration for a mediterranean dark wood floor bedroom remodel in Santa Barbara with beige walls
Inspiration for a mediterranean dark wood floor bedroom remodel in Santa Barbara with beige walls

 MA Peterson Design Build, Inc.
Our Minneapolis homeowners chose to embark on the new journey of retirement with a freshly remodeled home. While some retire in pure peace and quiet, our homeowners wanted to make sure they had a welcoming spot to entertain; A seasonal porch that could be used almost year-round.
The original home, built in 1928, had French doors which led down stairs to the patio below. Desiring a more intimate outdoor place to relax and entertain, MA Peterson added the seasonal porch with large scale ceiling beams. Radiant heat was installed to extend the use into the cold Minnesota months, and metal brackets were used to create a feeling of authenticity in the space. Surrounded by cypress-stained AZEK decking products and finishing the smooth look with fascia plugs, the hot tub was incorporated into the deck space.
Interiors by Brown Cow Design. Photography by Alyssa Lee Photography.

Sponsored
Columbus, OH

Hope Restoration & General Contracting
Columbus Design-Build, Kitchen & Bath Remodeling, Historic Renovations
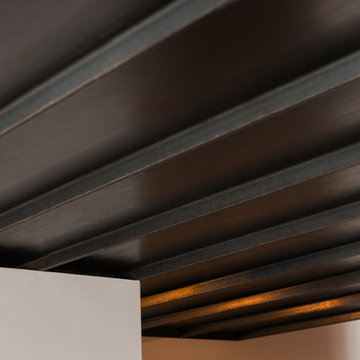
 Ben Gebo Photography
. Shot for Brown/Fenollossa Architects.
Mid-sized minimalist home design photo in Boston
Mid-sized minimalist home design photo in Boston

 Cannarsa Structure and Design
Mountain style exposed beam living room photo in Grand Rapids with beige walls

 Denise Thompson
© Denise Jean Photography
Example of a mountain style vinyl floor basement design in New York with beige walls
Example of a mountain style vinyl floor basement design in New York with beige walls
238