
Search results for "Faux ceiling beams" in Home Design Ideas

 Miller-Roodell Architects Ltd
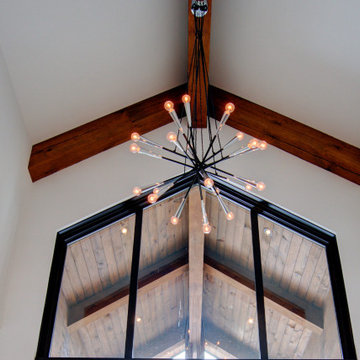
Living room - rustic formal living room idea with gray walls and a standard fireplace


 Morse Contracting
Example of a mid-sized beach style open concept light wood floor living room design in Baltimore with white walls, a two-sided fireplace, a brick fireplace and a wall-mounted tv
Find the right local pro for your project

 Sean Litchfield Photography
Sean Litchfield
Example of a transitional kitchen design in Boston with recessed-panel cabinets, white cabinets, white backsplash and white walls
Example of a transitional kitchen design in Boston with recessed-panel cabinets, white cabinets, white backsplash and white walls
 New Creations Custom Kitchen and Bath
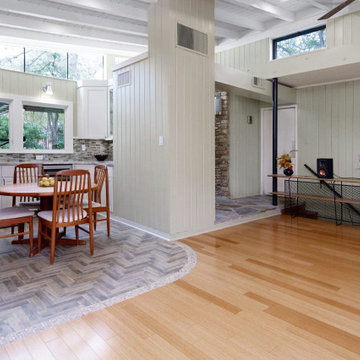
Designed by New Creations Austin, this mid-century contemporary kitchen renovation harmoniously blends architectural character, bright open layout, and high-performance functionality.
The kitchen centers around a custom white shaker island topped with striking veined stone countertops and equipped with sleek brushed hardware. Full-height white shaker cabinetry pairs with glass-front upper doors to maximize storage while maintaining an airy, open feel under the original exposed painted beam ceilings and clerestory windows.
A multi-toned glass mosaic tile backsplash spans the entire wall length, adding shimmer and texture beneath under-cabinet task lights and wall-mounted sconces. Grounding the space, a custom herringbone faux-wood tile floor creates a seamless curved transition border where the kitchen meets the surrounding natural hardwood floors. High-end stainless steel appliances, including a built-in double wall oven, French-door refrigerator, chimney hood, and under-counter wine cooler, complete this sophisticated, light-filled gathering hub.
Key Design Highlights:
Custom Curved Flooring Transition: Herringbone faux-wood porcelain tile framed by a stone mosaic border transition to hardwood flooring.
Architectural Ceiling & Lighting: Exposed painted beam ceiling paired with clerestory accent windows, under-cabinet lighting, and wall sconces.
Glass Mosaic Backsplash: Multi-toned glass mosaic backsplash running wall-to-wall.
Custom Shaker & Glass Cabinetry: Clean white shaker cabinetry with glass-front upper display cabinets.

 Shannon Design Enterprises, Inc.
This unique cabin began as an ordinary ranch house with a million dollar Lake Norfork view. The layout was chopped up with too small of kitchen and baths. One bath that served two bedrooms was only accessible through one bedroom. We valted all of the ceilings and finished them with wood. Only closing in the porch, we rearranged the entire house. It is not only dramatic, it is functional and full of excellent craftsmanship. Howard Shannon drew all of the plans.
Photos by Claudia Shannon
Claudia Shannon
 New Creations Custom Kitchen and Bath
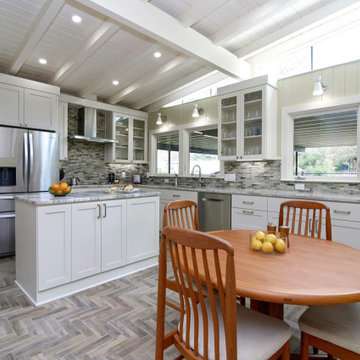
Designed by New Creations Austin, this mid-century contemporary kitchen renovation harmoniously blends architectural character, bright open layout, and high-performance functionality.
The kitchen centers around a custom white shaker island topped with striking veined stone countertops and equipped with sleek brushed hardware. Full-height white shaker cabinetry pairs with glass-front upper doors to maximize storage while maintaining an airy, open feel under the original exposed painted beam ceilings and clerestory windows.
A multi-toned glass mosaic tile backsplash spans the entire wall length, adding shimmer and texture beneath under-cabinet task lights and wall-mounted sconces. Grounding the space, a custom herringbone faux-wood tile floor creates a seamless curved transition border where the kitchen meets the surrounding natural hardwood floors. High-end stainless steel appliances, including a built-in double wall oven, French-door refrigerator, chimney hood, and under-counter wine cooler, complete this sophisticated, light-filled gathering hub.
Key Design Highlights:
Custom Curved Flooring Transition: Herringbone faux-wood porcelain tile framed by a stone mosaic border transition to hardwood flooring.
Architectural Ceiling & Lighting: Exposed painted beam ceiling paired with clerestory accent windows, under-cabinet lighting, and wall sconces.
Glass Mosaic Backsplash: Multi-toned glass mosaic backsplash running wall-to-wall.
Custom Shaker & Glass Cabinetry: Clean white shaker cabinetry with glass-front upper display cabinets.

Sponsored
Columbus, OH

Hope Restoration & General Contracting
Columbus Design-Build, Kitchen & Bath Remodeling, Historic Renovations


 Lohss Construction
Freestanding bathtub - rustic white tile medium tone wood floor freestanding bathtub idea with beige walls


Example of a farmhouse formal and open concept living room design in San Francisco with beige walls and a standard fireplace

 Primitive Huts/Helen Crawford
Nestled under 150 year old pecan and oak trees, we carefully and thoughtfully preserved and restored this rare 1928 Federal Style Craftsman near downtown Atlanta, while adding a new 2 story, 1,000 sf addition in the back. The addition, like the house boasts, 10 foot ceilings, yet is sited in a way to seamlessly blend with the original house, without dominating the unique original structure.



 Echelon Builders, Inc.
Completely custom reclaimed timber & stone veneer hood surrounding Thermador 48" professional range and hood insert. Custom distressed rustic cherry cabinetry and honed granite counter tops. Herringbone tile back splash. Reclaimed lumber ceiling and sliding barn door.
Photo by: Tom Martineau (Martineau Design)

Beach style dark wood floor open concept kitchen photo in Miami with a farmhouse sink, shaker cabinets, white cabinets and an island
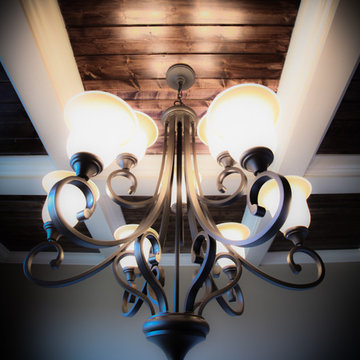


 Copper Creek Homes, LLC
James Ray Spahn
Inspiration for a rustic open concept medium tone wood floor and brown floor family room remodel in Denver with white walls, a standard fireplace, a stone fireplace and a tv stand
Inspiration for a rustic open concept medium tone wood floor and brown floor family room remodel in Denver with white walls, a standard fireplace, a stone fireplace and a tv stand

Sponsored
Columbus, OH

Structural Remodeling
Franklin County's Heavy Timber Specialists | Best of Houzz 2020!

 Parker & Associates Architects
Example of a mid-sized mountain style l-shaped travertine floor and beige floor kitchen design with raised-panel cabinets, dark wood cabinets, beige backsplash, an island, paneled appliances, a farmhouse sink, granite countertops and porcelain backsplash

 MoreSun Timber Frames
These Douglas Fir timber frame trusses allow for a soaring and dramatic high ceiling.

 Dillard-Jones Builders
expansive covered porch with stunning lake views, features large stone fireplace, tv and a grilling station
Huge mountain style porch idea with a roof extension, decking and a bbq area
Huge mountain style porch idea with a roof extension, decking and a bbq area
236