
Search results for "Faux ceiling beams" in Home Design Ideas


 Fieldstone Cabinetry
’s DeWitt inset door style in Maple finished in White. The same door style—DeWitt in Maple—is used to create the lower cabinets. The lower cabinets were finished in Natural.

 Ferguson Fine Homes
Built in wall unit, crown detail.
Living room library - mid-sized traditional open concept dark wood floor living room library idea in Toronto with beige walls, a standard fireplace, a wood fireplace surround and a wall-mounted tv
Living room library - mid-sized traditional open concept dark wood floor living room library idea in Toronto with beige walls, a standard fireplace, a wood fireplace surround and a wall-mounted tv
Find the right local pro for your project

 Masterwork Builders
Example of a mid-sized beach style l-shaped medium tone wood floor and beige floor kitchen design with a farmhouse sink, shaker cabinets, white cabinets, gray backsplash, stainless steel appliances, an island and white countertops

 Habitations Residential Design Group
Mid-sized cottage formal and open concept medium tone wood floor and brown floor living room photo in Salt Lake City with white walls, a standard fireplace, a brick fireplace and a wall-mounted tv

 Craig E. Dillon, AIA Architects
Example of a huge urban loft-style and walk-out brown floor and dark wood floor basement design in Orange County with white walls

 Geoff Chick & Associates
Emerald Coast Real Estate Photography
Inspiration for a huge coastal formal and open concept dark wood floor living room remodel in Miami with white walls and no fireplace
Inspiration for a huge coastal formal and open concept dark wood floor living room remodel in Miami with white walls and no fireplace



 B&S Woodworking Inc.
Ceiling in the 2015 WTHBA Parade of Homes entry by Scott Lane Homes. Trim and Cabinetry by B&S Woodworking.
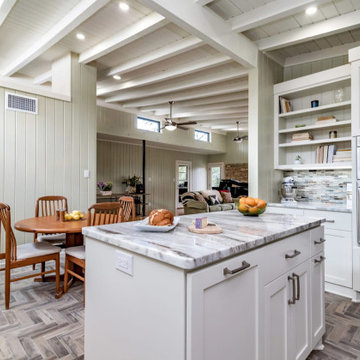
 New Creations Custom Kitchen and Bath
Designed by New Creations Austin, this mid-century contemporary kitchen renovation harmoniously blends architectural character, bright open layout, and high-performance functionality.
The kitchen centers around a custom white shaker island topped with striking veined stone countertops and equipped with sleek brushed hardware. Full-height white shaker cabinetry pairs with glass-front upper doors to maximize storage while maintaining an airy, open feel under the original exposed painted beam ceilings and clerestory windows.
A multi-toned glass mosaic tile backsplash spans the entire wall length, adding shimmer and texture beneath under-cabinet task lights and wall-mounted sconces. Grounding the space, a custom herringbone faux-wood tile floor creates a seamless curved transition border where the kitchen meets the surrounding natural hardwood floors. High-end stainless steel appliances, including a built-in double wall oven, French-door refrigerator, chimney hood, and under-counter wine cooler, complete this sophisticated, light-filled gathering hub.
Key Design Highlights:
Custom Curved Flooring Transition: Herringbone faux-wood porcelain tile framed by a stone mosaic border transition to hardwood flooring.
Architectural Ceiling & Lighting: Exposed painted beam ceiling paired with clerestory accent windows, under-cabinet lighting, and wall sconces.
Glass Mosaic Backsplash: Multi-toned glass mosaic backsplash running wall-to-wall.
Custom Shaker & Glass Cabinetry: Clean white shaker cabinetry with glass-front upper display cabinets.
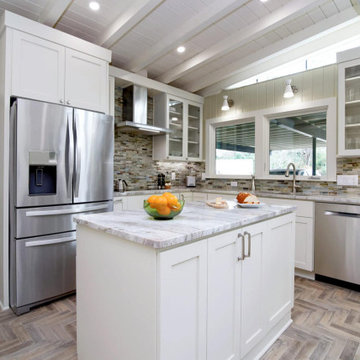 New Creations Custom Kitchen and Bath
Designed by New Creations Austin, this mid-century contemporary kitchen renovation harmoniously blends architectural character, bright open layout, and high-performance functionality.
The kitchen centers around a custom white shaker island topped with striking veined stone countertops and equipped with sleek brushed hardware. Full-height white shaker cabinetry pairs with glass-front upper doors to maximize storage while maintaining an airy, open feel under the original exposed painted beam ceilings and clerestory windows.
A multi-toned glass mosaic tile backsplash spans the entire wall length, adding shimmer and texture beneath under-cabinet task lights and wall-mounted sconces. Grounding the space, a custom herringbone faux-wood tile floor creates a seamless curved transition border where the kitchen meets the surrounding natural hardwood floors. High-end stainless steel appliances, including a built-in double wall oven, French-door refrigerator, chimney hood, and under-counter wine cooler, complete this sophisticated, light-filled gathering hub.
Key Design Highlights:
Custom Curved Flooring Transition: Herringbone faux-wood porcelain tile framed by a stone mosaic border transition to hardwood flooring.
Architectural Ceiling & Lighting: Exposed painted beam ceiling paired with clerestory accent windows, under-cabinet lighting, and wall sconces.
Glass Mosaic Backsplash: Multi-toned glass mosaic backsplash running wall-to-wall.
Custom Shaker & Glass Cabinetry: Clean white shaker cabinetry with glass-front upper display cabinets.

 Red House Architects
The cathedral ceiling gives a wonderful feeling of space. The cedar timbers exude warmth and strength.
Scott Braman Photography
Inspiration for a rustic porch remodel in DC Metro with a fire pit and a roof extension
Inspiration for a rustic porch remodel in DC Metro with a fire pit and a roof extension


 AE Interiors
Inspiration for a huge farmhouse light wood floor kitchen/dining room combo remodel in Austin with white walls, a corner fireplace and a stone fireplace

Sponsored
Delaware, OH

Buckeye Basements, Inc.
Central Ohio's Basement Finishing ExpertsBest Of Houzz '13-'21


 Sonoma Building Company
Frogman Interactive
Example of a huge mountain style open concept medium tone wood floor living room design with gray walls, a stone fireplace and a wall-mounted tv
Example of a huge mountain style open concept medium tone wood floor living room design with gray walls, a stone fireplace and a wall-mounted tv

 Housing First Minnesota
2018 Artisan Home Tour
Photo: LandMark Photography
Builder: Gordon James Construction
Beach style dark wood floor and brown floor family room photo in Minneapolis with white walls, a standard fireplace and a stone fireplace
Beach style dark wood floor and brown floor family room photo in Minneapolis with white walls, a standard fireplace and a stone fireplace

 Divine Custom Homes
Example of a large classic formal dark wood floor living room design with gray walls, a standard fireplace and a stone fireplace

Sponsored
Columbus, OH

Hope Restoration & General Contracting
Columbus Design-Build, Kitchen & Bath Remodeling, Historic Renovations

 John Herder Building
Large mountain style medium tone wood floor hallway photo in Phoenix with yellow walls

 Daniel J. Murphy Architect, PC
James Ray Spahn
Inspiration for a rustic living room remodel in Denver with beige walls, a standard fireplace, a stone fireplace and no tv
Inspiration for a rustic living room remodel in Denver with beige walls, a standard fireplace, a stone fireplace and no tv
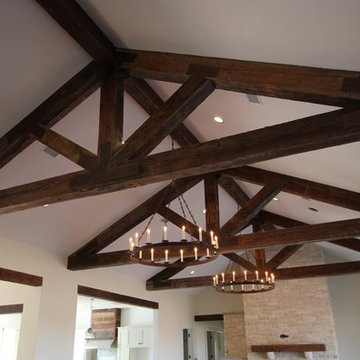
 3C Heritage Craftsman - Reclaimed Materials
Reclaimed, Antique Longleaf Pine Beams were used to fabricate three custom, king pin trusses and a ridge beam. The plating was cut by free-hand to add a more rustic, less manufactured look...wow!
Antique Pine header beams were used between the kitchen/dining, living area and hallway.
3C Heritage Craftsman
237